- Overview
- Description
- Property Details
- Location
- HOA Management
- Facts & Features
- Getting Around
- Nearby Homes


Street View
$1,499,999
Monthly Est:$7,466
 4 Beds
 3 Baths
3 full baths
 3,474sqft
514 Blf View Rd, New Tazewell, TN 37825
$1,499,999
$7,466/moEst:
Get Pre-Approved
Single Family Residence
Built in 2013
$27.5/mo HOA
1.26 acres lot
$432/sq.ft
Description
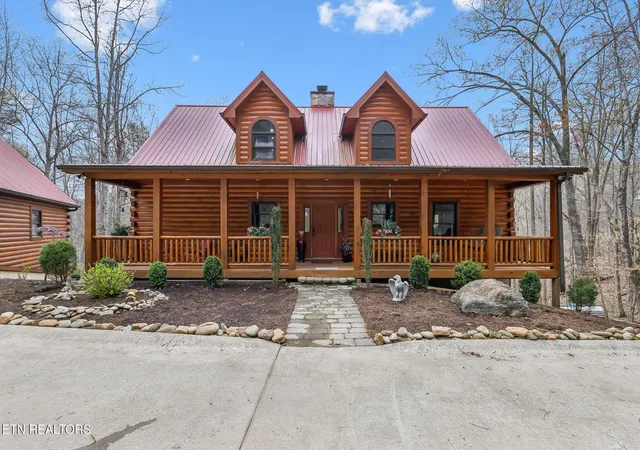
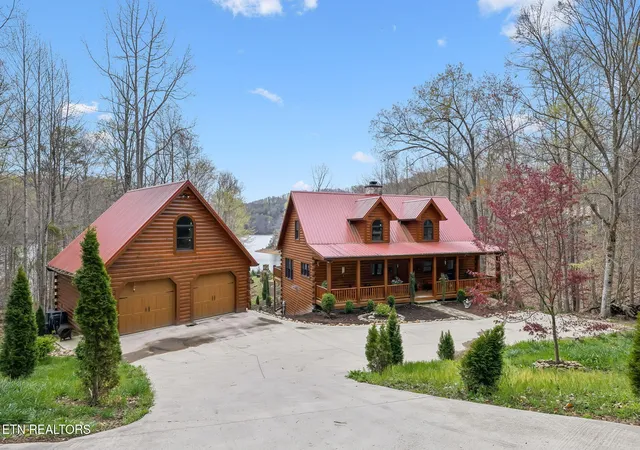
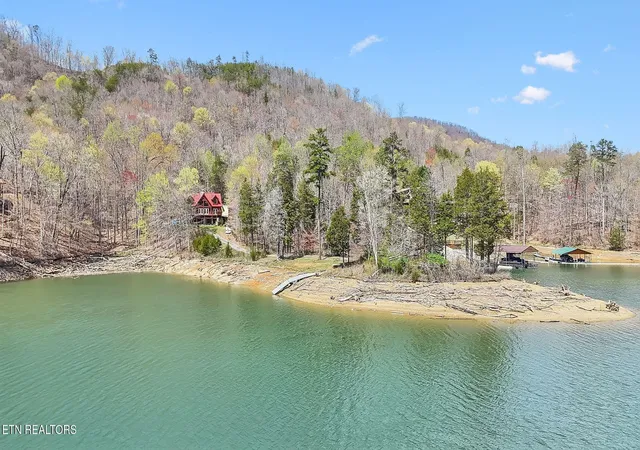
Own your own Peninsula - Norris Lakefront! Discover this beautiful, custom-designed Norris Lake home, offering the perfect blend of luxury, comfort, and serenity. Located on a picturesque peninsula with water running to the tip, this property is ready for you to add your own dock (approval on file) and enjoy easy access to the lake. With 3 spacious bedrooms, 3.5 baths, and an array of high-end features, this home is truly a dream come true.
The heart of this home is the gourmet kitchen, complete with a solid wood hood, gas stove, Bosch dishwasher, soft-close cabinetry, and an extensive pantry with electrical hookups for your larger appliances. Whether you're hosting a dinner party or preparing a family meal, this kitchen is designed to impress.
The master suite is a true sanctuary, featuring stunning custom Italian tile work from floor to ceiling in the shower, along with a luxurious cast-iron tub. It's the perfect retreat after a long day on the water or continuous relaxation in your Norris Lake Getaway.
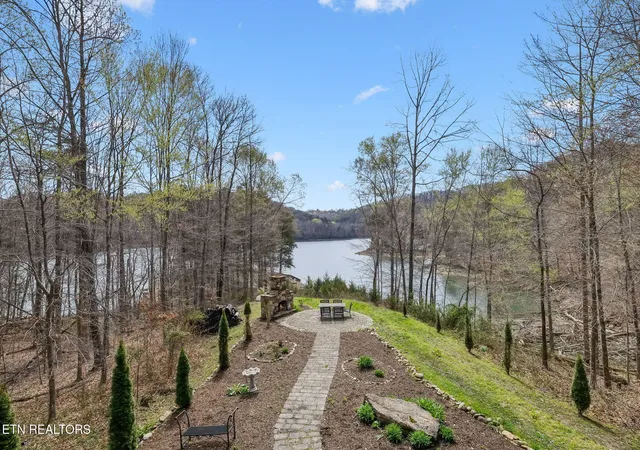
Entertainment options are endless with a dedicated theater room and a walkout basement that leads directly to your backyard paradise. Outside, you'll find a custom stone fireplace and stone walkway, creating the perfect ambiance for relaxing evenings or social gatherings. Enjoy the sounds of the water flowing from your own well, which is cleverly designed to create a natural creek, and take advantage of the outdoor shower for a refreshing experience.
This home is built for convenience and durability, with poured concrete walls, annual HVAC servicing, and a brand new water softener. The cabin-style log siding offers charm without needing the maintenance for a traditional cabin since it is stick built and only a facade.
Step out onto the new decking that leads to your private outdoor oasis, perfect for entertaining or relaxing in the peace and quiet of nature.
- Houzeo last checked: 14 minutes ago
- Listing updated: September 21, 2026 at 4:01 pm
- Listing Provided by: Stephanie Tipton (865) 850-7083 DRE #354245 | Compass Tennessee, LLC (615) 475-5616
- Source: Nashville (RealTracs Mid) MLS-TN | MLS#: 3530378

Property Details
Status
Active
Type
Single Family Residence
No. of Stories
-
County
City
Neighborhood
--
Year Built
2013
HOA Fees
$27.5/mo
Finished Area
3,474 sqft
Lot Size
1.26 acres lot
Basement Area
- sqft
MLS Name
Nashville (RealTracs Mid) MLS
MLS Number
3530378
MLS Status
Active
Days on Market
38

Continue Your Journey in App
Find your dream home, receive real-time updates, and many more!
Download App
Continue Your Journey in App
Find your dream home, receive real-time updates, and many more!
Location
HOA Management
N/A
HOA Fees
$330/ Annually
Disclaimer: Amenities are based on third-party information and may vary; buyers must independently verify all amenities, as information is deemed reliable but not guaranteed.
Facts & Features
Rooms
Bedrooms & bathrooms
Bedrooms: 4
Bathrooms: 3
Interior
Flooring
Wood, Tile, Vinyl
Sewer
Septic Tank
Heating
Central, Electric, Natural Gas
Interior Features
Walk In Closet(s), Pantry, Ceiling Fan(s)
Appliances
Dishwasher, Disposal, Dryer, Microwave, Range, Refrigerator, Oven, Washer
Cooling
Central Air, Ceiling Fan(s), Other
Construction
Year Built
Year Built: 2013
Home type
Single Family Residence
Foundation Details
Slab
Construction Materials
Frame, Log, Other
Architectural Style
Other
Utilities & Energy
Basement
Finished, Exterior Entry
Parking Features
Garage Door Opener, Garage Faces Side
Security Features
Security System, Smoke Detector(s)
Water Source
Well
Laundry Features
Washer Hookup, Electric Dryer Hookup
Utilities
Electricity Available, Natural Gas Available
Other Features
Patio And Porch Features
Deck, Patio
Lot Features
Other, Level, Rolling Slope
Subdivision Name
Lone Mountain Shores 5
Price History
| Date | Event | Price |
|---|---|---|
04/22/2026 Source: | Price Change | $1,500,000 $432/sqft |
04/22/2026 Source: | Listed for Sale | $1,499,999 $432/sqft |

Nearby Homes




Find Homes by Property Features in New Tazewell, TN

Based on information from Realtracs® through Oct 10, 2026, 06:45PM. Data courtesy of Realtracs® MLS as distributed by MLS GRID. Some IDX listings have been excluded from this website. All data is obtained from various sources and may not have been verified by the broker or MLS GRID. Supplied Open House Information is subject to change without notice. All information should be independently reviewed and verified for accuracy. Properties may or may not be listed by the office/agent presenting the information. IDX information is provided exclusively for consumers’ personal, noncommercial use. It may not be used for any purpose other than to identify prospective properties consumers may be interested in purchasing. The data is deemed reliable but is not guaranteed by MLS GRID. The use of the MLS GRID Data may be subject to an end-user license agreement prescribed by Realtracs® MLS. © 2026 RealTracs Solutions. All Rights Reserved. Angela Fowler Real Estate, LLC | 423.320.4620 | afowler@catt.com Mailing Address: 452 Kailors Cove Cir, Ringgold, GA 30736
 Advertising Broker: Angela Fowler | Angela Fowler Real Estate, LLC.