- Overview
- Description
- Property Details
- Location
- HOA Management
- Facts & Features
- Getting Around
- Nearby Homes



$281,990
Monthly Est:$1,404
 3 Beds
 3 Baths
2 full baths + 1 half bath
 1,806sqft
514 Brixton Dr #84, Villa Rica, GA 30180
$281,990
$1,404/moEst:
Get Pre-Approved
Townhouse
Built in 2026
$-- HOA
-- sqft lot
$156/sq.ft
Description
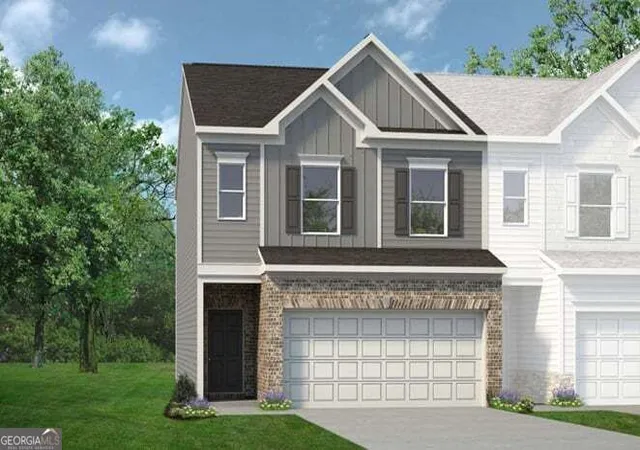
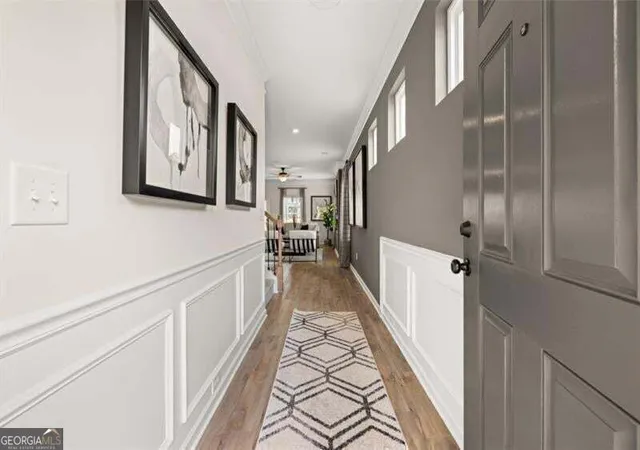
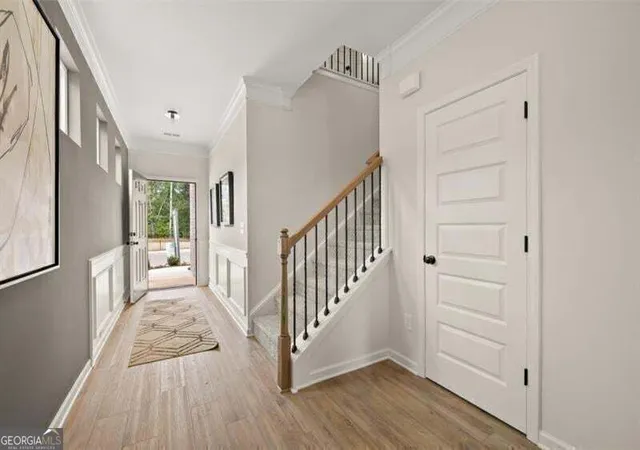
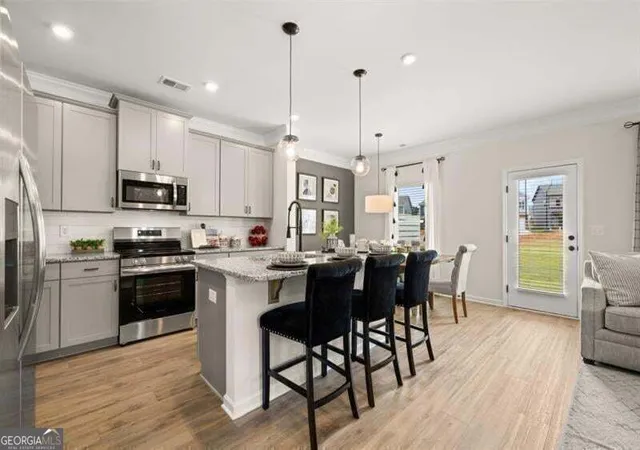
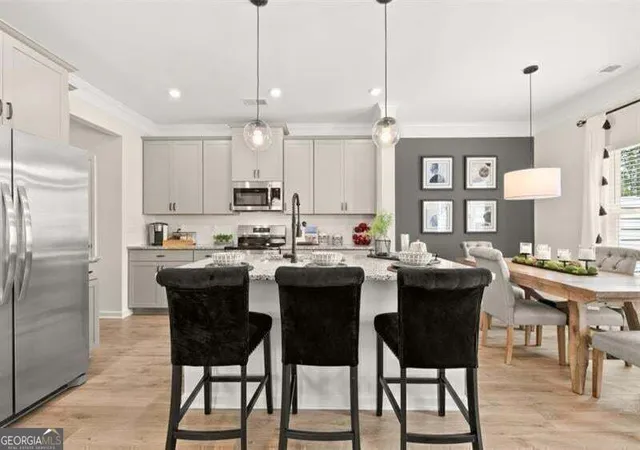
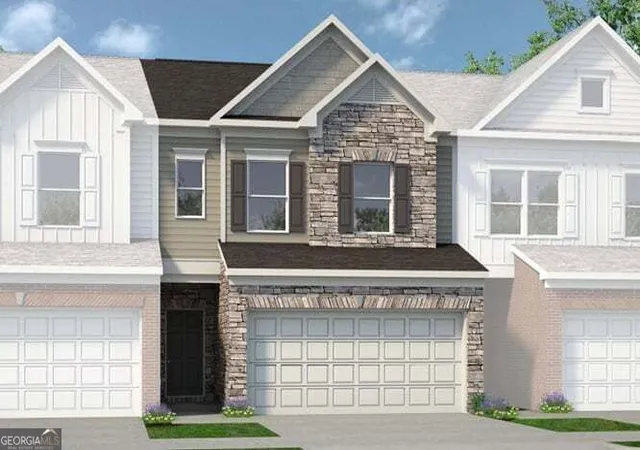
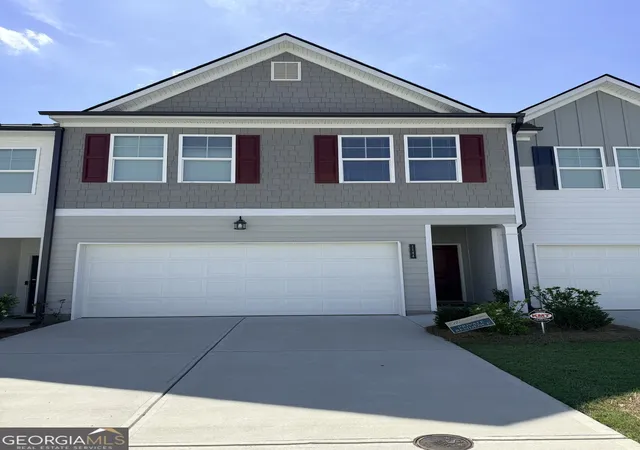
Move-in ready December! The Norwood II plan by Smith Douglas Homes in Jameson Towns offers the perfect blend of comfort, convenience, and modern style in Villa Rica, Georgia. This spacious townhome features 3 bedrooms, 2.5 bathrooms, and a two-car garage, making it an excellent choice for today's buyers seeking new construction with low-maintenance living. The thoughtfully designed open concept main level is ideal for entertaining and everyday living. The inspiring kitchen showcases upgraded cabinetry, granite countertops, a tile backsplash, and stainless-steel appliances. A large center island anchors the space and flows seamlessly into the breakfast nook and family room. The family room is enhanced by a sleek modern linear fireplace, while luxury vinyl plank flooring adds durability and elegance throughout the main living areas. Step directly from the family room onto your private rear patio overlooking a private wooded backyard, perfect for outdoor relaxation or casual gatherings. Upstairs, the private primary suite is tucked away and features a spacious en-suite bath with double vanities and a separate garden tub and shower, creating a peaceful retreat. The second floor also includes a versatile loft area, ideal for a home office, media space, or playroom, along with two secondary bedrooms, a full hall bath, and a convenient upstairs laundry room. Additional highlights include 9-foot ceilings on both levels, an open iron stair railing, and a functional mudroom area located just off the garage entry. Residents of Jameson Towns in Villa Rica, GA enjoy a low-maintenance lifestyle with lawn care included in the HOA, along with planned community amenities such as a swimming pool with cabana and a playground. Located just minutes from downtown Villa Rica, shopping, dining, Starbucks, and I-20, this community offers easy access to Atlanta while maintaining the charm of small-town living. Seller incentives with use of preferred lender. Photos representative of plan and not actual home.
- Houzeo last checked: 9 minutes ago
- Listing updated: September 17, 2026 at 2:22 pm
- Listing Provided by: | SDC Realty (770) 213-8068
- Source: Georgia MLS-GA | MLS#: 10847730

Property Details
Status
Active
Type
Townhouse
No. of Stories
-
County
City
Neighborhood
--
Year Built
2026
HOA Fees
-
Finished Area
1,806 sqft
Lot Size
-- sqft lot
Basement Area
- sqft
MLS Name
Georgia MLS
MLS Number
10847730
MLS Status
New
Days on Market
22

Continue Your Journey in App
Find your dream home, receive real-time updates, and many more!
Download App
Continue Your Journey in App
Find your dream home, receive real-time updates, and many more!
Location
HOA Management
N/A
HOA Fees
$1,080/
Amenities
 Amenities and services may be covered by one or multiple associations and service providers.
 Maintenance
 Pool
Pool
Disclaimer: Amenities are based on third-party information and may vary; buyers must independently verify all amenities, as information is deemed reliable but not guaranteed.
Facts & Features
Rooms
Bedrooms & bathrooms
Bedrooms: 3
Bathrooms: 3
Interior
Cooling
Central Air
Heating
Central
Sewer
Public Sewer
Appliances
Dishwasher, Disposal, Microwave, Range, Stainless Steel Appliance(s)
Interior Features
High Ceilings, Separate Shower, Entrance Foyer
Flooring
Carpet
Construction
Year Built
Year Built: 2026
Home type
Townhouse
Roof
Composition
Foundation Details
Slab
Architectural Style
Traditional
Property Condition
New Construction
Construction Materials
Brick
Utilities & Energy
Water Source
Public
Security Features
Fire Sprinkler System
Basement
None
Fireplace Features
Family Room
Parking Features
Garage
Utilities
Electricity Available, Sewer Available
Laundry Features
Upper Level
Other Features
Community Features
Playground, Pool
Patio And Porch Features
Patio
Subdivision Name
Jameson Towns
Lot Features
Level
Price History
| Date | Event | Price |
|---|---|---|
09/17/2026 Source: | Listed for Sale | $281,990 +261.53% $156/sqft |
11/15/2011 Source: | Sold | $78,000 $43/sqft |


Nearby Homes



Find Homes by Property Features in Villa Rica, GA
Nearby New Homes For Sale


Information Deemed Reliable But Not Guaranteed. © 2026 Georgia Multiple Listing Service. All Rights Reserved.
 Advertising Broker: Fred McGill | Simple Showing, Inc