- Overview
- Description
- Property Details
- Location
- HOA Management
- Facts & Features
- Getting Around
- Nearby Homes
 New Construction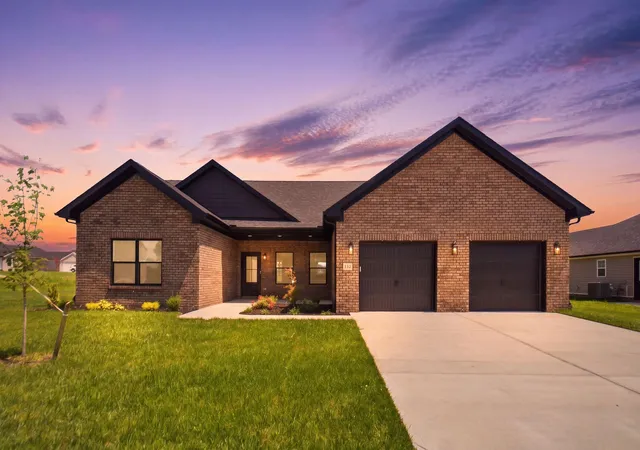
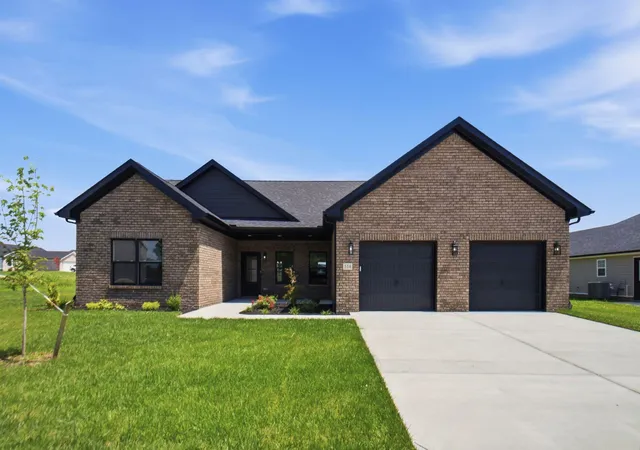
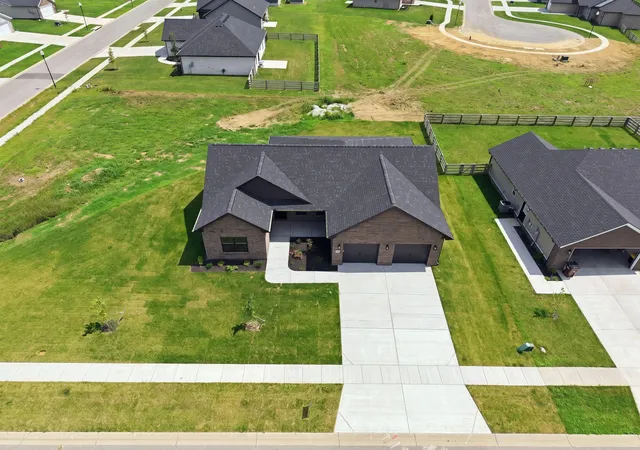
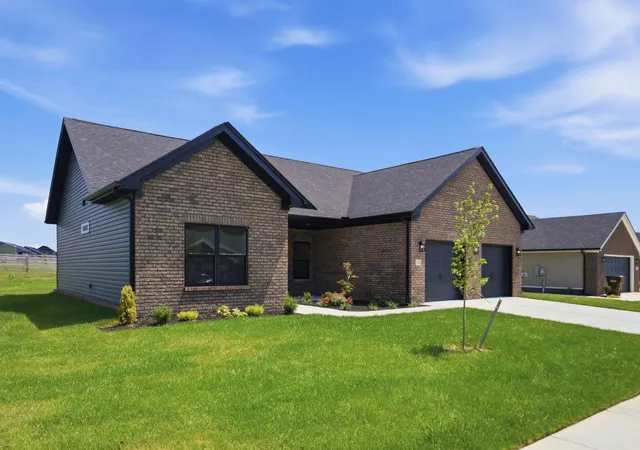
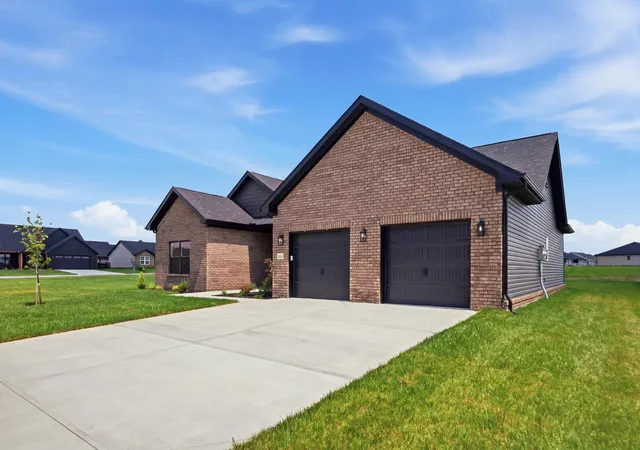

Street View
$349,900
Monthly Est:$1,742
 3 Beds
 2 Baths
2 full baths
 1,665sqft
514 Chickasaw Dr, Richmond, KY 40475
$349,900
$1,742/moEst:
Get Pre-Approved
Single Family Residence
Built in 2026
$16.67/mo HOA
0.24 acre lot
$210/sq.ft
Description
Beautifully designed and brand new, this 3-bedroom, 2-bath home offers the perfect mix of style, comfort, and functionality. Ideally located just steps from the future neighborhood park with a scenic pond and charming gazebos, the setting adds even more appeal to this thoughtfully built home. Inside, you'll find an open, split-bedroom layout with 9' ceilings throughout, a vaulted ceiling in the living area, and an eye-catching 10' tray ceiling in the primary suite. Luxury vinyl plank flooring runs through the main living spaces, while upgraded tile enhances both the primary bath and laundry room. The kitchen is built to impress with custom cabinetry, granite countertops, stainless steel appliances, and a large island with pendant lighting--perfect for gathering and entertaining. The primary ensuite offers a relaxing retreat, featuring a soaking tub, a custom tile shower with glass doors, and a layout designed for both comfort and style. You'll also appreciate the true oversized 2-car garage, providing plenty of room for trucks, larger vehicles, or extra storage. With quality finishes and a welcoming layout, this home truly stands out. Estimated completion is June 15, 2026--don't miss your chance to make it yours!
- Houzeo last checked: 6 hours ago
- Listing updated: September 21, 2026 at 12:41 am
- Listing Provided by: Tammy Hill (859) 582-0962 | Keller Williams Legacy Group (859) 544-6175
- Source: Lexington Bluegrass AOR (Imagine) MLS-KY | MLS#: 26019076

Property Details
Status
Active
Type
Single Family Residence
No. of Stories
-
County
City
Neighborhood
--
Year Built
2026
HOA Fees
$16.67/mo
Finished Area
1,665 sqft
Lot Size
0.24 acre lot
Basement Area
- sqft
MLS Name
Lexington Bluegrass AOR (Imagine) MLS
MLS Number
26019076
MLS Status
Active
Days on Market
82
Cumulative Days on Market
129

Continue Your Journey in App
Find your dream home, receive real-time updates, and many more!
Download App
Continue Your Journey in App
Find your dream home, receive real-time updates, and many more!
Location
HOA Management
N/A
HOA Fees
$200/ Annually
Amenities
 Amenities and services may be covered by one or multiple associations and service providers.
 Other
Other
Disclaimer: Amenities are based on third-party information and may vary; buyers must independently verify all amenities, as information is deemed reliable but not guaranteed.
Facts & Features
Rooms
Bedrooms & bathrooms
Bedrooms: 3
Bathrooms: 2
Interior
Flooring
Tile
Sewer
Public Sewer
Interior Features
Breakfast Bar, Ceiling Fan(s), Eat In Kitchen, Primary Downstairs, Walk In Closet(s)
Window Features
Insulated Windows, Screens
Cooling
Electric
Appliances
Dishwasher, Disposal, Microwave, Range, Refrigerator, Self Cleaning Oven
Heating
Electric, Heat Pump
Construction
Year Built
Year Built: 2026
Home type
Single Family Residence
Foundation Details
Slab
Roof
Dimensional Style, Shingle
Construction Materials
Vinyl Siding, Brick Veneer
Architectural Style
Ranch
Property Condition
New Construction
Utilities & Energy
Parking Features
Attached Garage, Driveway, Garage Door Opener, Garage Faces Front
Water Source
Public
Association Amenities
Other
Laundry Features
Electric Dryer Hookup, Main Level, Washer Hookup
Utilities
Electricity Connected, Natural Gas Available, Sewer Connected, Water Connected
Other Features
Patio And Porch Features
Patio, Porch, Rear Patio, Front Porch
Subdivision Name
Firebrook
Lot Features
Landscaped
Community Features
Park
Price History
| Date | Event | Price |
|---|---|---|
09/21/2026 Source: | Price Decreased | $349,900 -2.78% $210/sqft |
08/31/2026 Source: | Price Decreased | $359,900 -1.64% $216/sqft |
07/19/2026 Source: | Price Decreased | $365,900 -1.08% $220/sqft |
05/01/2026 Source: | Listed for Sale | $369,900 $222/sqft |

Nearby Homes




Find Homes by Property Features in Richmond, KY
Nearby New Homes For Sale


Based on information from the IMAGINE MLS® through Oct 09, 2026, 02:30PM. Copyrighted by the Imagine MLS®. IDX information is provided exclusively for consumers' personal, non-commercial use. It may not be used for any purpose other than to identify prospective properties consumers may be interested in purchasing. Data on this website is deemed reliable but is not guaranteed accurate by the MLS. © 2026 IMAGINE MLS®. All Rights Reserved.
 Advertising Broker: Donna Mink | Mink Realty