- Overview
- Description
- Property Details
- Location
- HOA Management
- Facts & Features
- Getting Around
- Nearby Homes
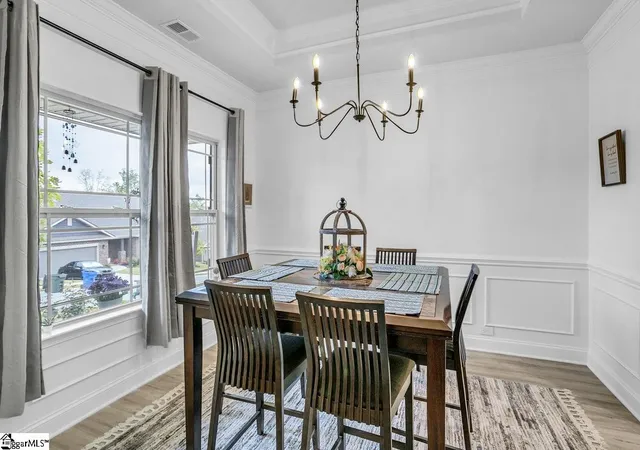

Street View
$339,900
Monthly Est:$1,692
 3 Beds
 2 Baths
2 full baths
 --sqft
514 Flying Squirrel Way, Greenville, SC 29605
$339,900
$1,692/moEst:
Get Pre-Approved
Single Family Residence
Built in 2021
$28.25/mo HOA
6,534 sqft lot
--/sqft
Description
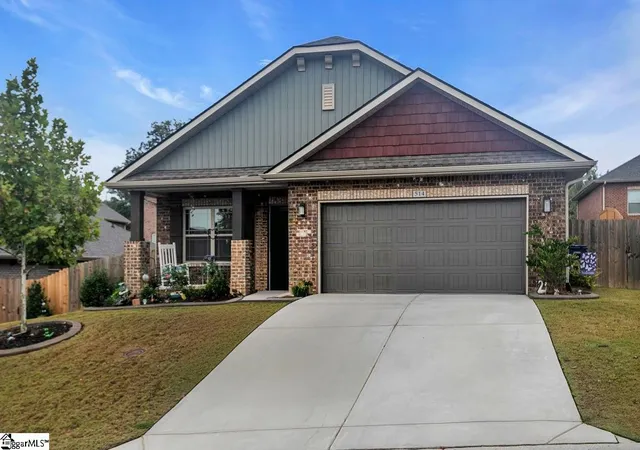
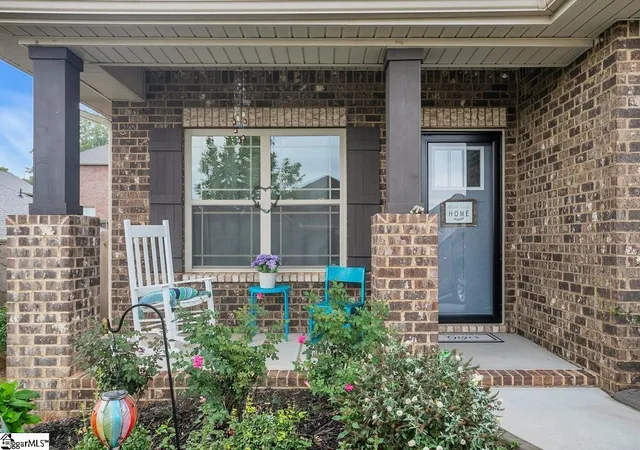
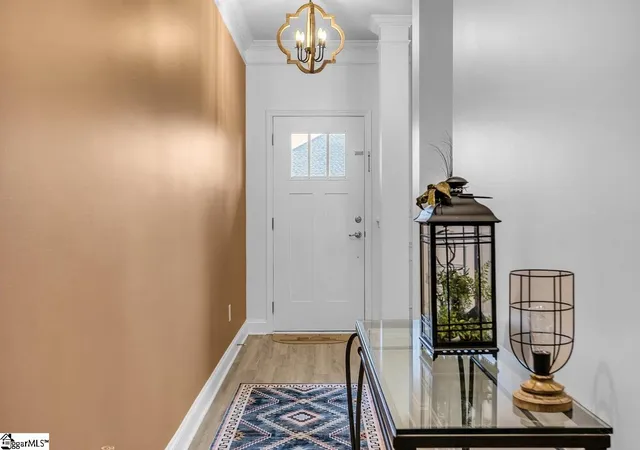
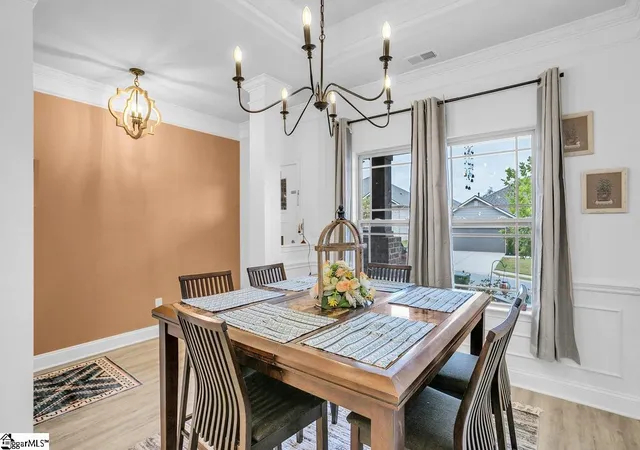
Enjoy the ease of one-level living in this all-brick home featuring three spacious bedrooms and two full bathrooms. The open layout seamlessly connects the living, dining, and kitchen areas for both comfort and functionality. A welcoming front porch sets the tone as you step into a light-filled interior with neutral colors and luxury vinyl plank flooring. The dining area, accented by a trey ceiling, flows into the kitchen, where you’ll find white cabinetry, granite countertops, a subway tile backsplash, stainless steel appliances gas range, deep sink, and a large island with seating. Just off the kitchen, the generous living room offers easy access to the covered back patio, expanding your options for entertaining or simply enjoying a quiet evening outdoors. The laundry/mudroom provides direct access to the two-car garage, adding everyday convenience. Down the hallway are two secondary bedrooms with ample closet space, sharing a well-appointed full bath. The private primary suite sits at the rear of the home and features a trey ceiling, oversized walk-in closet, linen storage, dual sinks, and a tiled walk-in shower. Located minutes from Simpsonville, Mauldin, Greenville, and the trails and playground at Conestee Park, this home offers both comfort and convenience. Schedule your showing today and see how easily this could become your next home. This home qualifies for 100% financing. Call me for details.
- Houzeo last checked: 12 hours ago
- Listing updated: August 14, 2026 at 3:47 pm
- Listing Provided by: Michael Jenkins (864) 901-3435 | Century 21 Blackwell & Co. Rea (864) 370-7000
- Source: Greater Greenville MLS-SC | MLS#: 1570670

Property Details
Status
Active
Type
Single Family Residence
No. of Stories
1
County
City
Neighborhood
--
Year Built
2021
HOA Fees
$28.25/mo
Finished Area
- sqft
Lot Size
6,534 sqft lot
Basement Area
- sqft
MLS Name
Greater Greenville MLS
MLS Number
1570670
MLS Status
Active
Days on Market
401

Continue Your Journey in App
Find your dream home, receive real-time updates, and many more!
Continue Your Journey in App
Find your dream home, receive real-time updates, and many more!
Location
HOA Management
N/A
HOA Fees
$339/ Annually
Amenities
 Amenities and services may be covered by one or multiple associations and service providers.
 Street Light
Restrictive Covenants
Disclaimer: Amenities are based on third-party information and may vary; buyers must independently verify all amenities, as information is deemed reliable but not guaranteed.
Facts & Features
Rooms
Bedrooms & bathrooms
Bedrooms: 3
Bathrooms: 2
Interior
Window Features
Window Treatments, Storm Window(s), Tilt Out Windows
Flooring
Carpet, Vinyl, Luxury Vinyl
Sewer
Public Sewer
Heating
Forced Air, Natural Gas
Interior Features
High Ceilings, Ceiling Fan(s), Ceiling Smooth, Tray Ceiling(s), Granite Counters, Open Floorplan, Walk In Closet(s), Pantry
Appliances
Dishwasher, Disposal, Free Standing Gas Range, Microwave, Gas Water Heater, Tankless Water Heater
Cooling
Central Air, Electric
Construction
Year Built
Year Built: 2021
Home type
Single Family Residence
Foundation Details
Slab
Architectural Style
Ranch
Property Condition
1 5
Roof
Architectural
Construction Materials
Brick Veneer
Utilities & Energy
Fireplace Features
None
Water Source
Public
Basement
None
Laundry Features
1st Floor, Walk In, Electric Dryer Hookup, Laundry Room
Parking Features
Attached, Paved, Concrete
Security Features
Smoke Detector(s)
Other Features
Patio And Porch Features
Patio
Subdivision Name
Hidden Lake Preserve
Disclosures
Seller Disclosure
Lot Features
1/2 Acre Or Less
Community Features
Common Areas, Street Lights, Sidewalks
Price History
| Date | Event | Price |
|---|---|---|
12/01/2025 Source: | Listed for Sale | $339,900 +1.46% $0/sqft |
11/24/2024 Source: | Sold | $335,000 -4.26% $0/sqft |
09/26/2024 Source: | Listing Removed | $349,900 $0/sqft |

Nearby Homes



Find Homes by Property Features in Greenville, SC
Nearby New Homes For Sale

Based on information from the Multiple Listing Service of Greenville, South Carolina, Inc. through Nov 02, 2026, 02:15PM. IDX information is provided exclusively for consumers’ personal, non-commercial use, it may not be used for any purpose other than to identify prospective properties consumers may be interested in purchasing, and that the data is deemed reliable but is not guaranteed accurate by the MLS. The listing broker’s offer of compensation is made only to participants of the MLS where the listing is filed.
 Advertising Broker: Nicholas Huscroft | Chosen Realty
