- Overview
- Description
- Property Details
- Location
- Facts & Features
- Getting Around
- Nearby Homes




$144,500
Monthly Est:$719
 3 Beds
 2 Baths
1 full bath + 1 half bath
 1,453sqft
514 Glacierview Dr, Youngstown, OH 44509
$144,500
$719/moEst:
Get Pre-Approved
Single Family Residence
Built in 1937
$-- HOA
0.21 acre lot
$99/sq.ft
Description
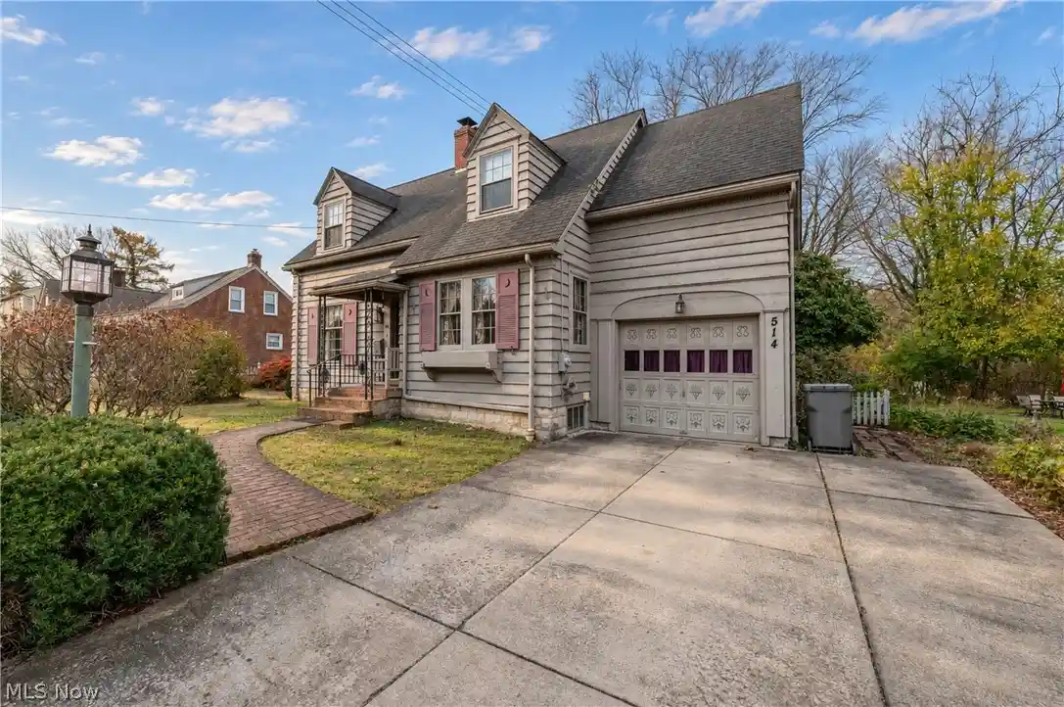
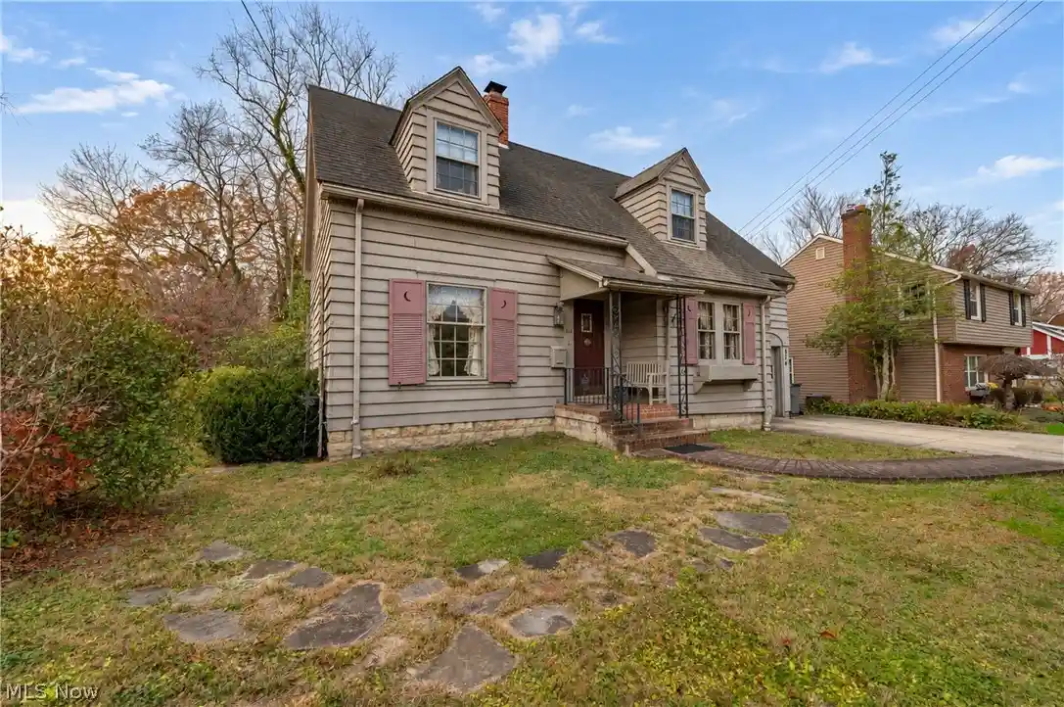
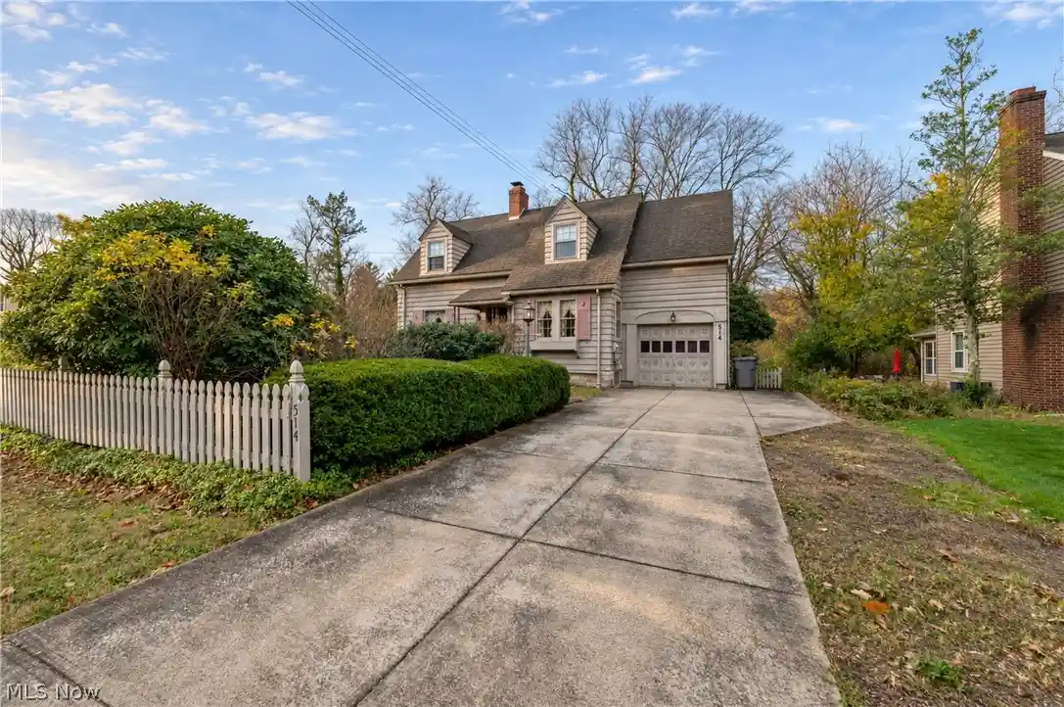
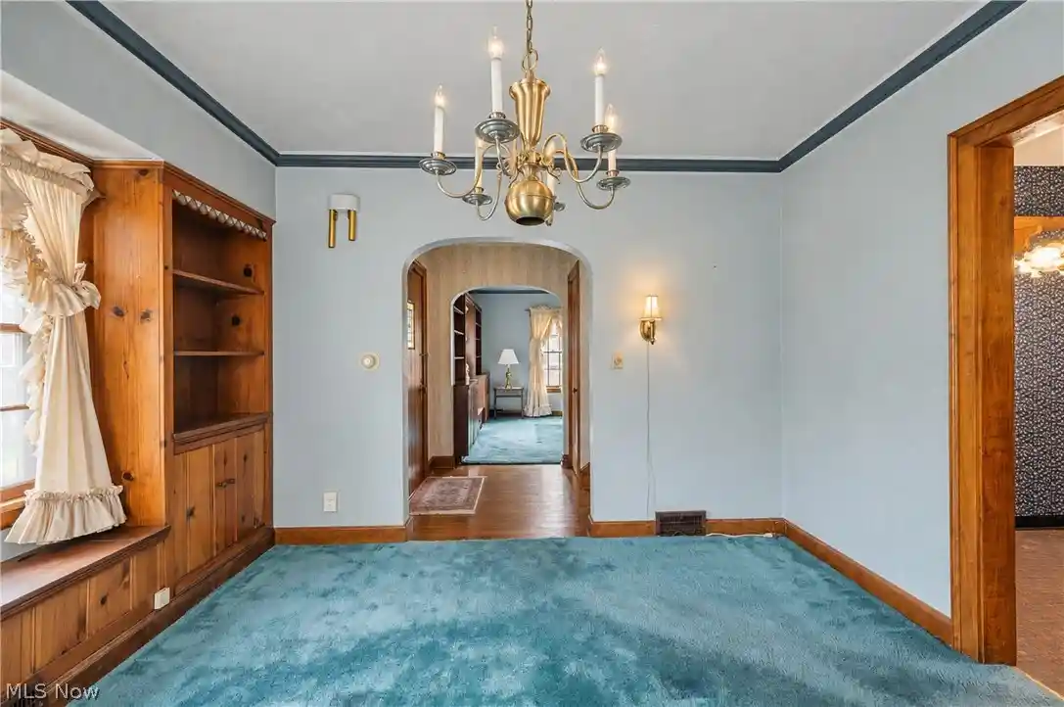
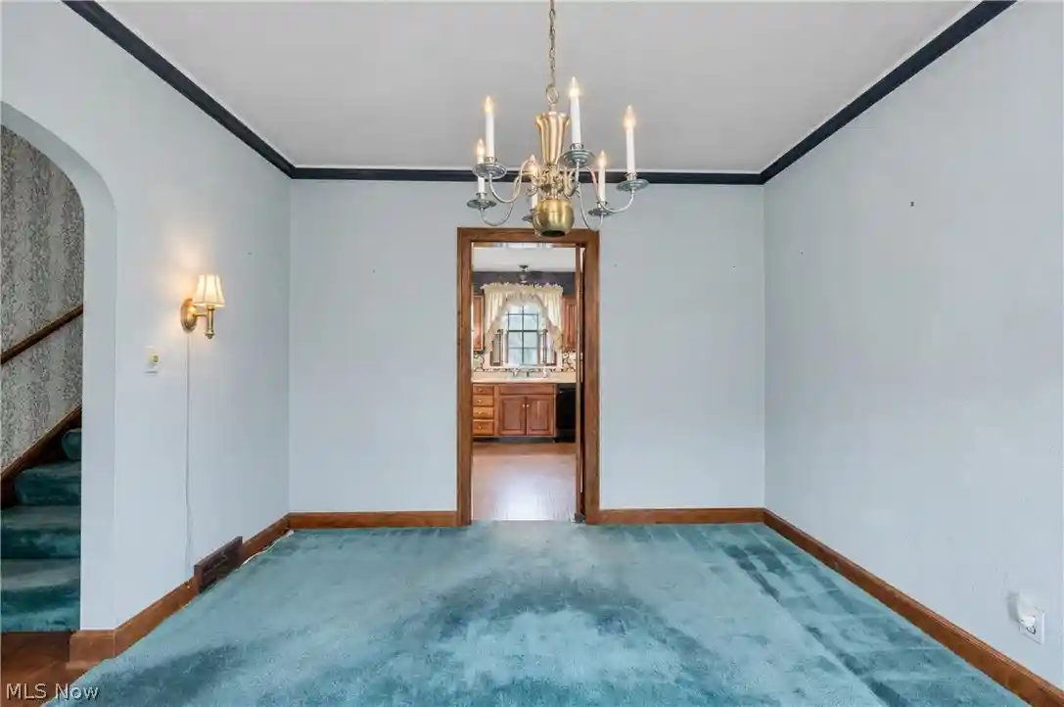
Are you searching for a secluded home nestled in the wooded Mill Creek Park? One in a low traffic residential pocket minutes from city conveniences and major corridors? Have you found those but they are NEVER in the budget? WELL GUESS WHAT?! If you are looking for location and don’t mind it will come with a need of some updating, this PRE INSPECTED two story is definitely the one to come and take a look at. Pulling up to the one car attached garage you will notice a unique garage door! Move past the front landscaping and announce your entry with the Lion door knocker! Enter to a formal living room that spans the left side of the home. Removal of this carpeting should reveal a new start for flooring! Formal dining room offers the same. The kitchen is ready for your new finishes and there is an awesome enclosed porch to relax and enjoy the landscaped backyard, complete with a gardening shed! Upstairs you will find large primary bedroom, full bath and two tandem additional bedrooms that are both spacious and hold their own closet spaces. There is Potential for a work from home space, awesome room for your hobbies, or keep it as a bedroom in the tandem extra! The full basement is spacious, with half bath (shower&toilet), laundry and storage space! The backyard sure does take you to Narnia and you will be able to transform this into your own treasure with some work! No, this one is not a super modern home, but this gives you the opportunity to make it exactly how YOU want it! This location, right above this 44-acre Lake Glacier puts boating, kayaking, fishing, and scenic shoreline photography right outside your door! You are right near the northern highlights of the park, including Fellows Riverside Gardens,the historic 1895 Suspension Bridge, Lily Pond, and Wick Recreation Area to name a few! So, bring your open mind, your excitement and your willingness to give this home your attention, it will be worth every ounce you put into it when you are completed! See you soon!
- Houzeo last checked: 2 minutes ago
- Listing updated: November 12, 2026 at 4:54 am
- Listing Provided by: Tibitha A Matheney (330) 501-9085 DRE #2003008663 | CENTURY 21 Lakeside Realty (330) 967-0621
- Source: MLS Now-OH | MLS#: 5259827

Property Details
Status
Active
Type
Single Family Residence
No. of Stories
2
County
City
Neighborhood
--
Year Built
1937
HOA Fees
-
Finished Area
1,453 sqft
Lot Size
0.21 acre lot
Basement Area
- sqft
MLS Name
MLS Now
MLS Number
5259827
MLS Status
Active
Days on Market
1
Open House

Continue Your Journey in App
Find your dream home, receive real-time updates, and many more!
Continue Your Journey in App
Find your dream home, receive real-time updates, and many more!
Location
Facts & Features
Rooms
Bedrooms & bathrooms
Bedrooms: 3
Bathrooms: 2
Sunroom
Level: First
Area: 203.50 Square Feet
Dimensions: 18.5 x 11
Bathroom
Level: Basement
Area: NaN Square Feet
Dimensions: ND x ND
Bathroom
Level: Second
Area: 29.60 Square Feet
Dimensions: 7.4 x 4
Bedroom
Level: Second
Area: 199.50 Square Feet
Dimensions: 19 x 10.5
Bedroom
Level: Second
Area: 148.50 Square Feet
Dimensions: 13.5 x 11
Bedroom
Level: Second
Area: 252.00 Square Feet
Dimensions: 21 x 12
EatInKitchen
Level: First
Area: 99.00 Square Feet
Dimensions: 11 x 9
DiningRoom
Level: First
Area: 121.00 Square Feet
Dimensions: 11 x 11
LivingRoom
Level: First
Area: 234.00 Square Feet
Dimensions: 19.5 x 12
EntryFoyer
Level: First
Area: 38.50 Square Feet
Dimensions: 7 x 5.5
Interior
Exterior Features
Private Yard
Cooling
None
Sewer
Public Sewer
Heating
Fireplaces, Wood
Construction
Year Built
Year Built: 1937
Home type
Single Family Residence
Property Condition
Fixer
Roof
Asphalt, Fiberglass
Architectural Style
Cape Cod, Conventional
Construction Materials
Wood Siding
Foundation Details
Block
Utilities & Energy
Pool Features
None
Water Source
Public
Laundry Features
In Basement
Fireplace Features
Living Room
Parking Features
Direct Access
Basement
Storage Space, Unfinished
Other Features
Lot Features
Less Than Half Acre, Back Yard, Other, Rectangular Lot, Wooded
Community Features
None
Patio And Porch Features
Enclosed, Front Porch, Patio, Porch
Price History
| Date | Event | Price |
|---|---|---|
11/11/2026 Source: | Listed for Sale | $144,500 $99/sqft |

Nearby Homes
Find Homes by Property Features in Youngstown, OH
Nearby New Homes For Sale

Based on information from the Board/Association of REALTORS® (alternatively, from the Service) through Nov 12, 2026, 07:00AM. The data relating to real estate for sale on this website comes in part from the Internet Data Exchange program of MLS Now. Real estate listings held by brokerage firms other than Houzeo are marked with the Internet Data Exchange logo and detailed information about them includes the name of the listing broker(s). This website may not include listings or property addresses of sellers who have directed their listing brokers to withhold their listing or their property address from display on the Internet. Information is provided exclusively for personal, non-commercial use, and may not be used for any purpose other than to identify prospective properties consumers may be interested in purchasing. All information deemed reliable but not guaranteed. Houzeo participates in MLS Now IDX program, allowing us to display other IDXP’s’ listings on our website. However, Houzeo does not display the entire MLS Now IDX database on this website. The listings of some real estate brokerage firms have been excluded. The photos may be altered, edited, enhanced or virtually staged. © 2026 Multiple Listing Service, Inc. All Rights Reserved
 Advertising Broker: Nicholas Huscroft | Chosen Realty
