- Overview
- Description
- Property Details
- Location
- Facts & Features
- Getting Around
- Nearby Homes


Street View
$510,000
Monthly Est:$2,538
 3 Beds
 3 Baths
2 full baths + 1 half bath
 2,278sqft
514 Melbourne St #B, Houston, TX 77022
$510,000
$2,538/moEst:
Get Pre-Approved
Single Family Residence
Built in 2024
$-- HOA
0.1 acre lot
$224/sq.ft
Description
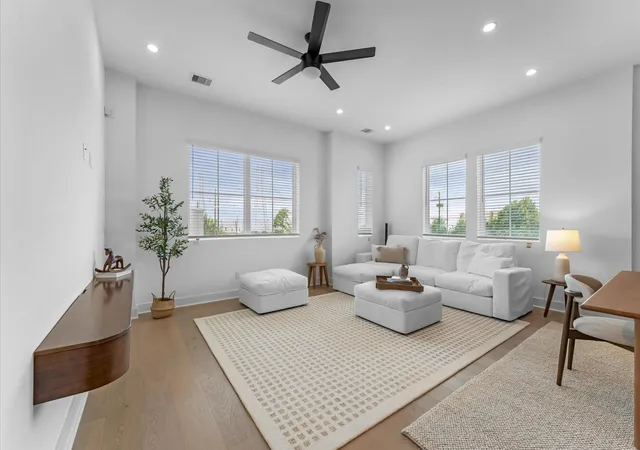
Discover modern living in this beautifully designed Northwest Houston home. Featuring an open concept floor plan, the spacious living room flows seamlessly into a chef inspired island kitchen with quartz countertops, soft close cabinetry, and a bright dining area overlooking the oversized backyard and covered patio. The first floor also includes a mudroom, walk in pantry, storage closet, and half bath. Upstairs, you'll find three bedrooms, two full baths, a versatile flex space, and a conveniently located laundry room. The spacious primary suite offers two walk in closets with built in storage and a luxurious ensuite bath with a frameless glass shower and dual vanities. Thoughtfully designed with quality finishes throughout, this home offers the perfect combination of style, comfort, and functionality. Additional highlights include an attached two car automatic garage.
- Houzeo last checked: 10 minutes ago
- Listing updated: October 3, 2026 at 9:01 am
- Listing Provided by: Melody Alanis (183) 239-81402 | HomeSmart (713) 785-6666
- Source: Houston Association of Realtors | MLS#: 49333429

Property Details
Status
Active
Type
Single Family Residence
No. of Stories
2
County
City
Neighborhood
Year Built
2024
HOA Fees
-
Finished Area
2,278 sqft
Lot Size
0.1 acre lot
Basement Area
- sqft
MLS Name
Houston Association of Realtors
MLS Number
49333429
MLS Status
Active
Days on Market
6

Continue Your Journey in App
Find your dream home, receive real-time updates, and many more!
Download App
Continue Your Journey in App
Find your dream home, receive real-time updates, and many more!
Location
Facts & Features
Rooms
Bedrooms & bathrooms
Bedrooms: 3
Bathrooms: 3
Interior
Interior Features
All Bedrooms Up, Primary Bed 2nd Floor, Walk In Closet(s)
Cooling
Electric
Appliances
Disposal, Gas Oven, Microwave, Gas Cooktop, Dishwasher
Heating
Natural Gas
Construction
Year Built
Year Built: 2024
Home type
Single Family Residence
Roof
Composition
Foundation Details
Slab
Architectural Style
Traditional
Construction Materials
Cement Siding, Stone, Wood Siding
Utilities & Energy
Laundry Features
Gas Dryer Hookup, Washer Hookup
Water Source
Public
Parking Features
Attached
Other Features
Subdivision Name
Belt Junction City
Disclosures
Other Disclosures
Patio And Porch Features
Patio/deck
Lot Features
Subdivided, 0 Up To 1/4 Acre
Price History
| Date | Event | Price |
|---|---|---|
10/02/2026 Source: | Price Decreased | $510,000 -8.93% $224/sqft |
08/10/2026 Source: | Listed for Sale | $560,000 +3.70% $246/sqft |
08/10/2026 Source: | Off Market | $540,000 -8.47% $237/sqft |
09/01/2025 Source: | Listing Removed | $590,000 +21751.85% $259/sqft |
09/01/2025 Source: | Sold | $2,700 $1/sqft |

Show more
Getting Around 514 Melbourne St
Bike Score®

Somewhat Bikeable
47/100
Walk Score®

Somewhat Walkable
54/100
Transit Score®

Good Transit
53/100
Data provided by Redfin
Nearby Homes




Find Homes by Property Features in Houston, TX
Nearby New Homes For Sale

Based on information from the Houston Realtors® Information Service or its MLS through Oct 09, 2026, 02:30AM. IDX feed of MLS data is provided exclusively to Participants or Subscribers for display on their website solely for consumers’ personal, non commercial use. MLS data may not be used for any purpose other than to display prospective properties consumers may be interested in purchasing or leasing, and the MLSdata is not guaranteed accurate by the MLS. All information provided should be independently verified. This website may not include listings or property addresses of sellers who have directed their listing brokers to withhold their listing or their property address from display on the Internet. © 2026, Houston Realtors Information Service, Inc. All Rights Reserved
 Advertising Broker: Michelle Brecker | Pathway To Home Realty