Andover RE
Powered by 
- 10
- Overview
- Description
- Property Details
- Location
- Facts & Features
- Getting Around
- Nearby Homes



$399,700
Monthly Est:$1,989
 3 Beds
 2 Baths
2 full baths
 2,180sqft
514 N Lake St, Harrisville, MI 48740
$399,700
$1,989/moEst:
Get Pre-Approved
Single Family Residence
Built in 1964
$-- HOA
18,295.2 sqft lot
$183/sq.ft
Description
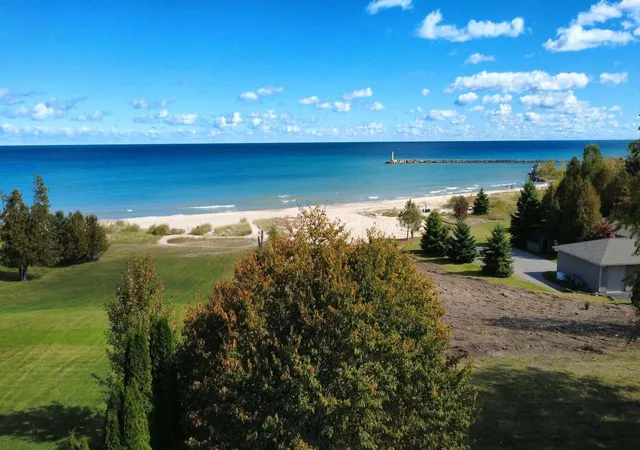
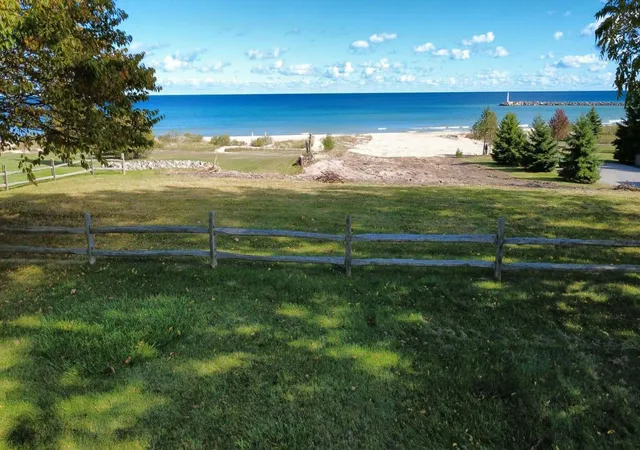
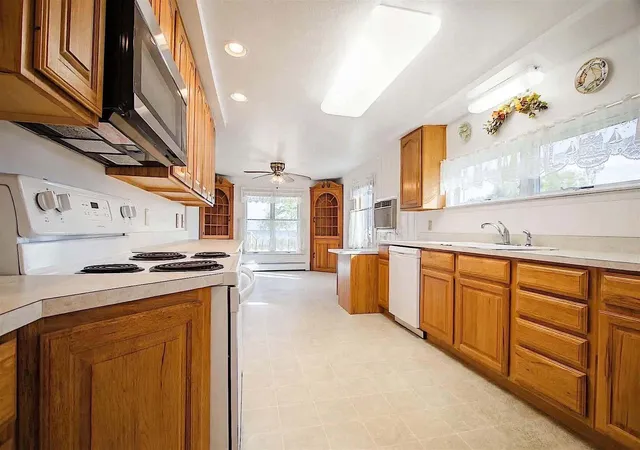
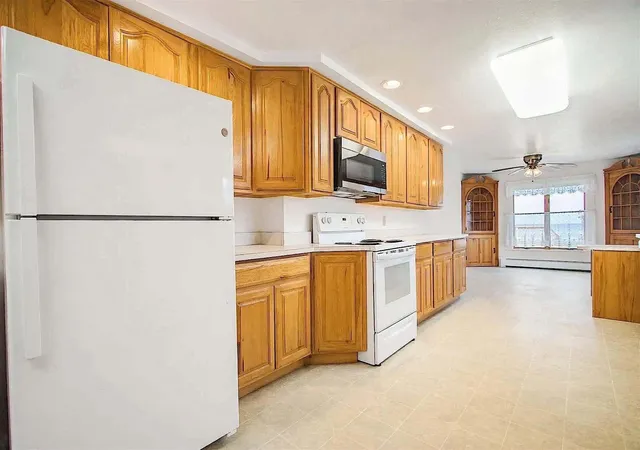
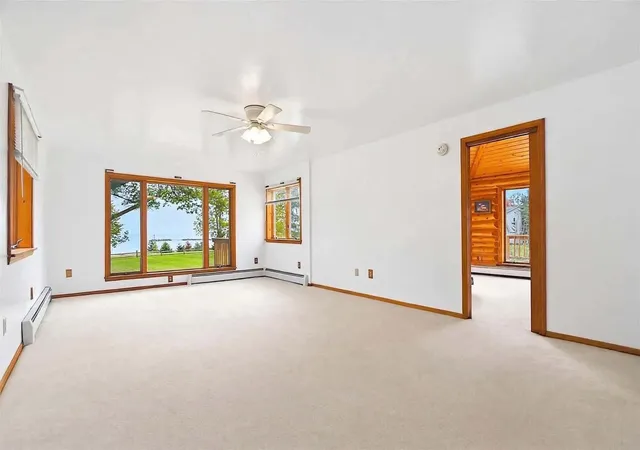
Panoramic views of Lake Huron Await. This sprawling ranch sits on a gentle bluff overlooking Huron but is not "technically" considered waterfront, thus the very modest property taxes. The "chef's dream" kitchen is 24x10 with a 16x10 dining room overlooking the Lake. Living room features natural fireplace and all rooms are of "very generous" size, many with spectacular views of the lake. The very large 2nd floor is currently accessed by pull down staircase (note: not included in square footage). Third bedroom/family room has sunken hot tub and great lake views. There are also outbuildings, basement and oversized attached garage for accessory uses. Entire roof replaced in 2016 and ultra-efficient gas baseboard heating system 2010. Enjoy carefree, lazy summer afternoons from the rear wrap around deck that overlooks lake... no better place for those who enjoy outdoors and entertaining friends and family. VA,RD & FHA terms . Be sure to view virtual tour video to appreciate this home.
- Houzeo last checked: 5 hours ago
- Listing updated: October 13, 2026 at 6:15 pm
- Listing Provided by: Matthew Burt (989) 747-1111 | Dream Quest Realty Team (989) 747-1111
- Source: Realcomp MLS-MI | MLS#: 81026054201

- Originating MLS: Greater Metropolitan Association of REALTORS
Property Details
Status
Active
Type
Single Family Residence
No. of Stories
1
County
City
Neighborhood
--
Year Built
1964
HOA Fees
-
Finished Area
2,180 sqft
Lot Size
18,295.2 sqft lot
Basement Area
- sqft
MLS Name
Realcomp MLS
MLS Number
81026054201
MLS Status
Active
Days on Market
18
Cumulative Days on Market
3

Continue Your Journey in App
Find your dream home, receive real-time updates, and many more!
Continue Your Journey in App
Find your dream home, receive real-time updates, and many more!
Location
Facts & Features
Rooms
Bedrooms & bathrooms
Bedrooms: 3
Bathrooms: 2
Interior
Flooring
Carpet, Tile, Vinyl, Wood
Window Features
Insulated Windows
Heating
Baseboard, Hot Water, Natural Gas, Radiant
Appliances
Dishwasher, Dryer, Microwave, Refrigerator, Range, Washer
Exterior Features
Spa Hottub
Cooling
Ceiling Fans, Wall Units
Sewer
Public Sewer
Construction
Year Built
Year Built: 1964
Home type
Single Family Residence
Construction Materials
Vinyl Siding
Roof
Shingle
Architectural Style
Ranch
Foundation Details
Crawl Space, Partial Basement
Utilities & Energy
Fireplace Features
Living Room
Security Features
Smoke Detectors
Parking Features
Asphalt, Attached, Garage Door Opener
Association Amenities
Beach Rights, Boat Dock, Other
Utilities
Cable Connected
Water Source
Public
Laundry Features
Laundry Room, Sink
Basement
Partial
Other Features
Patio And Porch Features
Deck
Community Features
Baseball Diamond
Price History
| Date | Event | Price |
|---|---|---|
10/11/2026 Source: | Listed for Sale | $399,700 $183/sqft |

Nearby Homes



Find Homes by Property Features in Harrisville, MI


Based on information from the Board/Association of REALTORS® (alternatively, from the Realcomp II Ltd. MLS) through Oct 29, 2026, 02:15PM. All information provided is deemed reliable, but is not guaranteed to be accurate and should be independently verified. IDX provided courtesy of Realcomp II Ltd. via Andover Real Estate & Houzeo, Copyright 2026 Realcomp II Ltd. Shareholders Any use of search facilities of data on the site, other than by a consumer looking to purchase real estate, is prohibited. IDX information is provided exclusively for consumers' personal, noncommercial use and may not be used for any purpose other than to identify prospective properties consumers may be interested in purchasing. The accuracy of all information, regardless of source, is not guaranteed or warranted. All information should be independently verified. Listing Information presented by local MLS brokerage: Andover Real Estate, local REALTOR®- Scott Rubin - (248)206-3666 . Any use of search facilities of data on the site, other than by a consumer looking to purchase real estate, is prohibited. © 2024 Realcomp II Ltd. MLS. All Rights Reserved.
 Advertising Broker: Andover Real Estate | Andover Real Estate
