Andover RE
Powered by 
- 0
- 4
- Overview
- Description
- Property Details
- Location
- Facts & Features
- Getting Around
- Nearby Homes


Street View
$399,000
Monthly Est:$1,986
 2 Beds
 1 Bath
1 full bath
 1,360sqft
514 W 13th Street, Traverse City City Grand Traverse, MI 49684
$399,000
$1,986/moEst:
Get Pre-Approved
Single Family Residence
Built in 1950
$-- HOA
7,840.8 sqft lot
$293/sq.ft
Description
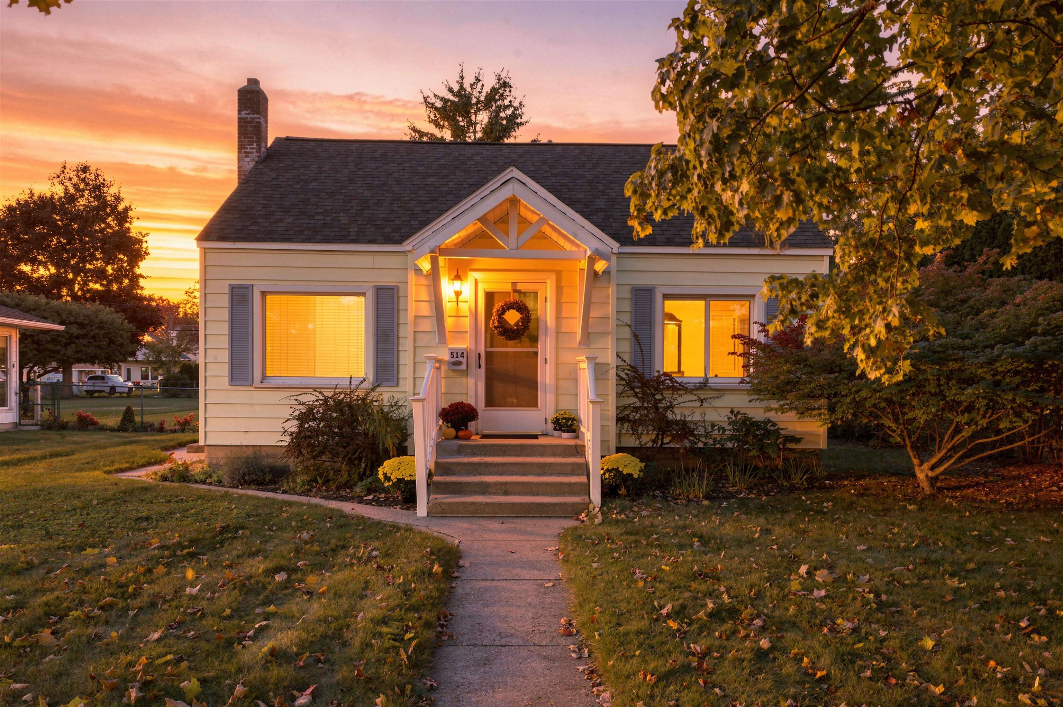
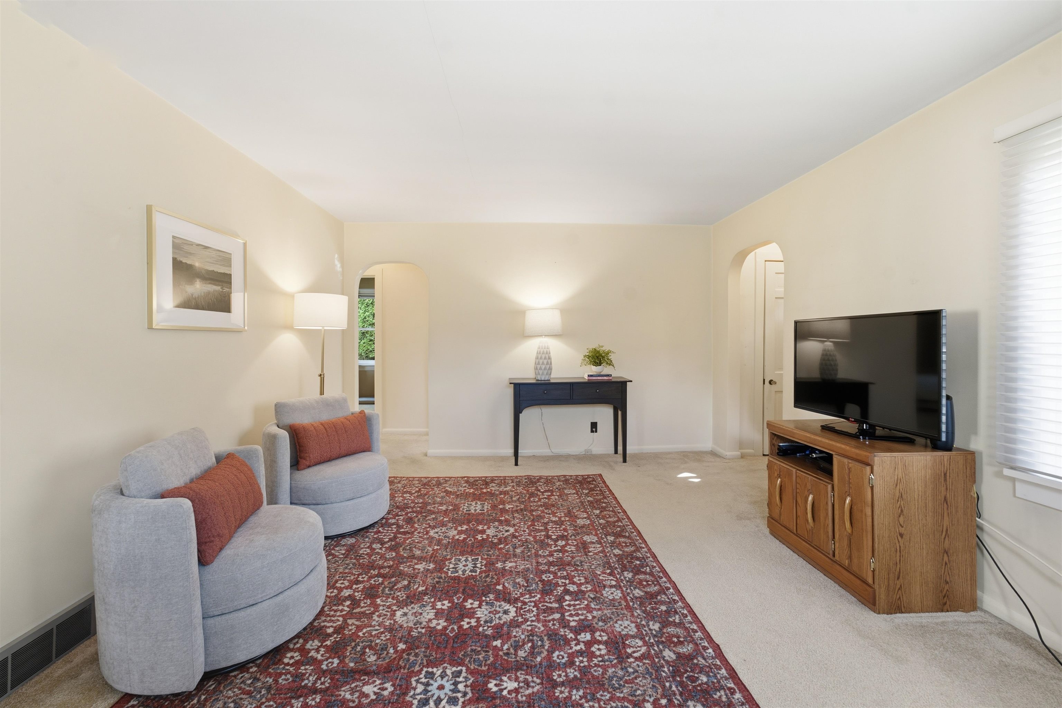
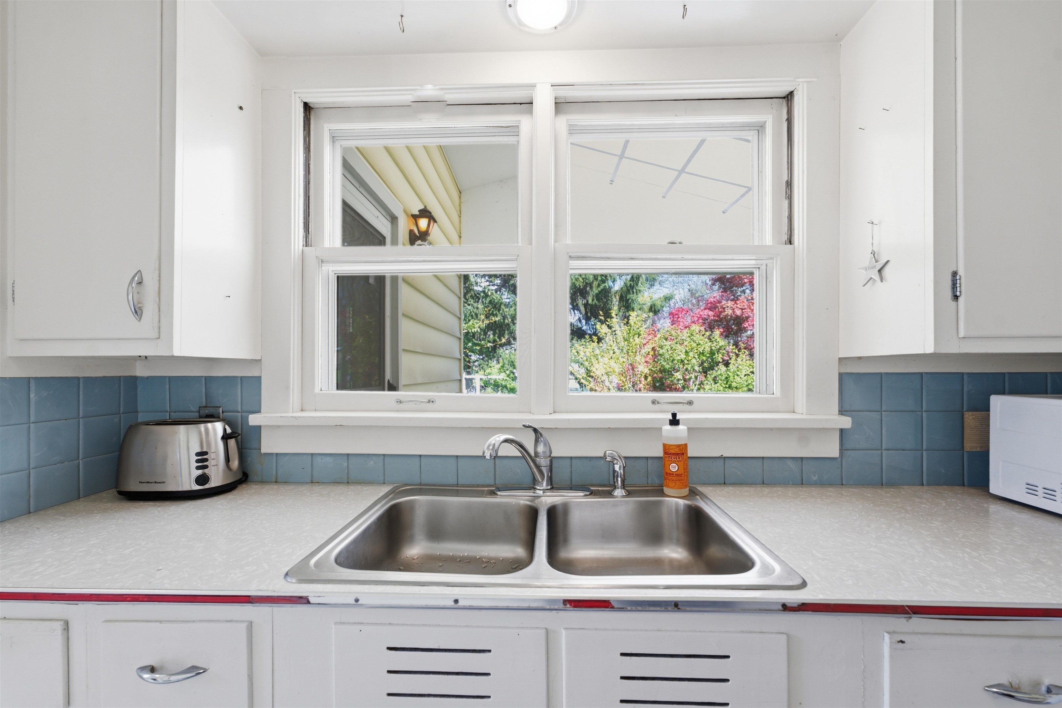
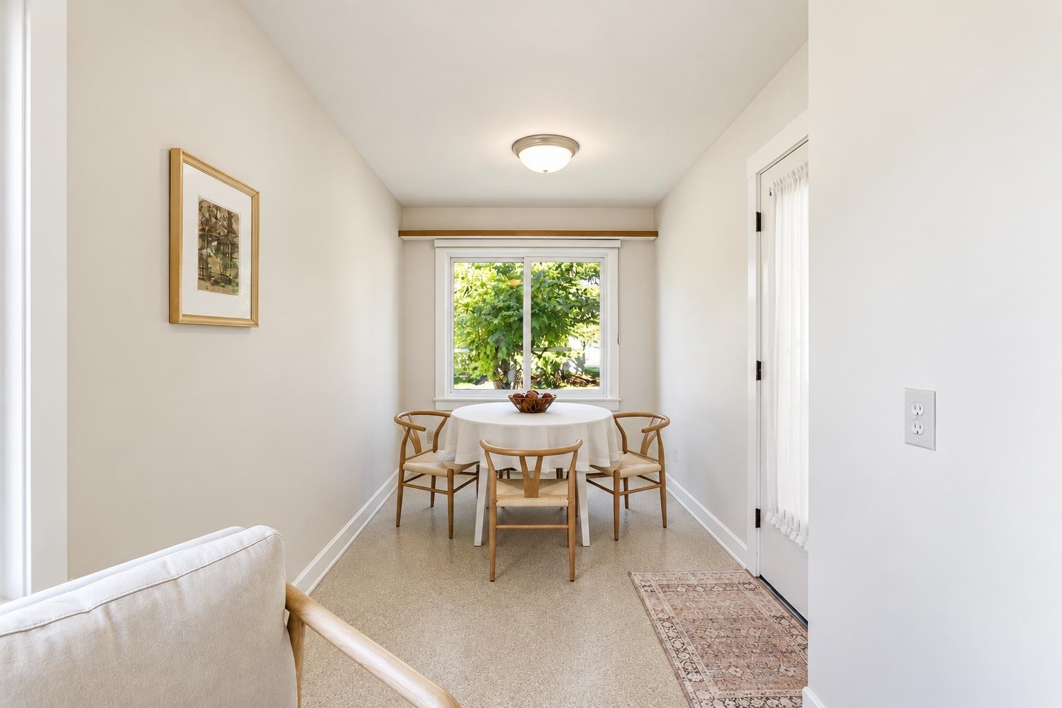
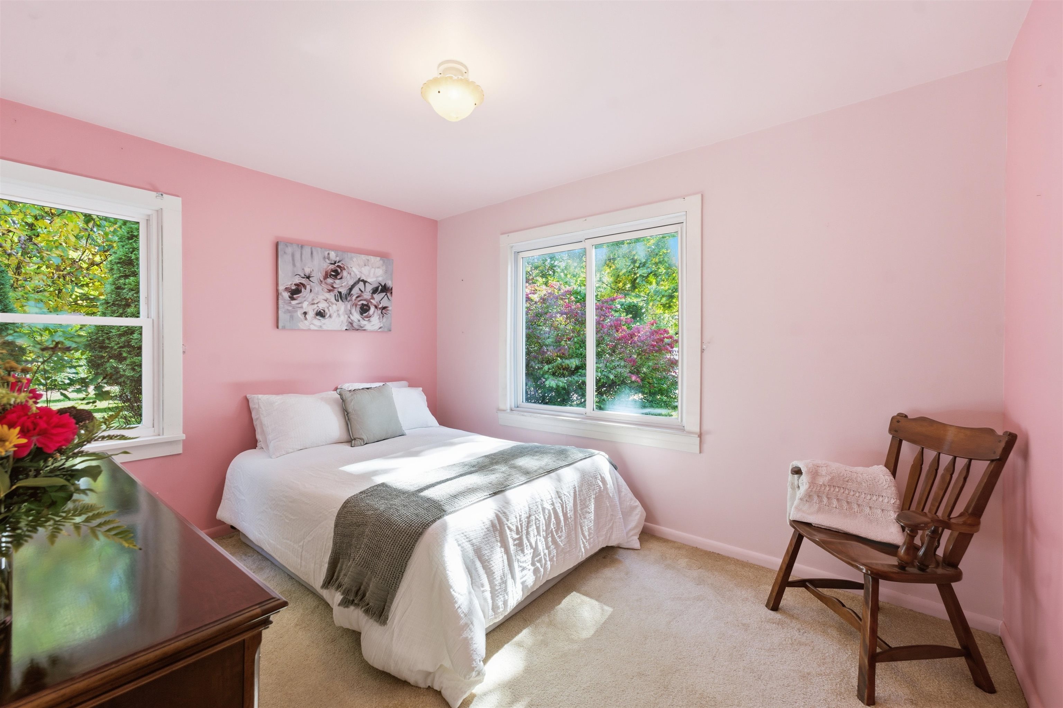
Charming 1950s bungalow in the heart of Traverse City, filled with character and timeless details! This 2-bedroom, 1-bath home features a spacious living room with beautiful rounded archways, a retro-style kitchen complete with the original 1950s oven, and a cozy breakfast nook. A large unfinished attic offers exciting potential for additional living space, while the lower level features built-in cabinetry for added storage and a family room. Outside, enjoy beautiful perennial gardens and a welcoming gathering area perfect for relaxing or entertaining in the back yard. Ideally located directly across the road from Trinity Lutheran Church and just a few blocks from Thirlby Field, with easy access to the TART Trail, Grand Traverse Bay, downtown restaurants, shopping, schools, and all that Traverse City has to offer!
- Houzeo last checked: 12 hours ago
- Listing updated: October 7, 2026 at 10:32 pm
- Listing Provided by: Leanne Deeren , Nataliya Guadarrama | REO-TCFront-233021 (231) 947-9800
- Source: Realcomp MLS-MI | MLS#: 78080074314

- Originating MLS: Aspire North REALTORS
Property Details
Status
Active
Type
Single Family Residence
No. of Stories
-
County
City
Neighborhood
--
Year Built
1950
HOA Fees
-
Finished Area
1,360 sqft
Lot Size
7,840.8 sqft lot
Basement Area
- sqft
MLS Name
Realcomp MLS
MLS Number
78080074314
MLS Status
Active
Days on Market
1

Continue Your Journey in App
Find your dream home, receive real-time updates, and many more!
Download App
Continue Your Journey in App
Find your dream home, receive real-time updates, and many more!
Location
Facts & Features
Rooms
Bedrooms & bathrooms
Bedrooms: 2
Bathroom: 1
Interior
Heating
Forced Air, Natural Gas
Appliances
Dryer, Oven, Refrigerator, Range, Washer
Window Features
Egress Windows, Window Treatments
Interior Features
Entrance Foyer
Sewer
Shared Septic
Cooling
Central Air
Construction
Year Built
Year Built: 1950
Home type
Single Family Residence
Construction Materials
Vinyl Siding
Foundation Details
Basement, Block
Architectural Style
Bungalow, Ranch
Utilities & Energy
Water Source
Public
Parking Features
Two Car Garage, Detached, Garage, Garage Door Opener
Basement
Block, Daylight, Full, Interior Entry, Partial
Other Features
Lot Features
Sprinklers
Disclosures
Taxes Homestead Exempt
Patio And Porch Features
Patio, Porch
Subdivision Name
Hannah's 5th Add
Price History
| Date | Event | Price |
|---|---|---|
10/07/2026 Source: | Listed for Sale | $399,000 $293/sqft |

Getting Around 514 W 13th Street
Bike Score®

Very Bikeable
87/100
Walk Score®

Very Walkable
77/100
Data provided by Redfin
Nearby Homes


Find Homes by Property Features in Traverse City City Grand Traverse, MI
Nearby New Homes For Sale


Based on information from the Board/Association of REALTORS® (alternatively, from the Realcomp II Ltd. MLS) through Oct 07, 2026, 06:00AM. All information provided is deemed reliable, but is not guaranteed to be accurate and should be independently verified. IDX provided courtesy of Realcomp II Ltd. via Andover Real Estate & Houzeo, Copyright 2026 Realcomp II Ltd. Shareholders Any use of search facilities of data on the site, other than by a consumer looking to purchase real estate, is prohibited. IDX information is provided exclusively for consumers' personal, noncommercial use and may not be used for any purpose other than to identify prospective properties consumers may be interested in purchasing. The accuracy of all information, regardless of source, is not guaranteed or warranted. All information should be independently verified. Listing Information presented by local MLS brokerage: Andover Real Estate, local REALTOR®- Scott Rubin - (248)206-3666 . Any use of search facilities of data on the site, other than by a consumer looking to purchase real estate, is prohibited. © 2024 Realcomp II Ltd. MLS. All Rights Reserved.
 Advertising Broker: Andover Real Estate | Andover Real Estate