- Overview
- Description
- Property Details
- Location
- HOA Management
- Facts & Features
- Getting Around
- Nearby Homes


$1,499,000
Monthly Est:$7,461
 4 Beds
 5 Baths
4 full baths + 1 half bath
 4,845sqft
514 Winding Rdg, Blairsville, GA 30512
$1,499,000
$7,461/moEst:
Get Pre-Approved
Single Family Residence
Built in 2023
$-- HOA
1.11 acres lot
$309/sq.ft
Description
THE VIEWS JUST GOT EVEN BETTER! Newly opened sightlines now showcase sweeping Blue Ridge Mountain views and beautiful views of Lake Nottely, elevating the already extraordinary setting of this luxury Highland Park home. This exceptional residence is designed to embrace the beauty of its surroundings, showcasing soaring wood-vaulted ceilings and a dramatic wall of floor-to-ceiling windows that frame the ever-changing mountain vistas, creating a stunning backdrop for everyday life. The great room is a masterpiece of craftsmanship, anchored by a magnificent 30-foot stacked stone fireplace featuring a reclaimed 100+ year-old mantel. Custom built-in cabinetry and shelving create a striking feature wall that blends warmth, character, and functionality. The gourmet kitchen was thoughtfully designed for both entertaining and everyday living. Culinary enthusiasts will appreciate the Thor induction cooktop, double ovens, hidden mixer pantry, and abundant workspace. Beyond the kitchen, antique European doors lead to an impressive walk-through pantry complete with a coffee bar, small appliance storage, and generous space for provisions. Wake each morning to mountain views from the luxurious main-level primary suite. French doors open directly to the patio, while the spa-inspired bath offers a deep soaking tub, custom tiled shower, and spacious walk-in closet with a dedicated luxury dressing station. Upstairs, a loft overlooking the great room and mountain views leads to two beautifully appointed guest suites, each featuring a private en-suite bath. One suite provides access to a versatile bonus room perfect for hobbies, a theater room, fitness space, or private retreat. The terrace level is equally impressive, offering a second living area, an additional guest bedroom with spectacular mountain views, French doors leading to the covered patio, a full bath, and a spacious entertaining area. A custom beverage center showcases a stunning recycled barnwood feature wall, custom cabinetry, and a Vinotemp 60-bottle wine and beverage cooler. An additional bonus room and large utility room provide exceptional flexibility and storage. Step outside to discover professionally landscaped grounds and outdoor living spaces designed to maximize the incredible setting. The expansive rear deck stretches the full length of the home and features a wood-burning stone fireplace with another reclaimed 100+ year-old mantel, creating the perfect place to gather with family and friends while enjoying panoramic mountain views. Below, a large spa invites you to relax and soak in the beauty of the Blue Ridge Mountains. Completing the property is an oversized garage with 8-foot doors, ideal for larger vehicles or boat storage, along with the convenience of an electric vehicle charging station. As a resident of Highland Park, you'll enjoy access to an outstanding collection of community amenities centered around the lakeside clubhouse. Residents have access to an infinity-edge pool overlooking the lake, a fitness center, movie theater, children's playroom, event space for large gatherings, a kayak launch area, and lake access-offering the perfect blend of recreation, relaxation, and mountain-lake living. This is more than a home-it's an opportunity to experience the unmatched beauty, tranquility, and lifestyle of the North Georgia Mountains every single day.
- Houzeo last checked: 2 minutes ago
- Listing updated: September 28, 2026 at 7:09 pm
- Listing Provided by: |
- Source: Georgia MLS-GA | MLS#: 10779191

Property Details
Status
Active
Type
Single Family Residence
No. of Stories
-
County
City
Neighborhood
--
Year Built
2023
HOA Fees
-
Finished Area
4,845 sqft
Lot Size
1.11 acres lot
Basement Area
- sqft
MLS Name
Georgia MLS
MLS Number
10779191
MLS Status
Price Change
Days on Market
129
Cumulative Days on Market
116

Continue Your Journey in App
Find your dream home, receive real-time updates, and many more!
Download App
Continue Your Journey in App
Find your dream home, receive real-time updates, and many more!
Location
HOA Management
N/A
HOA Fees
$1,000/
Amenities
 Amenities and services may be covered by one or multiple associations and service providers.
 Pool
Pool
 Insurance
 Private Roads
Disclaimer: Amenities are based on third-party information and may vary; buyers must independently verify all amenities, as information is deemed reliable but not guaranteed.
Facts & Features
Rooms
Bedrooms & bathrooms
Bedrooms: 4
Bathrooms: 5
Interior
Sewer
Septic Tank
Interior Features
Double Vanity, High Ceilings, Master On Main Level, Soaking Tub, Entrance Foyer, Vaulted Ceiling(s), Walk In Closet(s), Wet Bar
Cooling
Central Air, Zoned
Flooring
Vinyl
Heating
Central, Dual, Heat Pump
Appliances
Convection Oven, Cooktop, Dishwasher, Disposal, Double Oven, Dryer, Refrigerator, Stainless Steel Appliance(s), Tankless Water Heater, Washer
Construction
Year Built
Year Built: 2023
Home type
Single Family Residence
Property Condition
Resale
Roof
Composition
Architectural Style
Craftsman
Foundation Details
Slab
Construction Materials
Concrete, Other
Utilities & Energy
Laundry Features
Mud Room
Water Source
Public
Basement
Bath Finished, Daylight, Exterior Entry, Finished, Full, Interior Entry
Utilities
Electricity Available, High Speed Internet, Propane, Underground Utilities, Water Available
Security Features
Gated Community
Electric
Generator
Fireplace Features
Gas Log, Gas Starter, Living Room, Masonry, Outside
Parking Features
Garage, Parking Pad, Garage Door Opener, Side/rear Entrance
Other Features
Subdivision Name
Highland Park
Vegetation
Cleared, Partially Wooded
Lot Features
Level, Sloped
Patio And Porch Features
Deck, Porch
Community Features
Clubhouse, Fitness Center, Gated, Lake, Pool
Price History
| Date | Event | Price |
|---|---|---|
09/28/2026 Source: | Price Decreased | $1,499,000 -3.23% $309/sqft |
09/09/2026 Source: | Price Decreased | $1,549,000 -3.13% $320/sqft |
07/22/2026 Source: | Price Decreased | $1,599,000 -5.89% $330/sqft |
07/10/2026 Source: | Price Decreased | $1,699,000 -2.91% $351/sqft |
06/05/2026 Source: | Listed for Sale | $1,749,999 $361/sqft |

Nearby Homes
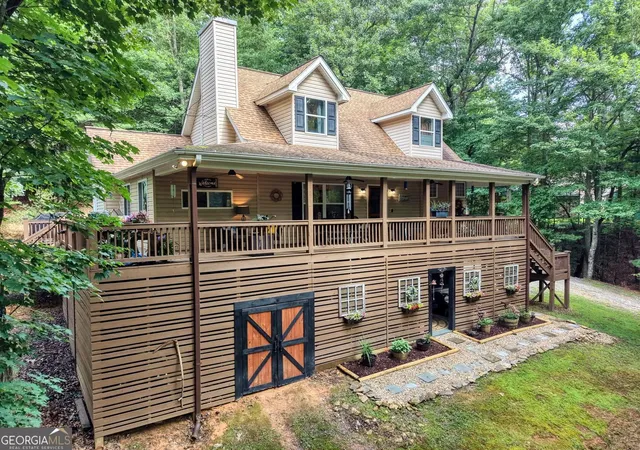
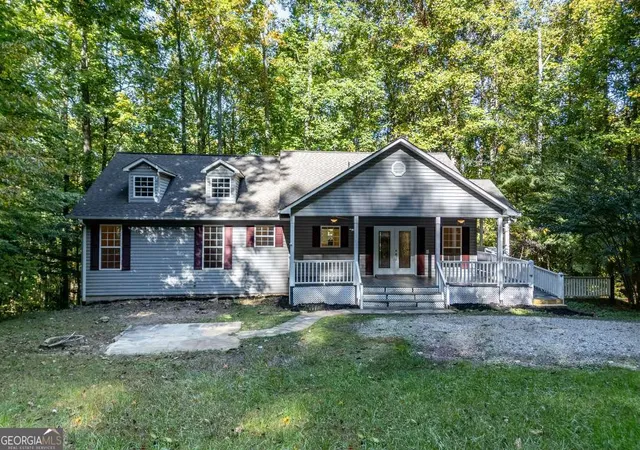
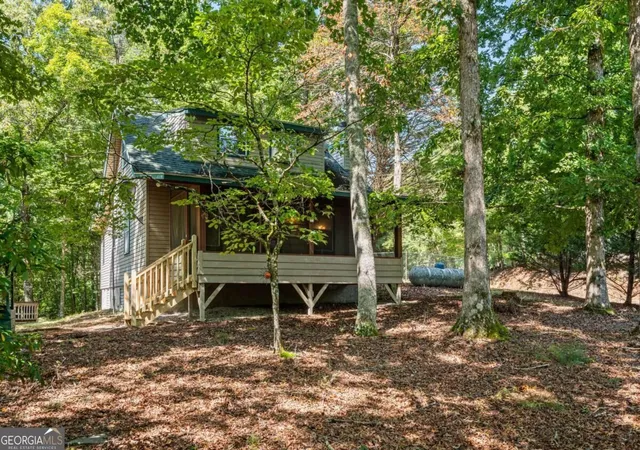




Find Homes by Property Features in Blairsville, GA
Nearby New Homes For Sale


Information Deemed Reliable But Not Guaranteed. © 2026 Georgia Multiple Listing Service. All Rights Reserved.
 Advertising Broker: Fred McGill | Simple Showing, Inc