
- Overview
- Description
- Property Details
- Location
- Facts & Features
- Getting Around
- Nearby Homes
 Price Drop: $10K (10/31)
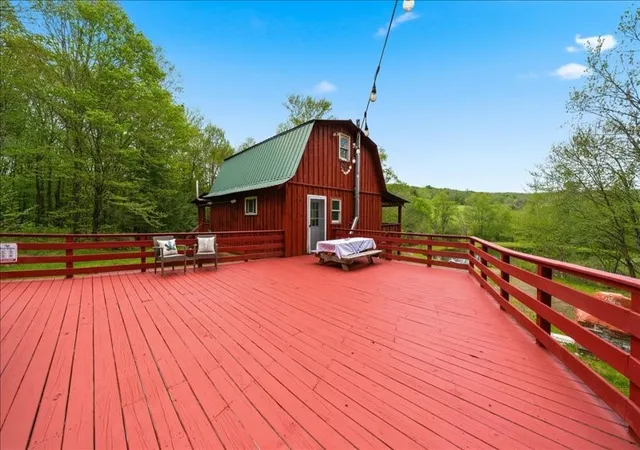

Street View
$360,000
Monthly Est:$1,792
 2 Beds
 1 Bath
1 full bath
 1,200sqft
5142 County Hwy 47, Walton, NY 13856
$360,000
$1,792/moEst:
Get Pre-Approved
Single Family Residence
Built in 1988
$-- HOA
6.65 acres lot
$300/sq.ft
Description
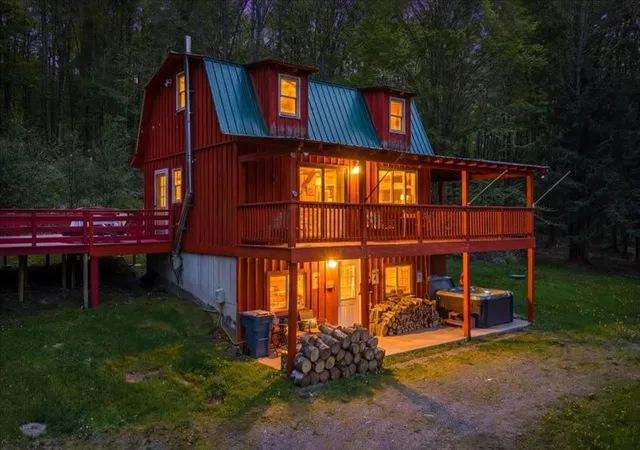
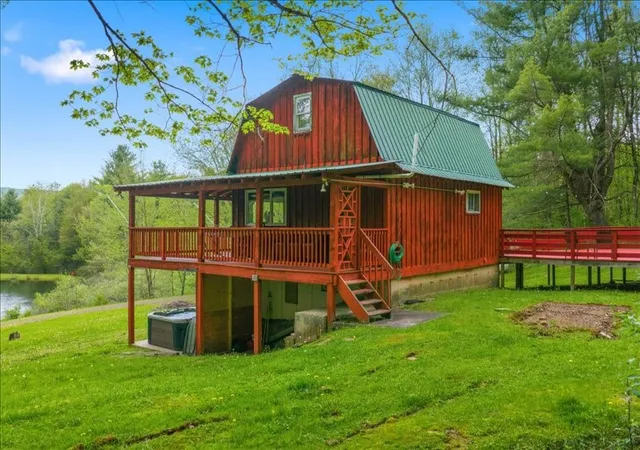
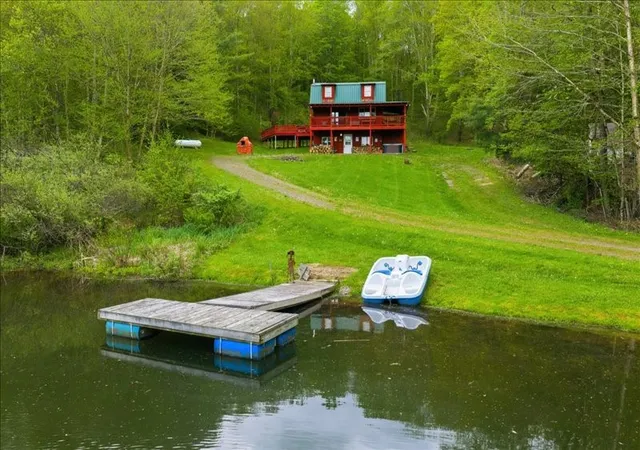
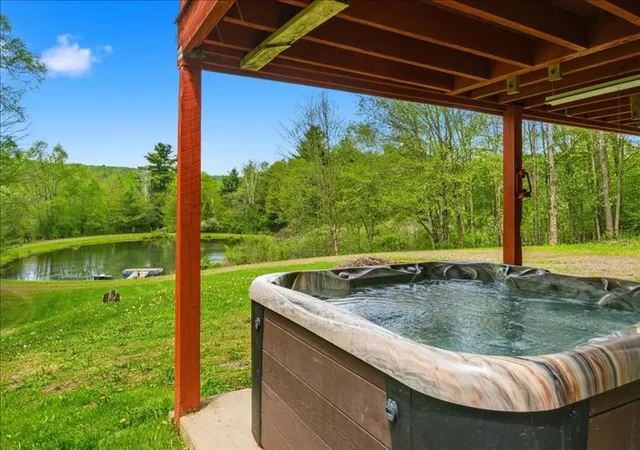
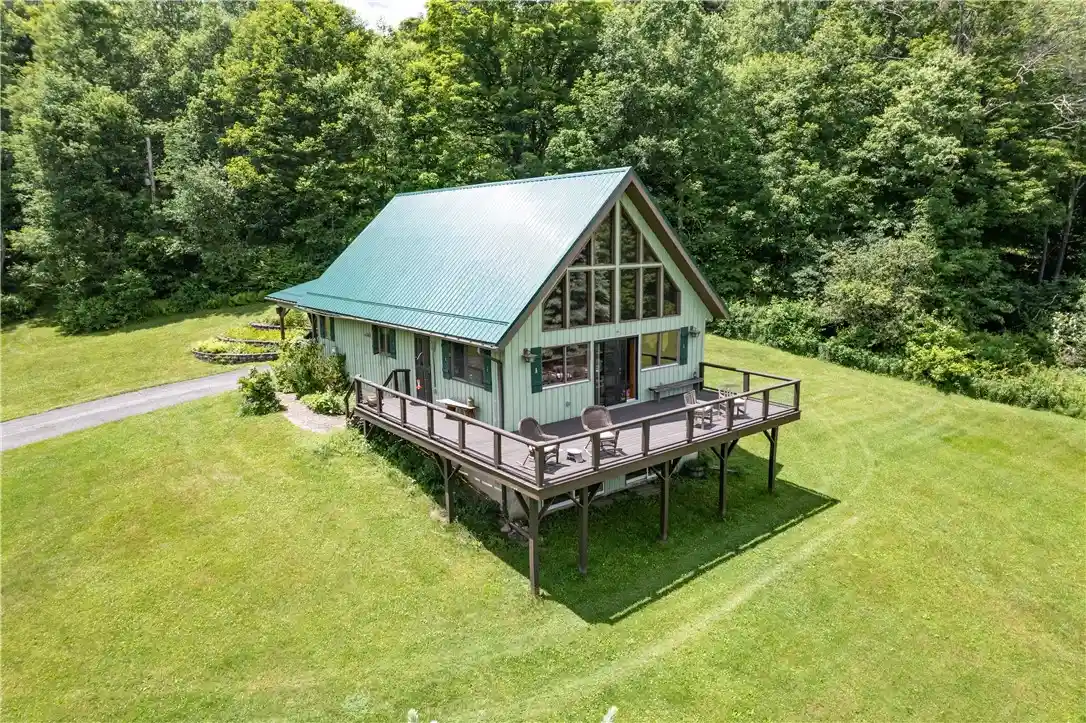
Nestled in the scenic Catskill foothills, this 4-season cabin offers the perfect blend of rustic retreat and income-generating opportunity. WARNING: you may love it enough to make it a primary residence! This active Short Term Rental has an open-concept main level perfect for hosting. The upper level offers an ideal bedroom retreat and bonus loft, while the walkout basement is finished with a family room, bedroom, and laundry. Fish the pond, try the paddle boat, or explore the property where you'll find bridges, chicken coop and deer stands. For unforgettable evenings, gather around the fire pit or unwind in the hot tub. The lower acreage features a 31'x38' pole barn with 3 stalls. Currently used as an entertainment space, it is also ideal for horses, gardening, or storage. Adventure awaits--explore nearby Bear Spring Mtn's 7,000+ acres, master skiing at nearby resorts, take a hiking/river excursion, or spend the day in Cooperstown, Lake George, Albany or Saratoga Springs. Pure Escape!
- Houzeo last checked: 1 hour ago
- Listing updated: November 1, 2026 at 12:10 am
- Listing Provided by: Carrie Kruse (607) 744-8211 DRE #10401339474 | Century 21 North East (607) 757-2100
- Source: New York State Alliance of MLSs, Buffalo-NY | MLS#: R1684055

Property Details
Status
Pending
Type
Single Family Residence
No. of Stories
1
County
City
Neighborhood
--
Year Built
1988
HOA Fees
-
Finished Area
1,200 sqft
Lot Size
6.65 acres lot
Basement Area
- sqft
MLS Name
New York State Alliance of MLSs, Buffalo
MLS Number
R1684055
MLS Status
Pending
Days on Market
156
Cumulative Days on Market
147

Continue Your Journey in App
Find your dream home, receive real-time updates, and many more!
Continue Your Journey in App
Find your dream home, receive real-time updates, and many more!
Location
Facts & Features
Rooms
Bedrooms & bathrooms
Bedrooms: 2
Bathroom: 1
Laundry
Level: Basement
Area: 37.23 Square Feet
Dimensions: 7.30 x 5.10
Bedroom2
Level: Basement
Area: 85.68 Square Feet
Dimensions: 10.20 x 8.40
FamilyRoom
Level: Basement
Area: 190.35 Square Feet
Dimensions: 14.10 x 13.50
Bedroom1
Level: Second
Area: 153.90 Square Feet
Dimensions: 13.50 x 11.40
Loft
Level: Second
Area: 109.25 Square Feet
Dimensions: 11.50 x 9.50
Kitchen
Level: First
Area: 141.68 Square Feet
Dimensions: 15.40 x 9.20
LivingRoom
Level: First
Area: 212.76 Square Feet
Dimensions: 19.70 x 10.80
Interior
Exterior Features
Dirt Driveway, Deck, Dock, Hot Tub Spa, See Remarks, Propane Tank Leased
Sewer
Septic Tank
Flooring
Hardwood, Tile, Varies
Interior Features
Hot Tub Spa, Kitchen Island, Living Dining Room, Sliding Glass Doors, Solid Surface Counters, Loft
Cooling
Window Units
Heating
Propane, Stove, Wall Furnace
Appliances
Dryer, Exhaust Fan, Electric Water Heater, Free Standing Range, Microwave, Oven, Refrigerator, Range Hood, Washer
Construction
Year Built
Year Built: 1988
Home type
Single Family Residence
Construction Materials
Wood Siding
Roof
Metal
Architectural Style
Cabin
Property Condition
Resale
Foundation Details
Poured
Utilities & Energy
Parking Features
No Garage
Water Source
Well
Electric
Circuit Breakers
Utilities
Cable Available, Electricity Connected
Laundry Features
In Basement
Basement
Full
Other Features
Patio And Porch Features
Deck
Lot Features
Rectangular, Rectangular Lot
Price History
| Date | Event | Price |
|---|---|---|
10/31/2026 Source: | Pending | $360,000 -2.70% $300/sqft |
06/03/2026 Source: | Listed for Sale | $370,000 $308/sqft |
06/03/2026 Source: | Off Market | $370,000 +126.30% $308/sqft |
01/01/1800 Source: | Sold | $163,500 $136/sqft |

Nearby Homes
Find Homes by Property Features in Walton, NY

Based on data from the New York State Alliance of MLSs (CNYIS, Inc., UNYREIS and WNYREIS) through Nov 06, 2026, 07:00AM.. All information is provided exclusively for consumers’ personal, non-commercial use. It may not be used for any purpose other than to identify prospective properties consumers may be interested in purchasing. The data is deemed reliable by is not guaranteed accurate by the MLS. This website may not include listings or property addresses of sellers who have directed their listing brokers to withhold their listing or their property address from display on the Internet. All information provided is deemed reliable but is not guaranteed and should be independently verified. © 2026 the New York State Alliance of MLSs. All Rights Reserved.
 Advertising Broker: Derek Greene | The Greene Realty Group
