- Overview
- Description
- Property Details
- Location
- HOA Management
- Facts & Features
- Getting Around
- Nearby Homes



$699,000
Monthly Est:$3,479
 3 Beds
 4 Baths
3 full baths + 1 half bath
 1,935sqft
5144 Artemesia Ln, Dallas, TX 75209
$699,000
$3,479/moEst:
Get Pre-Approved
Single Family Residence
Built in 2018
$100/mo HOA
0.03 acre lot
$361/sq.ft
Description
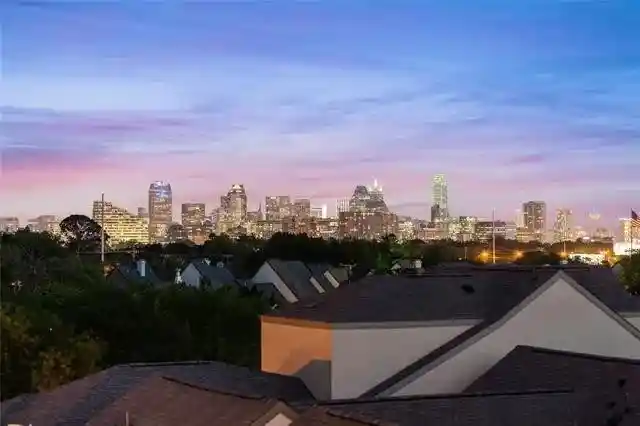
Experience the true Dallas lifestyle in this stunning home located just steps from Highland Park. Spanning an efficiently designed 1,935 square feet, this premier location offers seamless access to top-tier restaurants, major highways, Love Field Airport, and luxury shopping at Highland Park Village, West Village, and Knox-Henderson. The immaculate 3-bed, 3.5-bath floor plan welcomes you with beautiful wood floors and a seamless open-concept kitchen featuring quartz countertops, a 5-burner gas cooktop, granite sink, a massive island, pantry, and endless storage space. Retreat to the generous primary suite, which offers two walk-in closets and a spa-like bath with a deep soaking tub. Enjoy endless hot water, ideal for when guests are visiting, thanks to a tankless water heater. Each bedroom features an ensuite bath, including a downstairs bedroom that offers complete privacy. Low-maintenance living is a breeze with a full sprinkler system and a private, turf-lined fenced yard, while the HOA maintains the grounds for a truly lock-and-go lifestyle. For entertaining, step up to the incredible rooftop lounge, recently remodeled with durable TPO, gorgeous wood decking, and fresh paint, boasting breathtaking views of Downtown Dallas. Complete with overhead garage storage, a neighborhood pool, and a dog park, this is a rare find in a highly sought-after neighborhood!
- Houzeo last checked: 11 minutes ago
- Listing updated: October 14, 2026 at 10:06 pm
- Listing Provided by: Amy Stoker | Kraatz Realty LLC (817) 614-2325
- Source: NTREIS MLS-TX | MLS#: 21380862

Property Details
Status
Active
Type
Single Family Residence
No. of Stories
-
County
City
Neighborhood
--
Year Built
2018
HOA Fees
$100/mo
Finished Area
1,935 sqft
Lot Size
0.03 acre lot
Basement Area
- sqft
MLS Name
NTREIS MLS
MLS Number
21380862
MLS Status
Active
Cumulative Days on Market
30

Continue Your Journey in App
Find your dream home, receive real-time updates, and many more!
Continue Your Journey in App
Find your dream home, receive real-time updates, and many more!
Location
HOA Management
MAC Group
HOA Fees
$1,200/ Annually
Amenities
 Amenities and services may be covered by one or multiple associations and service providers.
 Maintenance
 Lawn Care
 AllFacilities
Disclaimer: Amenities are based on third-party information and may vary; buyers must independently verify all amenities, as information is deemed reliable but not guaranteed.
Facts & Features
Rooms
Bedrooms & bathrooms
Bedrooms: 3
Bathrooms: 4
Bedroom
Level: Third
Area: 120.00 Square Feet
Dimensions: 12 x 10
Bedroom
Level: Third
Area: 120.00 Square Feet
Dimensions: 12 x 10
PrimaryBedroom
Level: First
Area: 225.00 Square Feet
Dimensions: 15 x 15
LivingRoom
Level: Second
Area: 285.00 Square Feet
Dimensions: 19 x 15
Interior
Sewer
Public Sewer
Interior Features
Double Vanity, Eat In Kitchen, Granite Counters, Kitchen Island, Natural Woodwork
Appliances
Dishwasher, Gas Cooktop, Disposal, Gas Oven, Microwave, Refrigerator, Tankless Water Heater
Construction
Year Built
Year Built: 2018
Home type
Single Family Residence
Architectural Style
Traditional, Detached
Utilities & Energy
Pool Features
None
Water Source
Public
Utilities
Sewer Available, Water Available
Association Amenities
Maintenance Front Yard
Parking Features
Garage
Other Features
Subdivision Name
Cityville #3
Price History
| Date | Event | Price |
|---|---|---|
09/14/2026 Source: | Listed for Sale | $713,900 +2.13% $369/sqft |
09/14/2026 Source: | Price Increased | $699,000 +3.56% $361/sqft |
06/10/2022 Source: | Sold | $675,000 +18.23% $349/sqft |
07/26/2019 Source: | Listing Removed | $570,909 $295/sqft |

Nearby Homes

Find Homes by Property Features in Dallas, TX
Nearby New Homes For Sale

Based on information from the North Texas Real Estate Information Systems, Inc., through Nov 01, 2026, 07:00AM. Information is provided exclusively for consumers’ personal, non-commercial use. It may not be used for any purpose other than to identify prospective properties consumers may be interested in purchasing. Data is deemed reliable but is not guaranteed accurate. This website may not include listings or property addresses of sellers who have directed their listing brokers to withhold their listing or their property address from display on the Internet. ©2026 North Texas Real Estate Information Systems, Inc. All Rights Reserved.
 Advertising Broker: Michelle Brecker | Pathway To Home Realty
