- Overview
- Description
- Property Details
- Location
- HOA Management
- Facts & Features
- Getting Around
- Nearby Homes
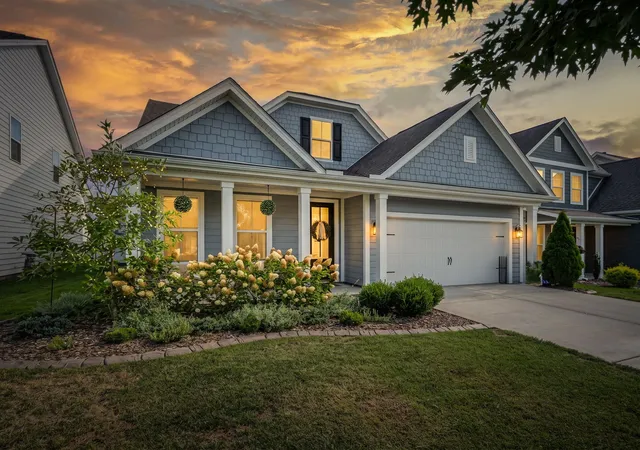
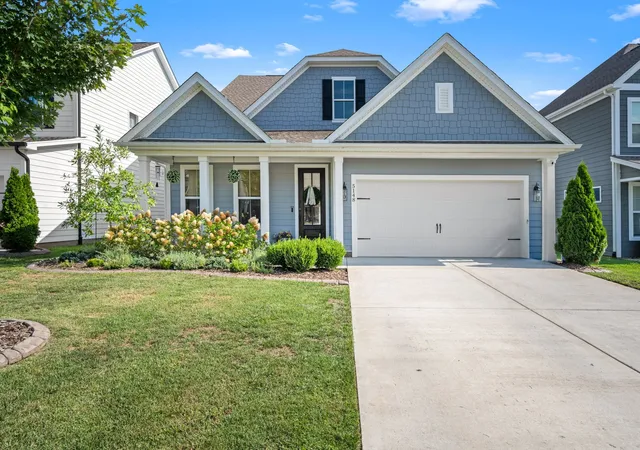
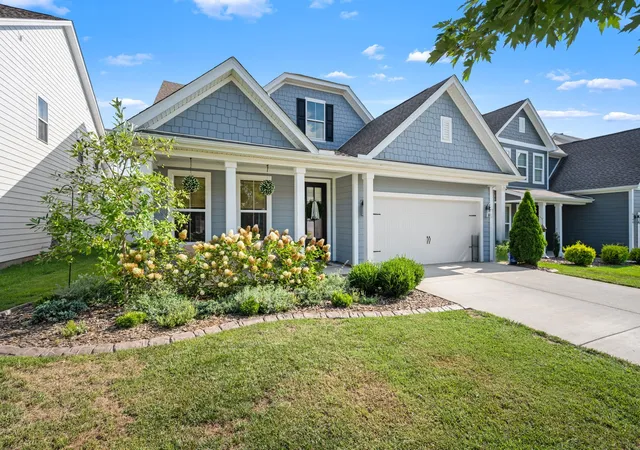
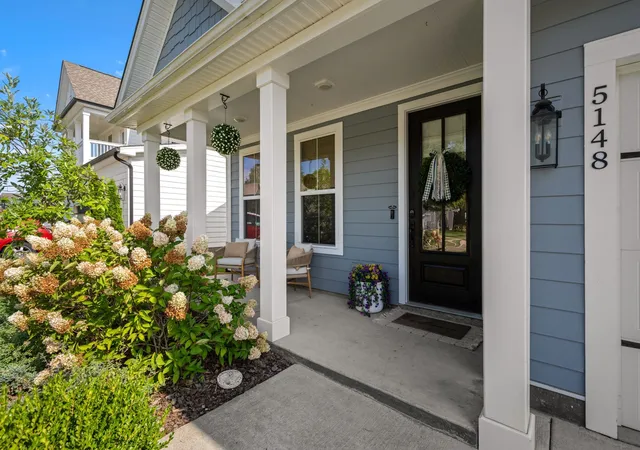
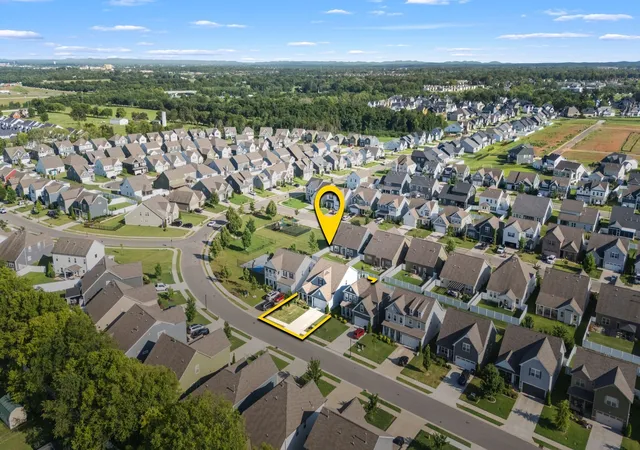

Street View
$599,899
Monthly Est:$2,986
 4 Beds
 4 Baths
3 full baths + 1 half bath
 2,747sqft
5148 Bridgemore Blvd, Murfreesboro, TN 37129
$599,899
$2,986/moEst:
Get Pre-Approved
Single Family Residence
Built in 2022
$75/mo HOA
0.15 acre lot
$218/sq.ft
Description
UPGRADE YOUR LIFESTYLE WITH RESORT-STYLE LIVING PRICED TO SELL! Custom built by Crescent Homes, this gorgeous 2,747 sq ft home offers 4 bedrooms, 3.5 baths, a spacious bonus room & a formal dining room currently used as a home office.
The open floor plan is perfect for everyday living & entertaining. The stunning kitchen features quartz countertops, stainless appliances, gas range, custom hood, designer backsplash, white apron sink, beautiful cabinetry & a newly customized pantry with pull-out drawers. The oversized eat-in area offers plenty of room for a large dining table & flows seamlessly into the great room with a cozy fireplace.
One of our FAVORITE features is the backyard! Step from the covered patio onto an extended stamped-concrete patio with fire pit, beautiful stone sitting wall, mature trees, lush professional landscaping & a privacy fence creating the perfect setting for morning coffee, entertaining or relaxing at the end of the day.
The Owner's Suite is filled with natural light & features double vanities, garden tub, tiled shower with glass doors & a HUGE walk-in closet that conveniently connects directly to the laundry room—a feature typically found in much higher-priced homes!
Upstairs you'll find a spacious bonus room with NEW custom built-ins, plus 3 oversized bedrooms & 2 full baths—another hard-to-find feature at this price point.
And the lifestyle doesn't stop at your backyard! Enjoy resort-style community amenities including a pool, beautiful clubhouse with fitness center & event space, walking trails, sidewalks, street lanterns, fishing pond with fountain, dog park, basketball court & playground—all complemented by an active Social Committee offering events throughout the year.
Beautiful home. Incredible backyard. Resort-style amenities. Exceptional value. SCHEDULE YOUR PRIVATE SHOWING TODAY!
- Houzeo last checked: 10 minutes ago
- Listing updated: September 10, 2026 at 11:33 pm
- Listing Provided by: Janelle Holst, CREN (615) 424-0770 DRE #314983, Aaron Holst (Janelle Sells Team) (615) 424-8958 DRE #319326 | Keller Williams Realty - Murfreesboro (615) 895-8000
- Source: Nashville (RealTracs Mid) MLS-TN | MLS#: 3527380

Property Details
Status
Active Under Contract
Type
Single Family Residence
No. of Stories
2
County
City
Neighborhood
--
Year Built
2022
HOA Fees
$75/mo
Finished Area
2,747 sqft
Lot Size
0.15 acre lot
Basement Area
- sqft
MLS Name
Nashville (RealTracs Mid) MLS
MLS Number
3527380
MLS Status
Under Contract - Showing
Days on Market
50

Continue Your Journey in App
Find your dream home, receive real-time updates, and many more!
Download App
Continue Your Journey in App
Find your dream home, receive real-time updates, and many more!
Location
HOA Management
N/A
HOA Fees
$75/ Monthly
N/A
HOA Fees
$1,000/ One Time
Amenities
 Amenities and services may be covered by one or multiple associations and service providers.
 Gym
Gym
 Pool
Pool
 Maintenance
 Park Playground
 Club House
 Walk path
Recreation Facilities
Underground Utilities
Disclaimer: Amenities are based on third-party information and may vary; buyers must independently verify all amenities, as information is deemed reliable but not guaranteed.
Facts & Features
Rooms
Bedrooms & bathrooms
Bedrooms: 4
Bathrooms: 4
Interior
Cooling
Ceiling Fan(s), Central Air, Electric, Gas
Appliances
Built In Electric Oven, Cooktop, Gas Range, Dishwasher, Disposal, Microwave
Sewer
Public Sewer
Interior Features
Ceiling Fan(s), Entrance Foyer, Open Floorplan, Pantry, Redecorated, Walk In Closet(s), High Speed Internet
Heating
Natural Gas
Flooring
Carpet, Luxury Vinyl, Tile
Construction
Year Built
Year Built: 2022
Home type
Single Family Residence
Construction Materials
Fiber Cement, Hardboard Siding
Architectural Style
Contemporary
Foundation Details
Slab
Utilities & Energy
Parking Features
Garage Door Opener, Garage Faces Front
Water Source
Private
Laundry Features
Electric Dryer Hookup, Washer Hookup
Association Amenities
Clubhouse, Dog Park, Fitness Center, Pool, Sidewalks, Underground Utilities
Fireplace Features
Gas, Living Room
Utilities
Electricity Available, Natural Gas Available, Water Available
Security Features
Smoke Detector(s)
Basement
None
Other Features
Subdivision Name
Shelton Square Sec 4 Ph 1
Patio And Porch Features
Patio, Covered, Porch
Price History
| Date | Event | Price |
|---|---|---|
09/10/2026 Source: | Contingent (Active Under Contract) | $599,899 $218/sqft |
08/27/2026 Source: | Price Change | $599,900 $218/sqft |
08/27/2026 Source: | Price Decreased | $599,899 -2.46% $218/sqft |
08/01/2026 Source: | Price Decreased | $615,000 -1.60% $224/sqft |
07/19/2026 Source: | Listed for Sale | $625,000 +2.63% $228/sqft |

Show more
Nearby Homes
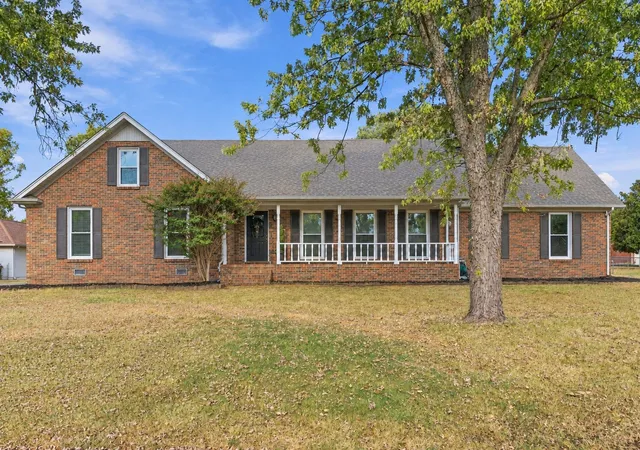
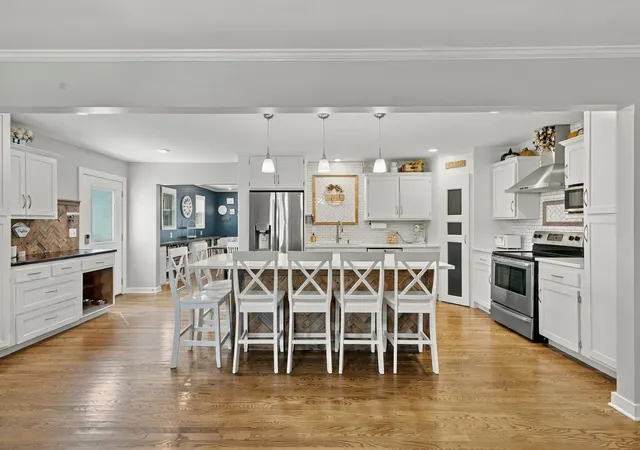
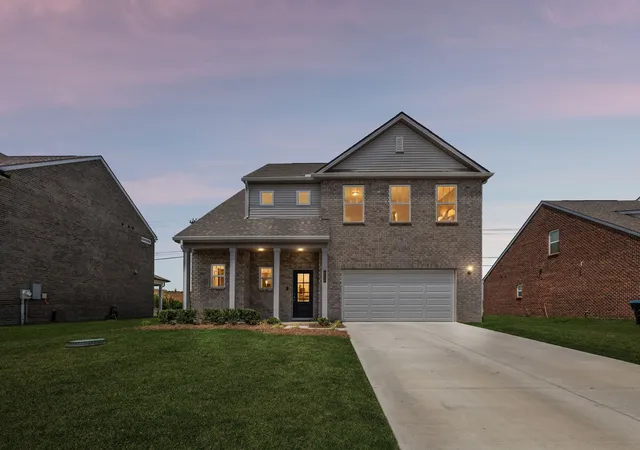
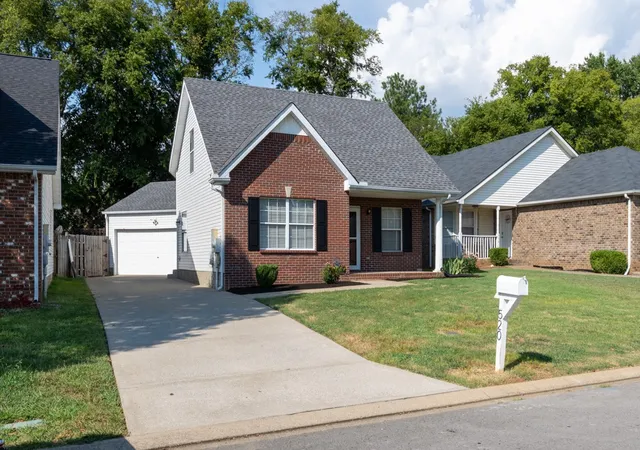
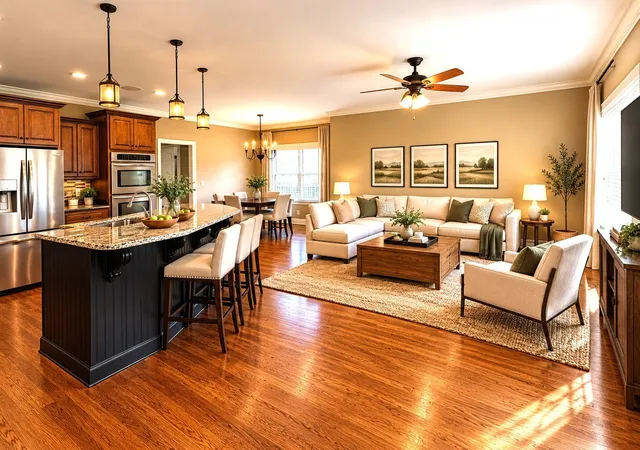
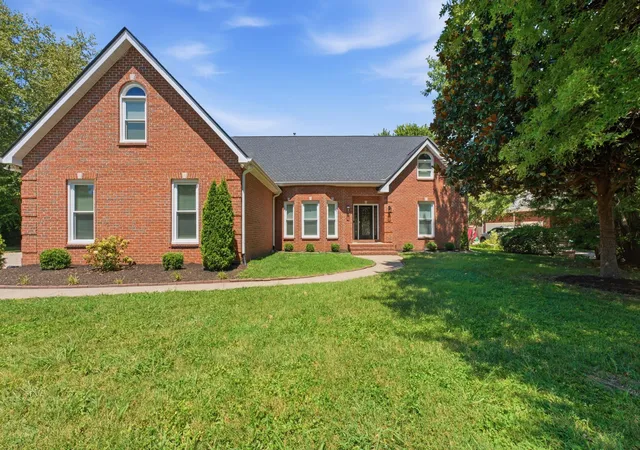
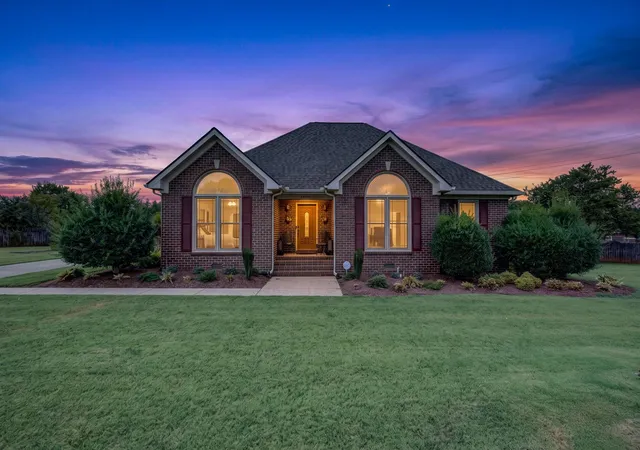
Find Homes by Property Features in Murfreesboro, TN
Nearby New Homes For Sale

Based on information from Realtracs® through Oct 17, 2026, 03:31AM. Data courtesy of Realtracs® MLS as distributed by MLS GRID. Some IDX listings have been excluded from this website. All data is obtained from various sources and may not have been verified by the broker or MLS GRID. Supplied Open House Information is subject to change without notice. All information should be independently reviewed and verified for accuracy. Properties may or may not be listed by the office/agent presenting the information. IDX information is provided exclusively for consumers’ personal, noncommercial use. It may not be used for any purpose other than to identify prospective properties consumers may be interested in purchasing. The data is deemed reliable but is not guaranteed by MLS GRID. The use of the MLS GRID Data may be subject to an end-user license agreement prescribed by Realtracs® MLS. © 2026 RealTracs Solutions. All Rights Reserved. Angela Fowler Real Estate, LLC | 423.320.4620 | afowler@catt.com Mailing Address: 452 Kailors Cove Cir, Ringgold, GA 30736
 Advertising Broker: Angela Fowler | Angela Fowler Real Estate, LLC.
