- Overview
- Description
- Property Details
- Location
- HOA Management
- Facts & Features
- Getting Around
- Nearby Homes

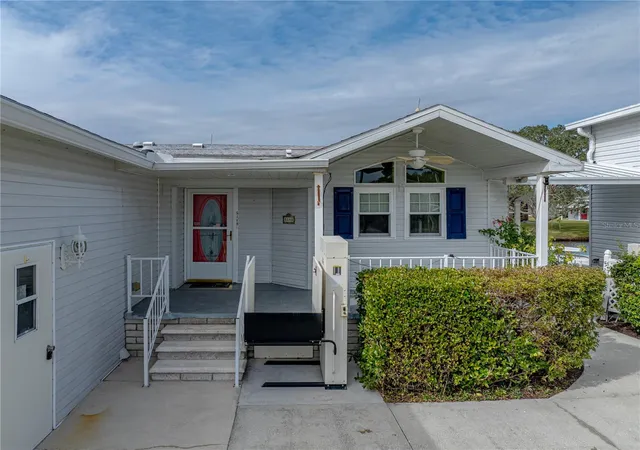


$300,000
Monthly Est:$1,493
 3 Beds
 2 Baths
2 full baths
 2,247sqft
5148 Island View Cir N, Polk City, FL 33868
$300,000
$1,493/moEst:
Get Pre-Approved
Manufactured Home
Built in 1998
$200.83/mo HOA
19,524 sqft lot
$134/sq.ft
Description
Exceptional Waterfront RV Port Estate on Premium Double Lot – Mount Olive Shores
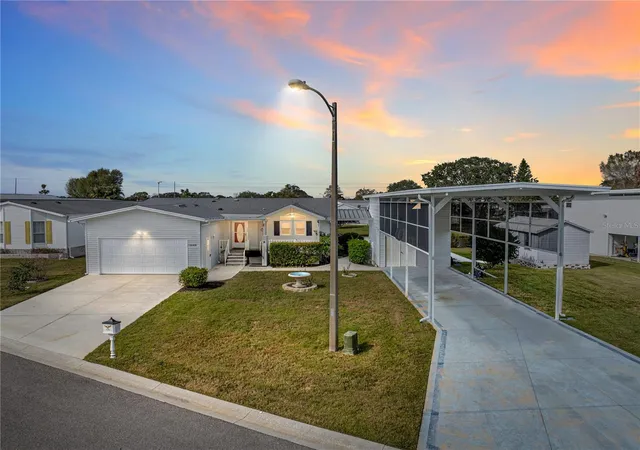
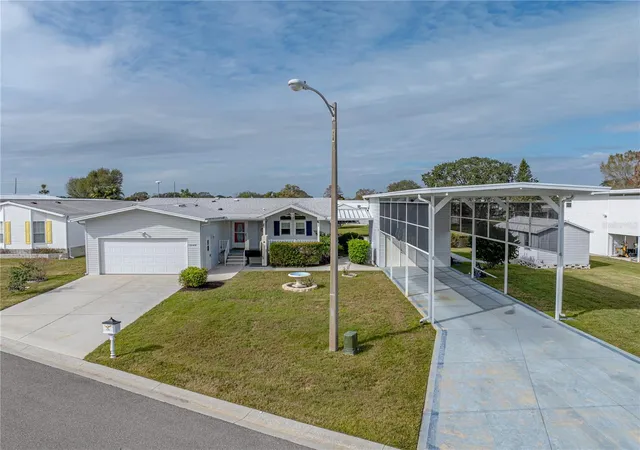
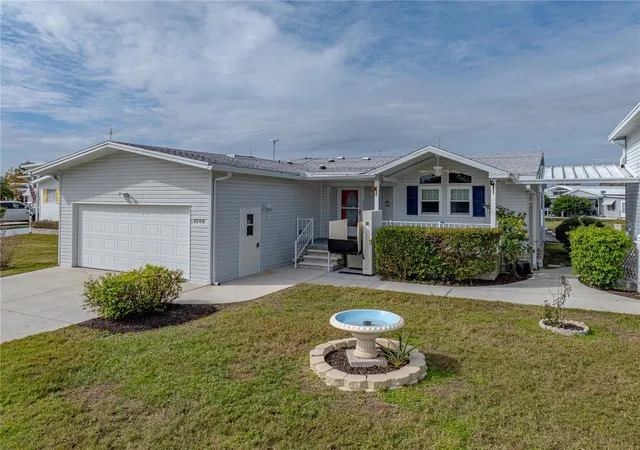
Experience elevated Class A living in this extraordinary waterfront RV Port home, perfectly situated on a premium double lot in the highly desirable Mount Olive Shores community. Designed to balance luxury, durability, and functionality, this property delivers a rare combination of space, craftsmanship, and lifestyle.
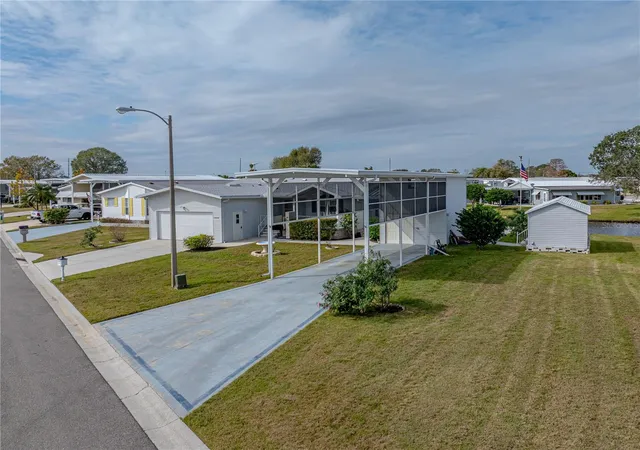
The oversized RV Port comfortably accommodates virtually any Class A motorhome, while the two-car garage, expansive two-story workshop, and finished shed provide unmatched flexibility for storage, hobbies, or projects. Upper and lower decks overlook tranquil water views, creating multiple outdoor living spaces to enjoy Florida’s year-round sunshine.
Built on a solid concrete slab with an upgraded anchoring system and engineer’s certification letter, the home offers structural integrity and confidence. Inside, rich hardwood floors anchor the main living areas. The gourmet kitchen is appointed with high-end stainless steel appliances and a propane gas stove—ideal for entertaining or everyday culinary enjoyment.
The spacious Florida Room captures stunning waterfront views and features a propane fireplace, blending comfort with refined ambiance. The primary suite offers a spa-like retreat, highlighted by a Safe Step jetted tub and separate shower designed for relaxation and accessibility.
Every element reflects pride of ownership—truly move-in ready.
Residents of Mount Olive Shores now enjoy a brand-new 5,000-square-foot heated and cooled Community Center featuring a full kitchen, regulation shuffleboard and pool tables, arcade games, card room, library, vending area, and covered BBQ lanai. A vibrant social calendar filled with Bingo, karaoke, holiday celebrations, potlucks, and community events fosters connection and an active lifestyle.
Ideally located just minutes from I-4, residents have convenient access to Orlando and Tampa, theme parks, shopping, dining, medical facilities, and Florida’s beautiful beaches. Deed restrictions require ownership or lease of a Class A motorhome the first year of residency. The annual HOA includes lawn maintenance, supporting a low-maintenance lifestyle.
Opportunities of this caliber are rare. Secure your place in one of Central Florida’s premier RV communities and begin enjoying the lifestyle you’ve earned.
- Houzeo last checked: 10 hours ago
- Listing updated: October 9, 2026 at 6:36 pm
- Listing Provided by: Ed Fahner PA (863) 640-2848 | COLDWELL BANKER REALTY (863) 294-7541
- Source: Stellar MLS-FL | MLS#: P4933401

Property Details
Status
Active
Type
Manufactured Mobile Home
No. of Stories
-
County
City
Neighborhood
--
Year Built
1998
HOA Fees
$200.83/mo
Finished Area
2,247 sqft
Lot Size
19,524 sqft lot
Basement Area
- sqft
MLS Name
Stellar MLS
MLS Number
P4933401
MLS Status
Active
Days on Market
626
Cumulative Days on Market
627

Continue Your Journey in App
Find your dream home, receive real-time updates, and many more!
Download App
Continue Your Journey in App
Find your dream home, receive real-time updates, and many more!
Location
HOA Management
JoAnna Likar
HOA Fees
$2,410/ Annually
Amenities
 Amenities and services may be covered by one or multiple associations and service providers.
 Security Gate
 Club House
 Maintenance
 Trash Pickup
 Other
Other
Management
Disclaimer: Amenities are based on third-party information and may vary; buyers must independently verify all amenities, as information is deemed reliable but not guaranteed.
Facts & Features
Rooms
Bedrooms & bathrooms
Bedrooms: 3
Bathrooms: 2
Living Room
Level: First
Area: 304.20 Square Feet
Dimensions: 23.4x13
Dining Room
Level: First
Area: 286.00 Square Feet
Dimensions: 22x13
Kitchen
Level: First
Area: 194.70 Square Feet
Dimensions: 16.5x11.8
Florida Room
Level: First
Area: 308.88 Square Feet
Dimensions: 19.8x15.6
Primary Bedroom
Level: First
Area: 226.20 Square Feet
Dimensions: 17.4x13
Primary Bathroom
Level: First
Area: 134.38 Square Feet
Dimensions: 12.5x10.75
Bedroom 2
Level: First
Area: 119.78 Square Feet
Dimensions: 10.6x11.3
Bedroom 3
Level: First
Area: 97.01 Square Feet
Dimensions: 8.9x10.9
Bathroom 2
Level: First
Area: 52.20 Square Feet
Dimensions: 8.7x6
Laundry
Level: First
Area: 54.00 Square Feet
Dimensions: 6x9
Workshop
Level: First
Area: 252.00 Square Feet
Dimensions: 18x14
Interior
Heating
Central, Heat Pump
Window Features
Blinds, Double Pane Windows
Cooling
Central Air
Interior Features
Ceiling Fans(s), High Ceilings, Living Room/dining Room Combo, Open Floorplan, Split Bedroom, Window Treatments
Sewer
Public Sewer
Flooring
Ceramic Tile, Wood
Exterior Features
Other, Private Mailbox, Rain Gutters, Storage
Appliances
Dishwasher, Disposal, Dryer, Electric Water Heater, Exhaust Fan, Ice Maker, Microwave, Range, Refrigerator, Washer
Construction
Year Built
Year Built: 1998
Home type
Manufactured Home
Foundation Details
Crawlspace, Slab
Construction Materials
Vinyl Siding, Frame
Roof
Shingle
Utilities & Energy
Fireplace Features
Free Standing
Water Source
Public
Laundry Features
Laundry Room
Association Amenities
Clubhouse, Gated, Other
Utilities
Bb/hs Internet Available, Cable Connected, Electricity Connected, Other, Propane, Public, Sewer Connected, Underground Utilities, Water Connected
Other Features
Subdivision Name
Mount Olive Shores Ph 05
Community Features
Clubhouse, Deed Restrictions, Gated Community No Guard, Golf Carts Ok, Street Lights
Price History
| Date | Event | Price |
|---|---|---|
05/13/2026 Source: | Price Decreased | $300,000 -4.76% $134/sqft |
03/12/2026 Source: | Price Decreased | $315,000 -3.08% $140/sqft |
01/03/2026 Source: | Price Decreased | $325,000 -0.61% $145/sqft |
12/01/2025 Source: | Price Decreased | $327,000 -3.54% $146/sqft |
09/10/2025 Source: | Price Decreased | $339,000 -3.14% $151/sqft |

Show more
Getting Around 5148 Island View Cir N
Bike Score®

Somewhat Bikeable
36/100
Walk Score®

Car-Dependent
5/100
Data provided by Redfin
Nearby Homes
Find Homes by Property Features in Polk City, FL
Nearby New Homes For Sale

Based on information from Stellar MLS® through Oct 09, 2026, 02:30PM as submitted to and distributed by MLS GRID. All data is obtained from various sources and may not have been verified by the broker or MLS GRID. Supplied Open House Information is subject to change without notice. All information should be independently reviewed and verified for accuracy. Properties may or may not be listed by the office/agent presenting the information. IDX information is provided exclusively for consumers’ personal non-commercial use. It may not be used for any purpose other than to identify prospective properties consumers may be interested in purchasing. The data is deemed reliable but is not guaranteed by MLS GRID. The use of the MLS GRID Data may be subject to an end-user license agreement prescribed by the Member Participant’s applicable MLS, if any, and as amended from time to time. © 2026 Stellar MLS. All Rights Reserved.
 Advertising Broker: Fred McGill | Simple Showing, Inc