Realty Solution
Powered by 
- 3
- Overview
- Description
- Property Details
- Location
- Facts & Features
- Getting Around
- Nearby Homes




Listed by: Edward Kaminsky (310) 427-2414 DRE #00958114, Christina Kaminsky DRE #01828048 | eXp Realty of California, Inc (310) 798-1277
$3,000,000
Monthly Est:$14,932
 3 Beds
 2 Baths
2 full baths
 1,597sqft
515 24th Street, Manhattan Beach, CA 90266
$3,000,000
$14,932/moEst:
Get Pre-Approved
Single Family Residence
Built in 1947
$-- HOA
2,687 sqft lot
$1,879/sq.ft
Description
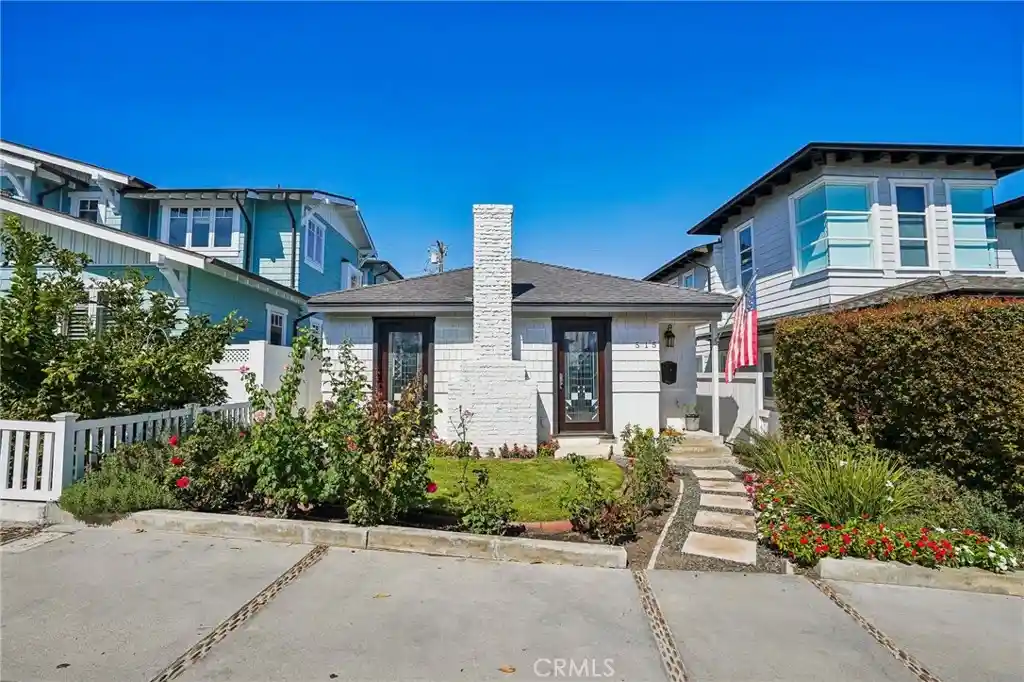
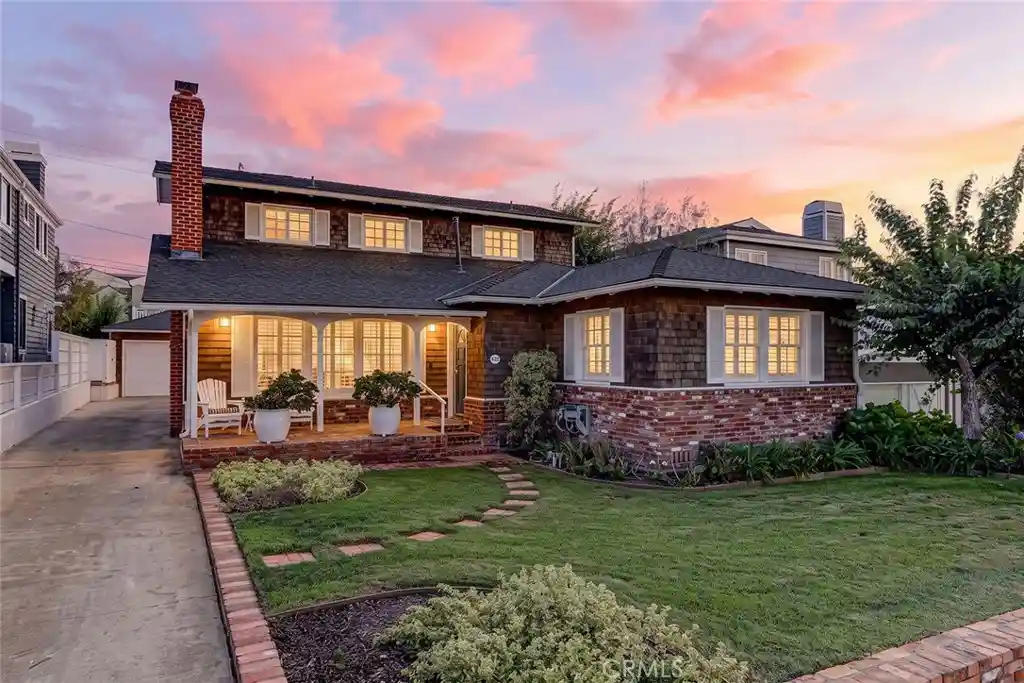
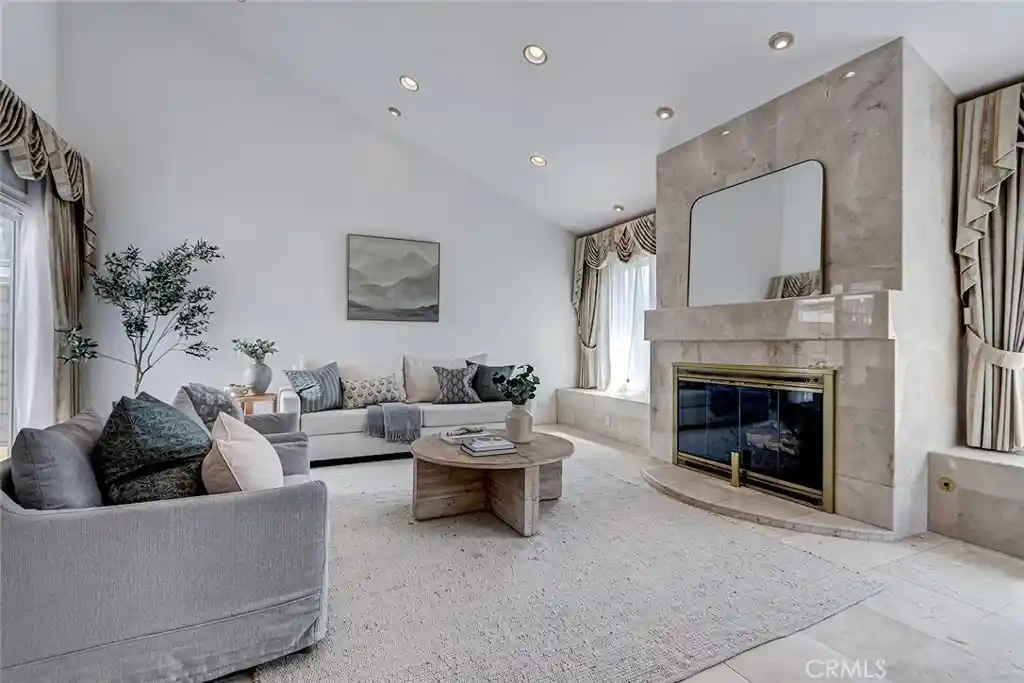
Beach Days, Ocean Breezes & a Little Manhattan Beach Magic. Where the charm of the Tree Section meets the coastal allure of the Sand Section, 515 24th St. offers a little Manhattan Beach magic. Think quaint, character-filled streets, nearby gas lamps, and a neighborhood that feels like its own enchanting world—all just blocks from the sand and about half a mile from the pier. This well-maintained 3-bedroom, 2-bath home offers nearly 1,600 sq. ft. of living space, thoughtful updates, and plenty of room to spread out. Step inside to hardwood and tile floors throughout, where a beautiful living room steals the show with a wood-burning fireplace and gorgeous doors featuring custom windows that flood the space with natural light. A separate dining area sets the stage for dinner parties, holiday gatherings, or that takeout you've been meaning to plate properly. The chef's kitchen brings the goods: granite countertops, warm wood cabinetry, stainless steel appliances including a gas range with hood, dual ovens, Sub-Zero refrigerator, dishwasher, and a skylight overhead. Because great meals deserve great lighting. Down the hall, two spacious guest bedrooms share a full bath. Beyond the kitchen, a previous expansion adds a versatile family room with a gas fireplace and access to a partially covered private patio—perfect for morning coffee, evening unwinding, or entertaining after a beach day. A garage adds everyday convenience, too. Upstairs, your private retreat awaits, complete with an oversized slider opening to a balcony where ocean breezes come standard. An en-suite bath with dual vanity and shower completes the space. And the location? Just steps from Grandview Elementary and Live Oak Park, with the beach, pier, charming neighborhood streets, and everything that makes Manhattan Beach so special close by. It's the kind of setting that feels like a world away, yet puts the best of coastal living right at your fingertips. Nearly 1,600 sq. ft. of possibility, an enchanting Sand Section setting, and the beach just blocks away. Your coastal chapter could start right here—don't let this one drift out with the tide!
- Houzeo last checked: 7 hours ago
- Listing updated: October 28, 2026 at 1:12 pm
- Source: California Regional MLS-CA | MLS#: SB26201838

Property Details
Status
Active
Type
Single Family Residence
No. of Stories
2
County
City
Neighborhood
--
Year Built
1947
HOA Fees
-
Finished Area
1,597 sqft
Lot Size
2,687 sqft lot
Basement Area
- sqft
MLS Name
California Regional MLS
MLS Number
SB26201838
MLS Status
Active
Days on Market
1
Cumulative Days on Market
1
Open House

Continue Your Journey in App
Find your dream home, receive real-time updates, and many more!
Continue Your Journey in App
Find your dream home, receive real-time updates, and many more!
Location
Facts & Features
Rooms
Bedrooms & bathrooms
Bedrooms: 3
Bathrooms: 2
Interior
Flooring
Tile, Wood
Heating
Wall Furnace
Interior Features
Balcony, Separate Formal Dining Room, Granite Counters, Recessed Lighting, Bedroom On Main Level, Primary Suite
Sewer
Public Sewer
Cooling
None
Appliances
Double Oven, Dishwasher, Freezer, Disposal, Gas Oven, Gas Range, Microwave, Refrigerator, Range Hood
Construction
Year Built
Year Built: 1947
Home type
Single Family Residence
Roof
Composition
Utilities & Energy
Water Source
Public
Fireplace Features
Family Room, Living Room
Parking Features
Driveway, Garage
Laundry Features
In Garage
Pool Features
None
Other Features
Lot Features
Front Yard, Garden, Lawn, Yard
Patio And Porch Features
Concrete, Covered, Patio
Community Features
Curbs, Sidewalks
Price History
| Date | Event | Price |
|---|---|---|
10/27/2026 Source: | Listed for Sale | $3,000,000 $1,879/sqft |

Nearby Homes




Find Homes by Property Features in Manhattan Beach, CA
Nearby New Homes For Sale


Based on information from California Regional Multiple Listing Service, Inc. as of Oct 29, 2026, 06:30AM and /or other sources. All data, including all measurements and calculations of area, is obtained from various sources and has not been, and will not be, verified by broker or MLS. All information should be independently reviewed and verified for accuracy. Properties may or may not be listed by the office/agent presenting the information. Information being provided is for consumers’ personal, non-commercial use and may not be used for any purpose other than to identify prospective properties consumers may be interested in purchasing. This website may not include listings or property addresses of sellers who have directed their listing brokers to withhold their listing or their property address from display on the Internet. © 2026 California Regional Multiple Listing Service. All Rights Reserved.
 Advertising Broker: William Johnson DRE #01463271 | William Johnson Brokerage
