- Overview
- Description
- Property Details
- Location
- Facts & Features
- Getting Around
- Nearby Homes

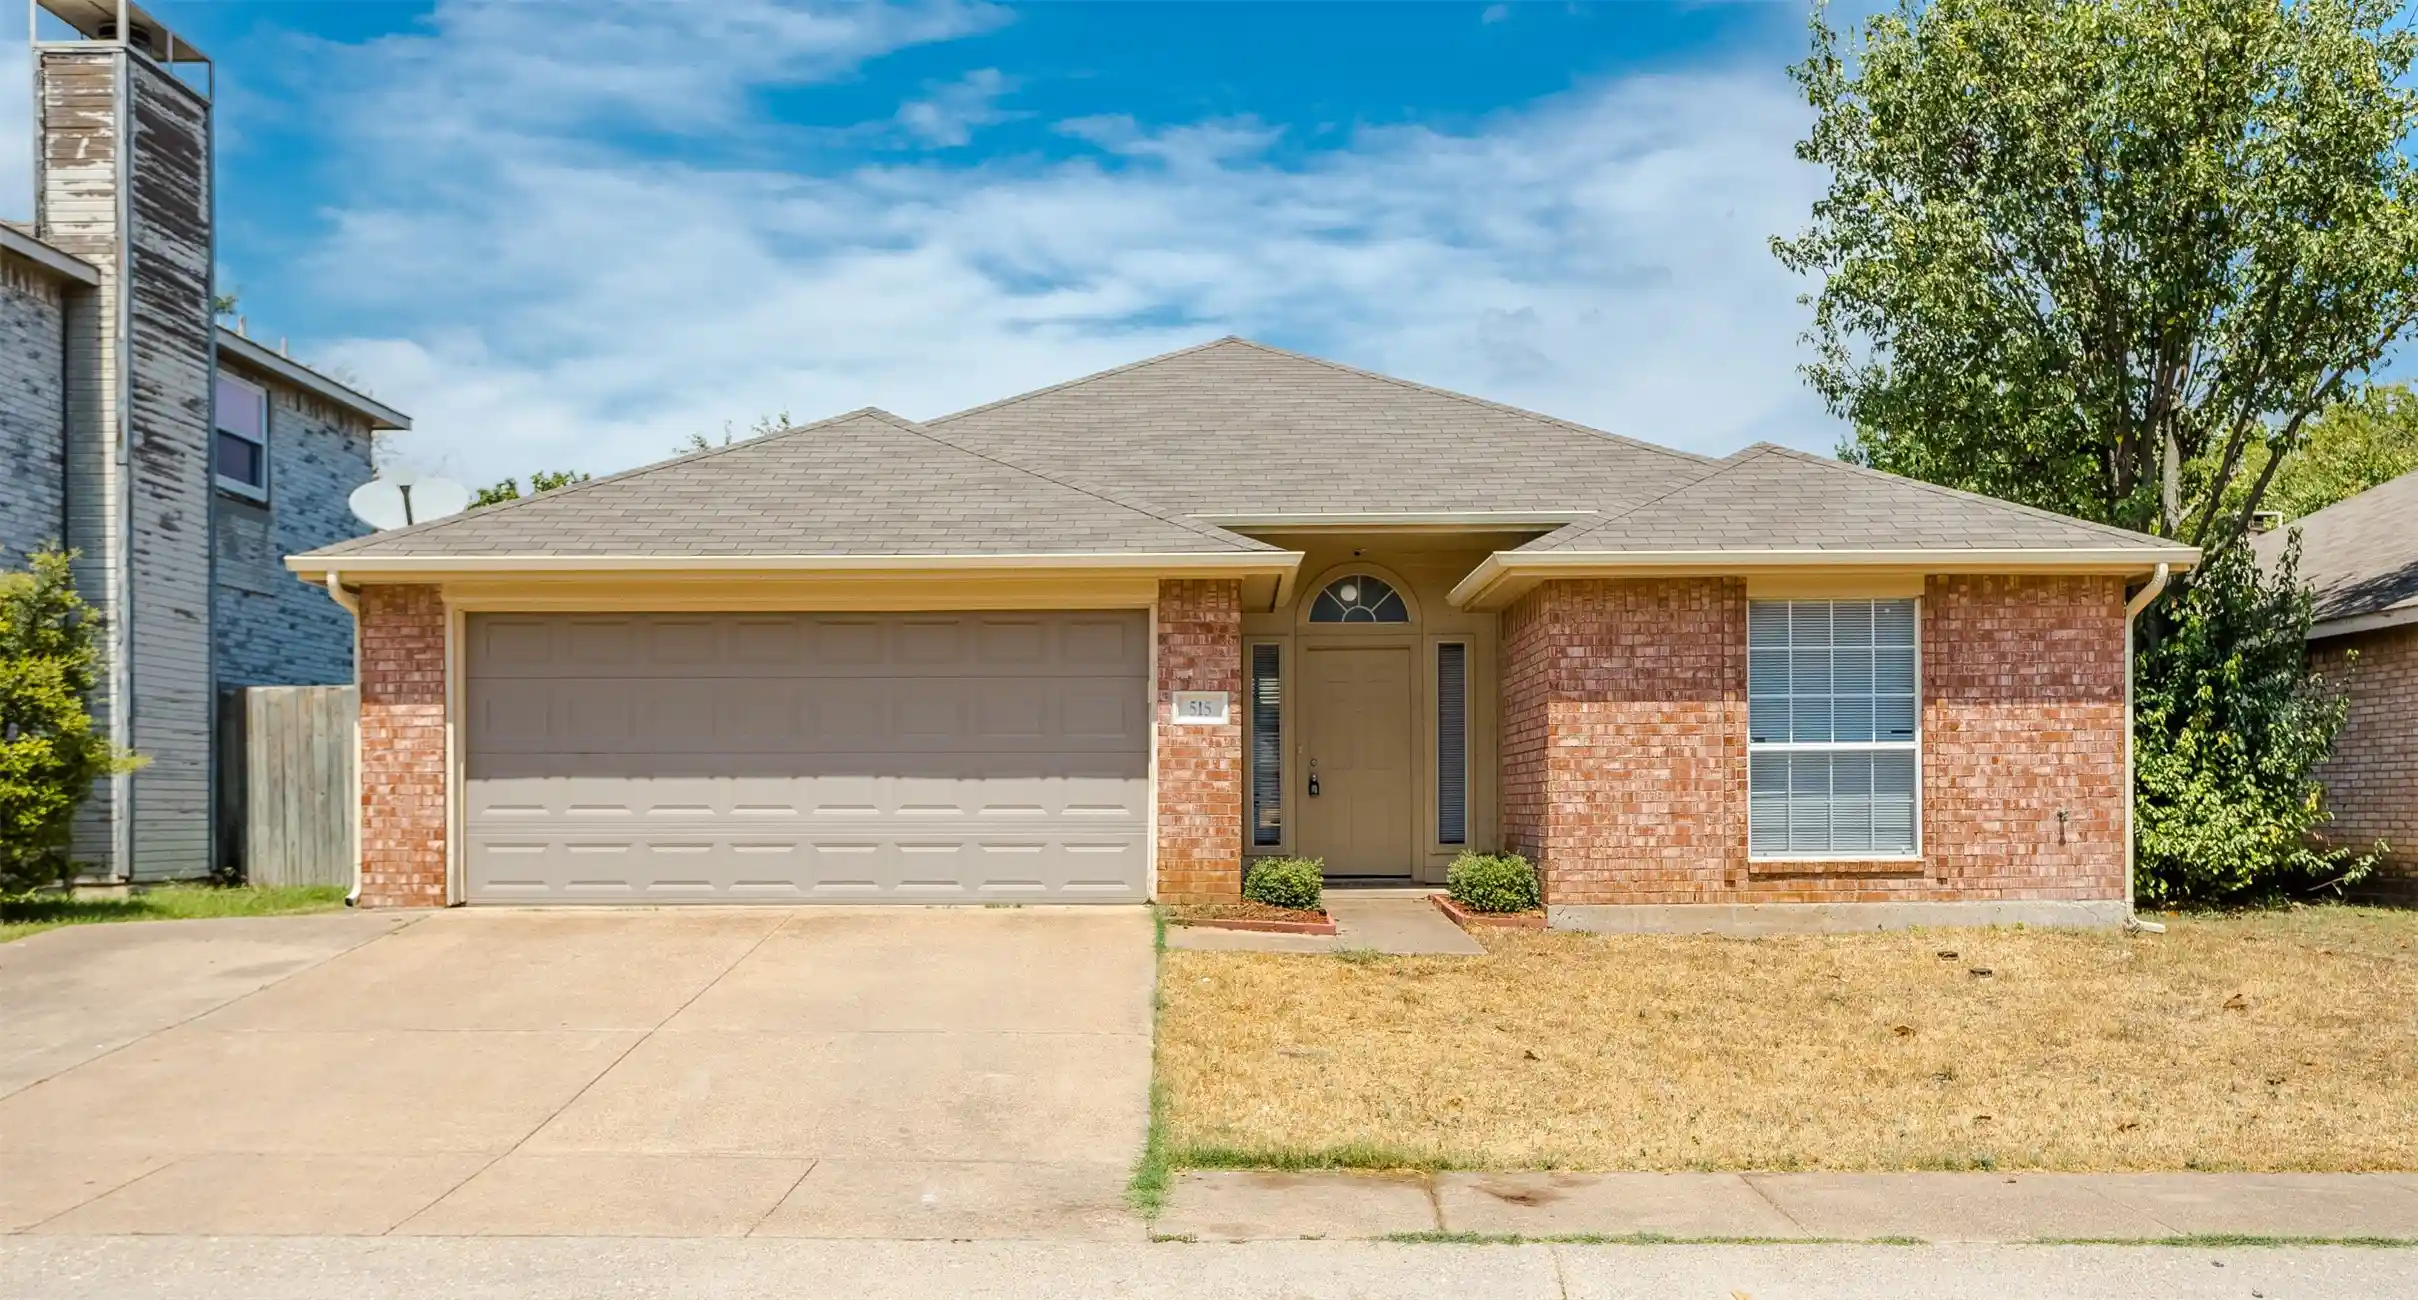


$289,900
Monthly Est:$1,443
 3 Beds
 2 Baths
2 full baths
 1,824sqft
515 Alameda Ave, Duncanville, TX 75137
$289,900
$1,443/moEst:
Get Pre-Approved
Single Family Residence
Built in 1997
$-- HOA
0.12 acre lot
$159/sq.ft
Description
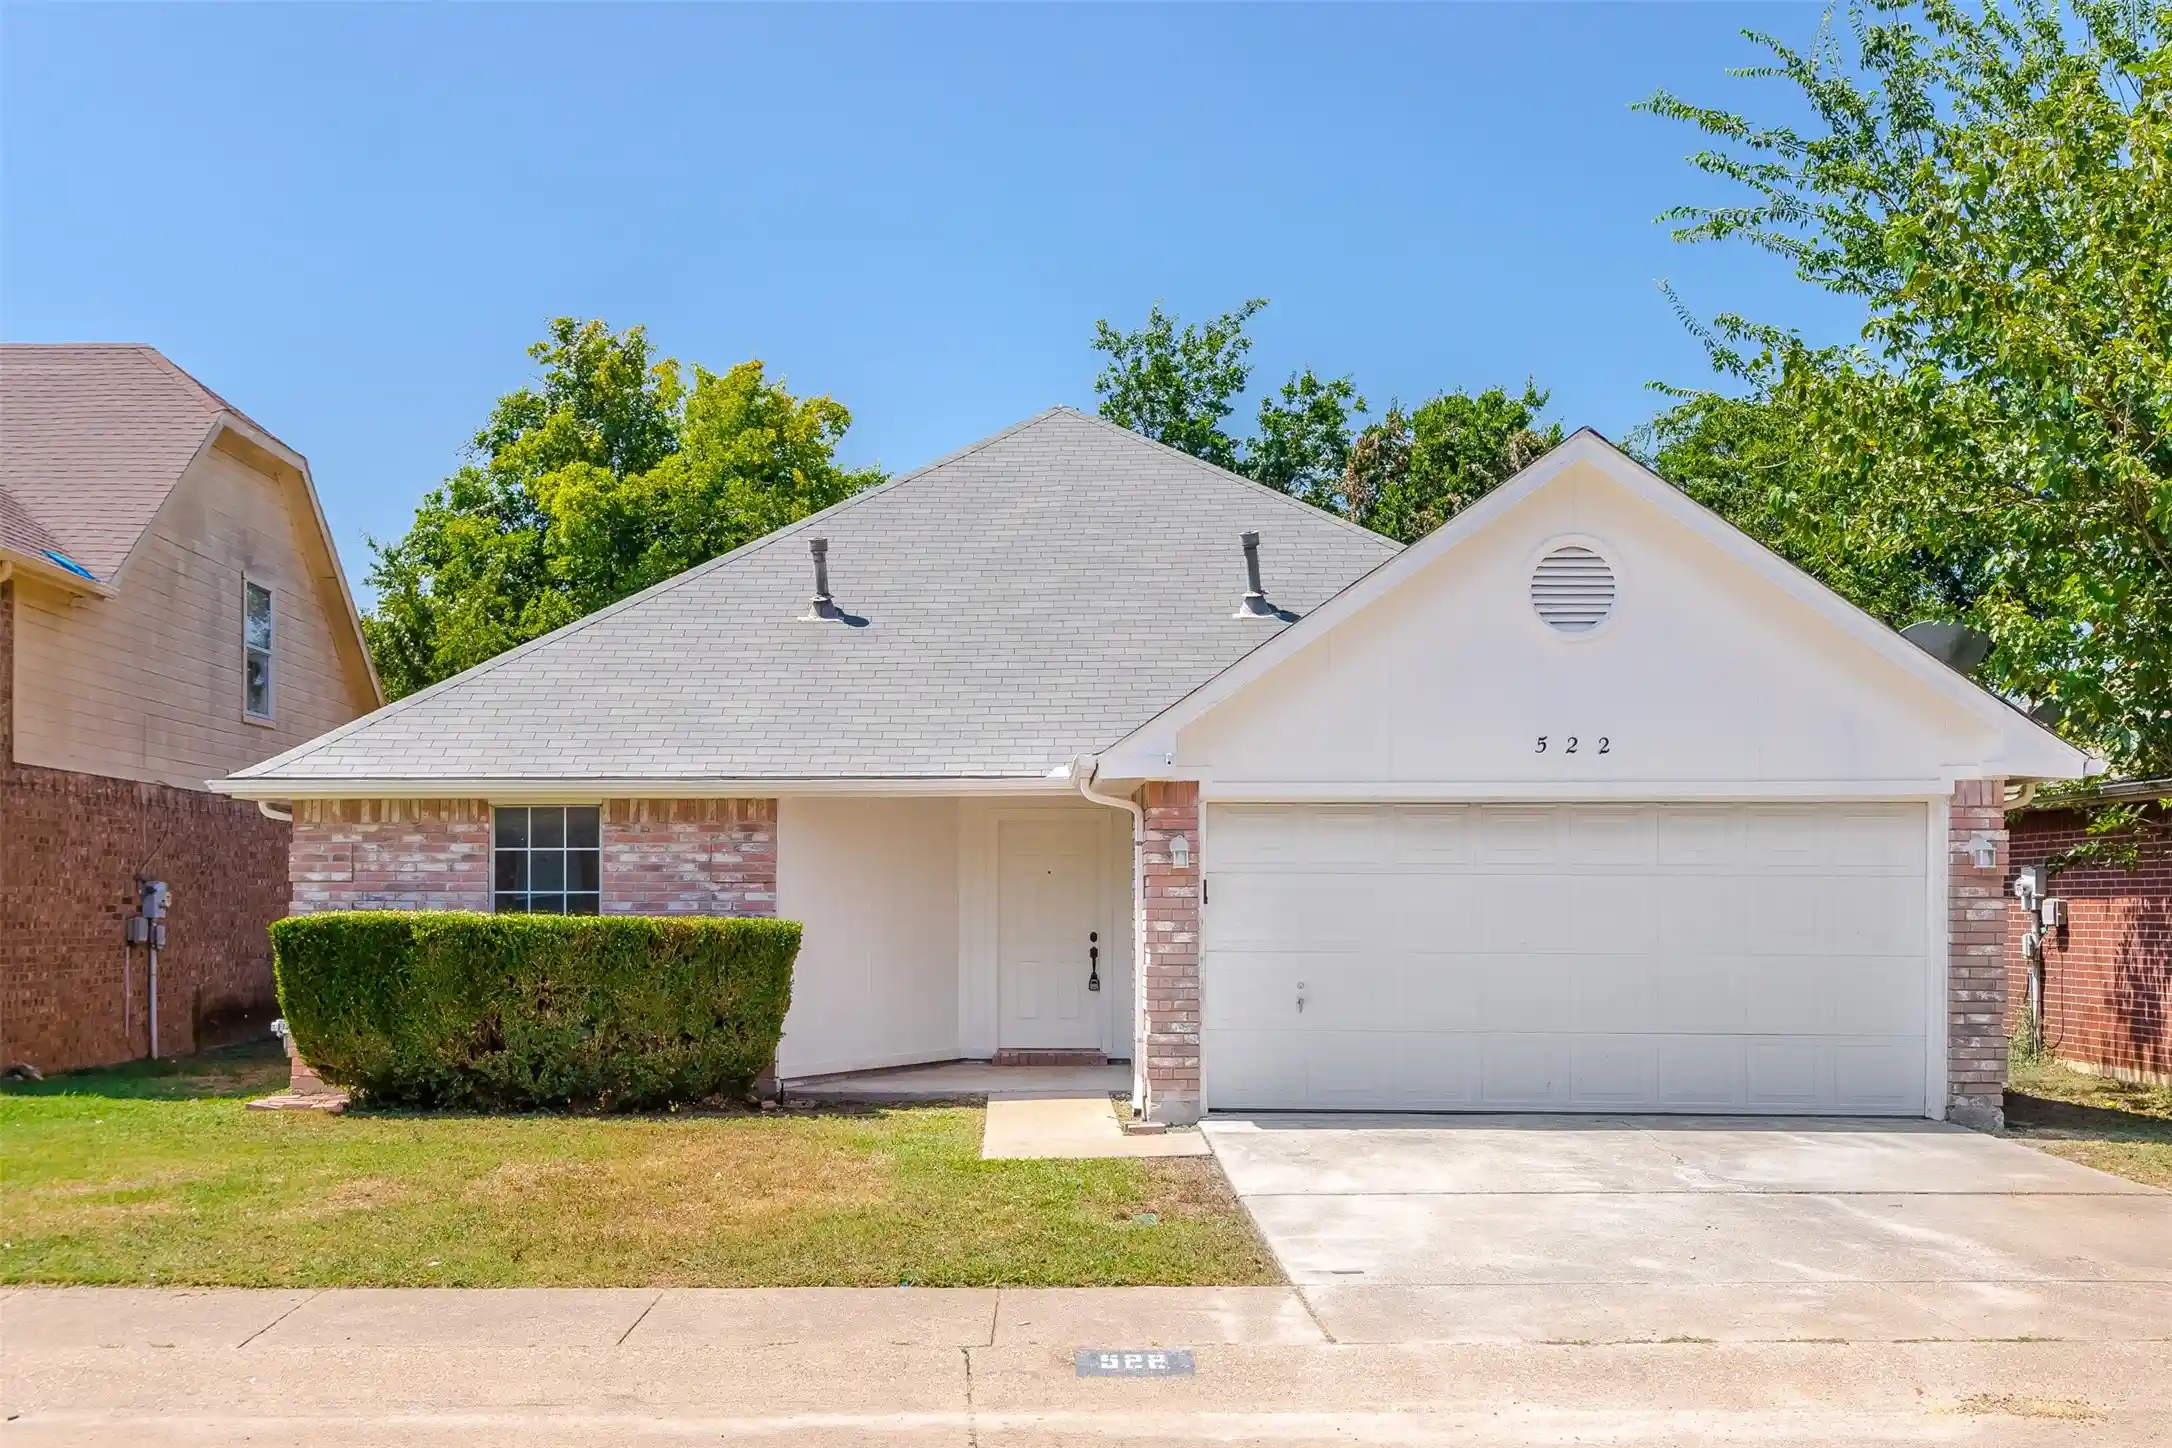
MOTIVATED SELLER! Charming & Cozy single story home located in the established community of Santa Fe Village of Duncanville! This 3 bed, 2 bath home offers over 1,800 square feet of well-designed living space. The inviting open concept layout includes 2 spacious living & dining rooms, each designed to fit today's lifestyle needs. The open floor-plan seamlessly connects the main living areas, making it ideal for everyday living & entertaining guests. The main living room features a beautiful brick surround, wood burning fireplace that serves as a cozy focal point & adds a comfortable ambiance. The deluxe eat-in kitchen is equipped with a spacious breakfast room, beautiful countertops, plenty of cabinetry, stylish backsplash & large breakfast bar. The secondary living room features a beautiful feature wall with built-in tv stand. Enjoy meals in the formal dining room that offers flexibility for hosting or having daily meals. The primary bedroom is split from secondary bedrooms for added privacy & offers a relaxing retreat featuring an ensuite bath complete with a garden tub, separate shower, oversized vanity & large walk-in closet. Secondary bedrooms are located towards the front of the home with a full bath between for easy access. The laundry room off the kitchen offers convenient access with washer & dryer hookups. LVP flooring flows throughout the home, creating a seamless transition while adding both style & durability. No carpet! Outside enjoy an attached 2 car garage with front entry driveway, private backyard with wood fence, full gutters & large covered patio. Extend your living space into the backyard with the bonus feature of a large gazebo thats ready for your outdoor enjoyment & entertainment. With its classic brick exterior, spacious interior & outdoor living features, this home delivers both style & function with a versatile layout ready for everyday living & entertaining. Convenient to shopping, dining, schools & highways!
- Houzeo last checked: 10 minutes ago
- Listing updated: October 22, 2026 at 8:29 pm
- Listing Provided by: Jeanine Batcher | Keller Williams Central (469) 467-7755
- Source: NTREIS MLS-TX | MLS#: 21371693

Property Details
Status
Active
Type
Single Family Residence
No. of Stories
1
County
City
Neighborhood
--
Year Built
1997
HOA Fees
-
Finished Area
1,824 sqft
Lot Size
0.12 acre lot
Basement Area
- sqft
MLS Name
NTREIS MLS
MLS Number
21371693
MLS Status
Active
Cumulative Days on Market
55

Continue Your Journey in App
Find your dream home, receive real-time updates, and many more!
Continue Your Journey in App
Find your dream home, receive real-time updates, and many more!
Location
Facts & Features
Rooms
Bedrooms & bathrooms
Bedrooms: 3
Bathrooms: 2
UtilityRoom
Level: First
Area: 14.00 Square Feet
Dimensions: 7 x 2
LivingRoom
Level: First
Area: 210.00 Square Feet
Dimensions: 15 x 14
PrimaryBedroom
Level: First
Area: 195.00 Square Feet
Dimensions: 15 x 13
BreakfastRoomNook
Level: First
Area: 84.00 Square Feet
Dimensions: 14 x 6
Kitchen
Level: First
Area: 140.00 Square Feet
Dimensions: 14 x 10
Bedroom
Level: First
Area: 121.00 Square Feet
Dimensions: 11 x 11
Bedroom
Level: First
Area: 121.00 Square Feet
Dimensions: 11 x 11
LivingRoom
Level: First
Area: 192.00 Square Feet
Dimensions: 16 x 12
DiningRoom
Level: First
Area: 110.00 Square Feet
Dimensions: 11 x 10
Interior
Interior Features
Built In Features, Eat In Kitchen, High Speed Internet, Open Floorplan, Pantry, Cable Tv, Walk In Closets
Window Features
Window Coverings
Cooling
Central Air, Ceiling Fans
Appliances
Dishwasher, Electric Range, Electric Water Heater, Disposal
Exterior Features
Private Yard, Rain Gutters
Heating
Central, Fireplaces
Sewer
Public Sewer
Flooring
Ceramic Tile, Luxury Vinyl Plank
Construction
Year Built
Year Built: 1997
Home type
Single Family Residence
Property Condition
Resale
Architectural Style
Traditional, Detached
Foundation Details
Slab
Roof
Composition
Construction Materials
Brick
Utilities & Energy
Fireplace Features
Masonry, Wood Burning
Pool Features
None
Parking Features
Covered, Door Single, Driveway, Garage Faces Front, Garage, Garage Door Opener
Security Features
Other, Smoke Detectors
Laundry Features
Washer Hookup, Dryer Hookup, Electric Dryer Hookup, Laundry In Utility Room
Water Source
Public
Utilities
Electricity Connected, Other, Sewer Available, Separate Meters, Water Available, Cable Available
Other Features
Lot Features
Back Yard, Interior Lot, Lawn, Few Trees
Subdivision Name
Santa Fe Village Sec 01 Rev
Community Features
Curbs, Sidewalks
Patio And Porch Features
Covered
Price History
| Date | Event | Price |
|---|---|---|
09/17/2026 Source: | Price Decreased | $299,900 -3.26% $164/sqft |
09/11/2026 Source: | Price Decreased | $310,000 -2.82% $170/sqft |
09/03/2026 Source: | Price Decreased | $319,000 -1.85% $175/sqft |
08/28/2026 Source: | Listed for Sale | $325,000 +12.11% $178/sqft |
08/28/2026 Source: | Price Increased | $289,900 +2.47% $159/sqft |

Show more
Nearby Homes




Find Homes by Property Features in Duncanville, TX

Based on information from the North Texas Real Estate Information Systems, Inc., through Oct 29, 2026, 01:30PM. Information is provided exclusively for consumers’ personal, non-commercial use. It may not be used for any purpose other than to identify prospective properties consumers may be interested in purchasing. Data is deemed reliable but is not guaranteed accurate. This website may not include listings or property addresses of sellers who have directed their listing brokers to withhold their listing or their property address from display on the Internet. ©2026 North Texas Real Estate Information Systems, Inc. All Rights Reserved.
 Advertising Broker: Michelle Brecker | Pathway To Home Realty
