- Overview
- Description
- Property Details
- Location
- Facts & Features
- Getting Around
- Nearby Homes
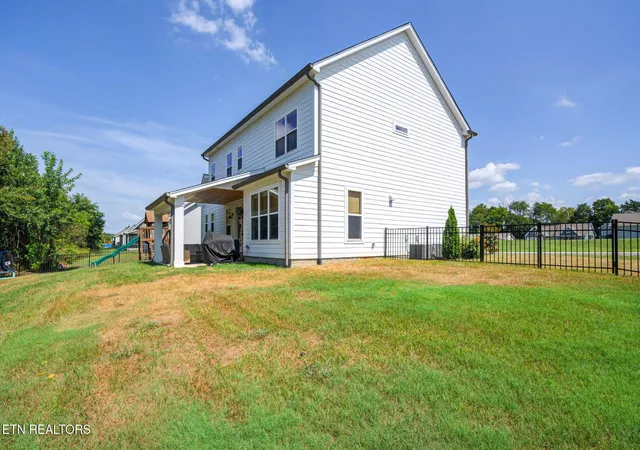

Street View
$609,900
Monthly Est:$3,036
 3 Beds
 3 Baths
2 full baths + 1 half bath
 2,497sqft
515 Bishop Ln, Cookeville, TN 38506
$609,900
$3,036/moEst:
Get Pre-Approved
Single Family Residence
Built in 2022
$-- HOA
-- sqft lot
$244/sq.ft
Description
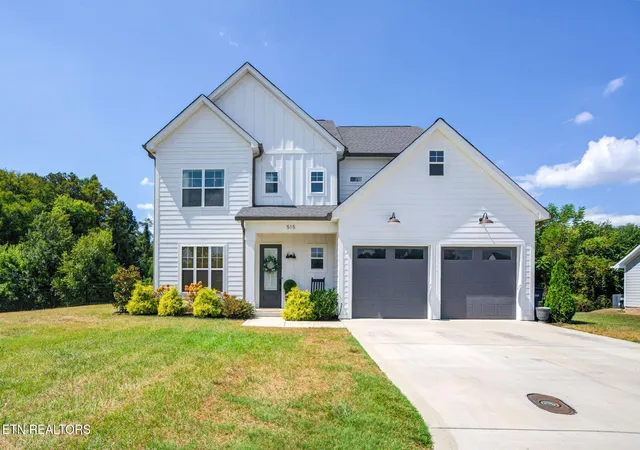
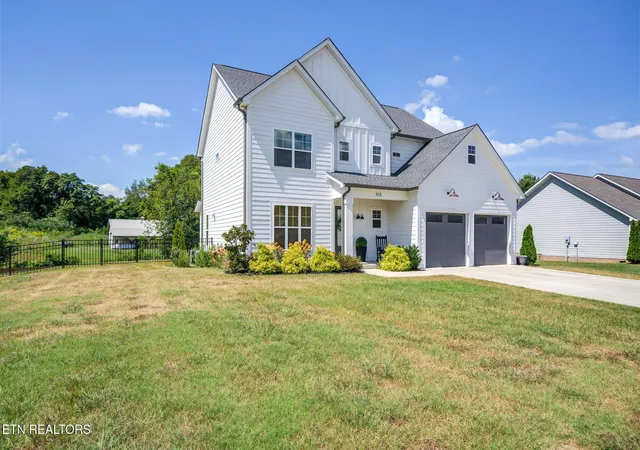
Welcome to this beautifully appointed 3-bedroom, 2.5-bath home of thoughtfully designed living space in The Cottages, one of Cookeville's most sought after neighborhoods. Located within Cookeville city limits, this home offers an ideal combination of style, comfort, convenience, and community.
Purchased new in 2023, the home offers the benefits of newer construction while already enjoying the charm of mature, established landscaping. From the moment you step inside, the 9-foot ceilings throughout create an open, airy atmosphere and an inviting sense of spaciousness.
At the heart of the home is a stunning upgraded kitchen featuring custom cabinetry extending to the ceiling, beautiful quartz countertops, a timeless tile backsplash, and under-cabinet lighting. Two dedicated dining areas provide flexibility for casual family meals or entertaining guests. The main living area is anchored by a custom stone fireplace and an upgraded feature wall, creating a warm and distinctive focal point.
Designed with both style and everyday functionality in mind, the home includes a dedicated office, convenient mudroom, generously sized bedroom closets, and abundant additional storage throughout. The thoughtful floor plan provides plenty of room to live, work, entertain, and stay organized.
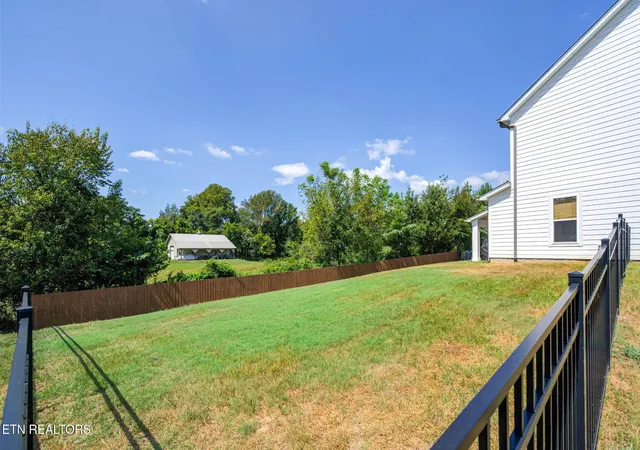
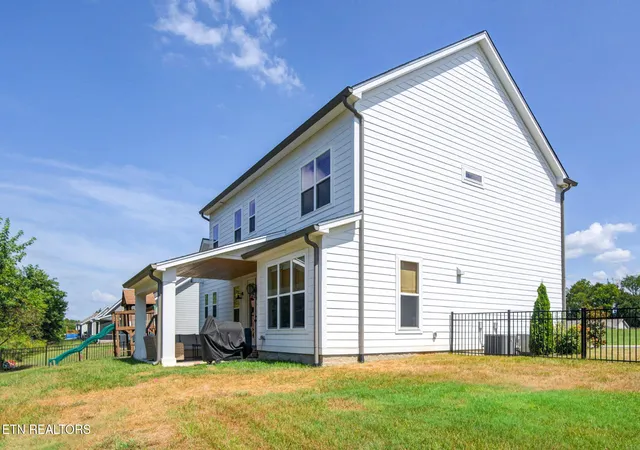
Step outside to enjoy the additional covered back porch--an inviting space for morning coffee, relaxing evenings, or entertaining year-round. Mature landscaping surrounds the property, providing an established, private feel while enhancing the home's curb appeal.
The spacious garage is another standout feature, offering 10-foot ceilings and an 8-foot garage door with ample room for larger vehicles, recreational equipment, storage, or future customization.
Every detail has been thoughtfully selected to create a home that feels both refined and comfortable. With its impressive upgrades, functional floor plan, abundant storage, inviting outdoor living, mature landscaping, and prime location in The Cottages, this is a rare opportunity to enjoy one of Cookeville's most desirable communities while being close to everything the city has to offer.
- Houzeo last checked: 3 minutes ago
- Listing updated: October 13, 2026 at 3:27 pm
- Listing Provided by: Brandon Hawkins (931) 484-4003 | RE/MAX Finest (931) 484-4003
- Source: East Tennessee REALTORS® MLS-TN | MLS#: 1355200

Property Details
Status
Pending
Type
Single Family Residence
No. of Stories
-
County
City
Neighborhood
--
Year Built
2022
HOA Fees
-
Finished Area
2,497 sqft
Lot Size
-- sqft lot
Basement Area
- sqft
MLS Name
East Tennessee REALTORS® MLS
MLS Number
1355200
MLS Status
Pending - Continue to Show
Days on Market
49

Continue Your Journey in App
Find your dream home, receive real-time updates, and many more!
Continue Your Journey in App
Find your dream home, receive real-time updates, and many more!
Location
Facts & Features
Rooms
Bedrooms & bathrooms
Bedrooms: 3
Bathrooms: 3
Interior
Appliances
Dishwasher, Dryer, Microwave, Range, Refrigerator, Washer
Interior Features
Walk In Closet(s), Kitchen Island, Pantry
Heating
Central, Electric
Flooring
Other, Hardwood
Sewer
Public Sewer
Cooling
Central Cooling
Construction
Year Built
Year Built: 2022
Home type
Single Family Residence
Architectural Style
Other, Craftsman, Traditional
Construction Materials
Fiber Cement, Frame
Utilities & Energy
Parking Features
Off Street Parking, Garage Door Opener, Attached, Main Level
Security Features
Smoke Detector
Fireplace Features
Electric, Insert, Ventless, Other
Basement
Slab
Water Source
Public
Other Features
Patio And Porch Features
Porch Covered, Patio
Lot Features
Other, Irregular Lot, Level
Subdivision Name
The Cottages
Price History
| Date | Event | Price |
|---|---|---|
10/13/2026 Source: | Pending | $609,900 $244/sqft |
09/11/2026 Source: | Listed for Sale | $609,900 $244/sqft |

Nearby Homes

Find Homes by Property Features in Cookeville, TN
Nearby New Homes For Sale

Based on information from the Knoxville Area Association of REALTORS MLS through Oct 30, 2026, 11:00PM. Information is provided exclusively for consumers’ personal, non-commercial use. It may not be used for any purpose other than to identify prospective properties that consumers may be interested in purchasing. The data is deemed reliable but is not guaranteed accurate by the MLS. This website may not include listings or property addresses of sellers who have directed their listing brokers to withhold their listing or their property address from display on the Internet. © 2026 Knoxville Area Association of REALTORS® MLS. All Rights Reserved. Angela Fowler Real Estate, LLC | 423.320.4620 | afowler@catt.com Mailing Address: 452 Kailors Cove Cir, Ringgold, GA 30736
 Advertising Broker: Angela Fowler | Angela Fowler Real Estate, LLC.
