- Overview
- Description
- Property Details
- Location
- Facts & Features
- Getting Around
- Nearby Homes

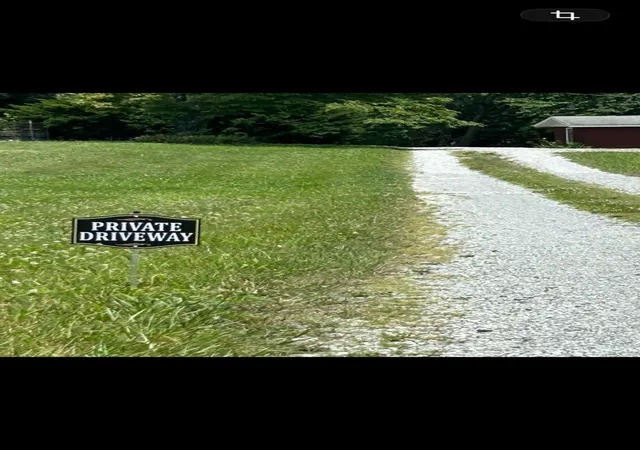

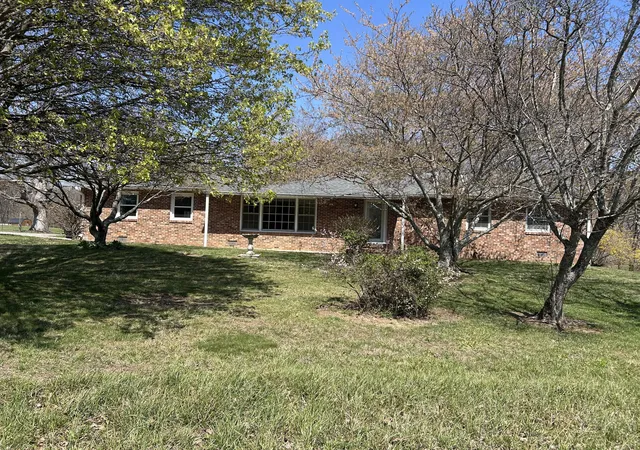
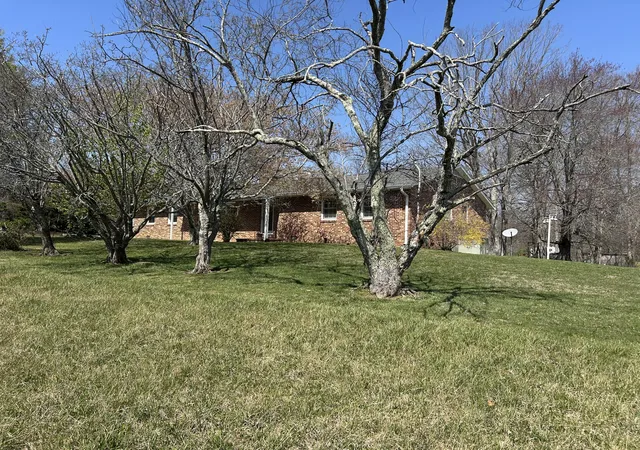

Street View
$349,999
Monthly Est:$1,742
 3 Beds
 2 Baths
2 full baths
 2,272sqft
515 Brayton Rd, Graysville, TN 37338
$349,999
$1,742/moEst:
Get Pre-Approved
Single Family Residence
Built in 1973
$-- HOA
5 acres lot
$154/sq.ft
Description
In today's hustle and bustle lifestyle take a deep breath in and think about being on a mountain peaceful serene birds singing and all of the sudden you feel more relaxed & at peace. The more sought after simple life is now available when you drive up Brayton Mountain to 515 Brayton Rd. This all brick one owner home was custom built in 1973 & has been maintained & partially updated into move-in ready condition 3 large bedrooms primary with walk-in closet & 2 bathrooms. The 2x12 lumber used to build the foundation was purchased from the lumber previously used to build former President Richard Nixon's inaugural platform - no squeaks in this home's flooring! The trusses are ''true trusses'' there are no load bearing walls. The farmhouse eat-in kitchen is light & airy with large windows to enjoy bringing the outside in. Kitchen has a new stove new dishwasher new flooring new countertops painted cabinets refrigerator & a large laundry room with utility sink. Sitting room/dining room with brick wall adjoins the kitchen & the living room. Living room has new blinds & would be a perfect spot for quiet time sipping tea/coffee. And then there is the wonderful extra large great room with brick wall & fireplace with gas logs with auto starter & propane tank installed 8/2012- tank has app 20 lbs of propane remaining. Gas logs can be removed if you prefer real wood in the fireplace. This room also boasts new windows new blinds & ceiling fan. There are other new ceiling fans & blinds in the home as well. A large utility room off the great room has a new water heater another refrigerator with room for so many options . . . a place to hang coats, hats, school work or a large pantry filled with canning supplies. There is a nice size screened in porch to enjoy mornings or evenings while enjoying your 5 acres of land. This county setting with low taxes is app 25 miles to Hixson 35 miles to Fall Creek Falls 8 miles to Owen Applebarn. 2019 CH&A is a 4 ton Trane pkg heat pump.
- Houzeo last checked: 3 minutes ago
- Listing updated: September 26, 2026 at 7:18 pm
- Listing Provided by: Darlene M Seay (423) 488-8935 DRE #TN242422 | Crye-Leike, REALTORS (423) 756-0771
- Source: Greater Chattanooga AOR MLS-AL | MLS#: 1531828

Property Details
Status
Active
Type
Single Family Residence
No. of Stories
1
County
City
Neighborhood
--
Year Built
1973
HOA Fees
-
Finished Area
2,272 sqft
Lot Size
5 acres lot
Basement Area
- sqft
MLS Name
Greater Chattanooga AOR MLS
MLS Number
1531828
MLS Status
Active
Days on Market
190

Continue Your Journey in App
Find your dream home, receive real-time updates, and many more!
Download App
Continue Your Journey in App
Find your dream home, receive real-time updates, and many more!
Location
Facts & Features
Rooms
Bedrooms & bathrooms
Bedrooms: 3
Bathrooms: 2
Interior
Exterior Features
Dog Run
Sewer
Septic Tank
Flooring
Carpet, Linoleum
Cooling
Ceiling Fan(s), Central Air
Appliances
Water Heater, Refrigerator, Free Standing Refrigerator, Free Standing Electric Oven, Dishwasher
Heating
Central, Electric, Heat Pump
Window Features
Blinds, Double Pane Windows, Insulated Windows, Storm Window(s)
Interior Features
Ceiling Fan(s), Eat In Kitchen, Pantry, Walk In Closet(s)
Construction
Year Built
Year Built: 1973
Home type
Single Family Residence
Property Condition
Updated/remodeled
Roof
Asphalt
Foundation Details
Raised
Construction Materials
Brick
Architectural Style
Ranch
Utilities & Energy
Fireplace Features
Gas Log, Gas Starter, Great Room
Utilities
Cable Available, Electricity Available, Electricity Connected, Phone Available, Water Available, Water Connected, Propane
Pool Features
None
Parking Features
Driveway, Gravel
Laundry Features
Electric Dryer Hookup, In Kitchen, Laundry Room, Main Level
Water Source
Public
Other Features
Community Features
None
Patio And Porch Features
Porch Screened
Lot Features
Cleared, Front Yard, Wooded
Subdivision Name
None
Price History
| Date | Event | Price |
|---|---|---|
07/18/2026 Source: | Price Decreased | $349,999 -2.75% $154/sqft |
07/07/2026 Source: | Price Decreased | $359,900 -2.73% $158/sqft |
05/24/2026 Source: | Price Decreased | $369,999 -2.61% $163/sqft |
04/25/2026 Source: | Price Decreased | $379,900 -5.02% $167/sqft |
04/03/2026 Source: | Price Increased | $399,999 +14.29% $176/sqft |

Show more
Nearby Homes



Find Homes by Property Features in Graysville, TN
Nearby New Homes For Sale


Based on information from the Greater Chattanooga REALTORS® (or, alternatively, from the MLS of Chattanooga, Inc.) through Oct 10, 2026, 12:30PM. IDX information is provided exclusively for consumers' personal, non-commercial use; it may not be used for any purpose other than to identify prospective properties consumers may be interested in purchasing, and the data is deemed reliable but is not guaranteed accurate by the MLS. © 2026 the Greater Chattanooga REALTORS®. All Rights Reserved. Angela Fowler | Angela Fowler Real Estate, LLC. | (423) 320-4620 | afowler@catt.com Mailing Address: 452 Kailors Cove Cir Ringgold, GA 30736
 Advertising Broker: Angela Fowler | Angela Fowler Real Estate, LLC.