- Overview
- Description
- Property Details
- Location
- HOA Management
- Facts & Features
- Getting Around
- Nearby Homes


Street View
$9,500,000
Monthly Est:$47,285
 2 Beds
 4 Baths
3 full baths + 1 half bath
 4,062sqft
515 Church St #4501, Nashville, TN 37219
$9,500,000
$47,285/moEst:
Get Pre-Approved
Condominium
Built in 2018
$3,290/mo HOA
0.07 acre lot
$2,339/sq.ft
Description
A privately commissioned, two-story penthouse unlike anything else in Nashville. Rising above the city with dramatic walls of glass and soaring double-height ceilings, this one-of-a-kind residence combines timeless architecture with extraordinary craftsmanship at every turn.
Custom designed and meticulously executed, the home showcases rich architectural millwork by Cumberland Architectural Millwork, oversized oak and steel doors, hand-selected natural stone, marble flooring, sculptural designer lighting, and custom cabinetry. Every finish was thoughtfully selected to create a residence that feels both sophisticated and enduring.
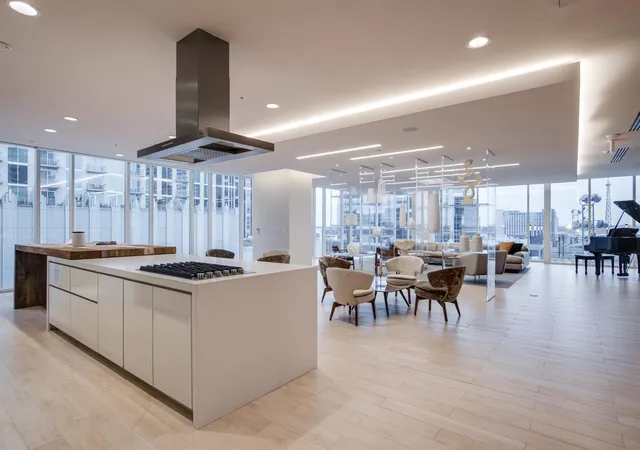
The spectacular two-story great room is framed by breathtaking ceilings and panoramic views stretching across Downtown Nashville and beyond. A chef's kitchen features an oversized waterfall island, custom cabinetry, premium appliances, and striking brass accents, flowing seamlessly into expansive living and dining spaces designed for both grand-scale entertaining and everyday living.
The private upper level is anchored by an exceptional primary suite with separate his and her bathrooms, offering privacy while maintaining dramatic views throughout the residence. Every detail, from the architectural staircase and statement fireplace to the White Flower Onyx illuminated bar and corrugated marble foyer feature wall, reflects a level of craftsmanship rarely found in any condominium residence.
Completing the home is a highly rare, fully enclosed private six-car garage, an extraordinary amenity that further distinguishes this remarkable residence as one of Nashville's premier penthouses.
- Houzeo last checked: 6 minutes ago
- Listing updated: August 20, 2026 at 9:00 am
- Listing Provided by: Chad Wohlers (615) 300-2602 DRE #302124 | Compass (615) 383-6964
- Source: Nashville (RealTracs Mid) MLS-TN as distributed by MLS GRID | MLS#: 3276766

This condo is in:
 Pickleball Court
 Tennis Court
 Clubhouse
 Dog Park / Pet Area
 Fitness Center
 Laundry Facilities
 Park / Green Space
 Swimming Pool
 Gated Community
Property Details
Status
Active
Type
Condominium
No. of Stories
2
County
City
Neighborhood
Year Built
2018
HOA Fees
$3290/mo
Finished Area
4,062 sqft
Lot Size
0.07 acre lot
Basement Area
- sqft
MLS Name
Nashville (RealTracs Mid) MLS
MLS Number
3276766
MLS Status
Active
Days on Market
113

Continue Your Journey in App
Find your dream home, receive real-time updates, and many more!
Continue Your Journey in App
Find your dream home, receive real-time updates, and many more!
Location
HOA Management
N/A
HOA Fees
$3,290/ Monthly
Amenities
 Amenities and services may be covered by one or multiple associations and service providers.
 Tennis
 Gym
 Pool
 Security Gate
 Park Playground
 Maintenance
 Club House
 Sports Court
Recreation Facilities
Disclaimer: Amenities are based on third-party information and may vary; buyers must independently verify all amenities, as information is deemed reliable but not guaranteed.
Facts & Features
Rooms
Bedrooms & bathrooms
Bedrooms: 2
Bathrooms: 4
Interior
Flooring
Wood, Marble, Tile
Appliances
Double Oven, Gas Oven, Oven, Built In Gas Range, Trash Compactor, Dishwasher, Disposal, Dryer, Freezer, Ice Maker, Microwave, Refrigerator, Washer
Interior Features
Built In Features, Ceiling Fan(s), Elevator, Entrance Foyer, Extra Closets, High Ceilings, Smart Thermostat, Walk In Closet(s), Wet Bar, High Speed Internet
Sewer
Public Sewer
Cooling
Central Air, Electric
Heating
Central, Electric
Exterior Features
Balcony
Construction
Year Built
Year Built: 2018
Home type
Condominium
Construction Materials
Other
Utilities & Energy
Water Source
Public
Laundry Features
Electric Dryer Hookup, Washer Hookup
Parking Features
Private
Basement
None
Association Amenities
Clubhouse, Dog Park, Fitness Center, Gated, Pickleball Court(s), Pool, Tennis Court(s)
Utilities
Electricity Available, Water Available
Security Features
Fire Alarm, Fire Sprinkler System, Security Gate, Security Guard, Smoke Detector(s)
Other Features
Subdivision Name
505 High Rise Condominium
Price History
| Date | Event | Price |
|---|---|---|
07/16/2026 Source: | Listed for Sale | $9,500,000 $2,339/sqft |
07/13/2026 Source: | Coming Soon | $9,500,000 $2,339/sqft |

Nearby Homes





Find Homes by Property Features in Nashville, TN

Based on information from Realtracs® through Nov 04, 2026, 05:45AM. Data courtesy of Realtracs® MLS as distributed by MLS GRID. Some IDX listings have been excluded from this website. All data is obtained from various sources and may not have been verified by the broker or MLS GRID. Supplied Open House Information is subject to change without notice. All information should be independently reviewed and verified for accuracy. Properties may or may not be listed by the office/agent presenting the information. IDX information is provided exclusively for consumers’ personal, noncommercial use. It may not be used for any purpose other than to identify prospective properties consumers may be interested in purchasing. The data is deemed reliable but is not guaranteed by MLS GRID. The use of the MLS GRID Data may be subject to an end-user license agreement prescribed by Realtracs® MLS. © 2026 RealTracs Solutions. All Rights Reserved. Angela Fowler Real Estate, LLC | 423.320.4620 | afowler@catt.com Mailing Address: 452 Kailors Cove Cir, Ringgold, GA 30736
 Advertising Broker: Angela Fowler | Angela Fowler Real Estate, LLC.
