- Overview
- Description
- Property Details
- Location
- HOA Management
- Facts & Features
- Getting Around
- Nearby Homes
 New Construction


Street View
$374,050
Monthly Est:$1,862
 5 Beds
 3 Baths
3 full baths
 2,676sqft
515 Foster Sydney Ct #51, Bonaire, GA 31005
$374,050
$1,862/moEst:
Get Pre-Approved
Single Family Residence
Built in 2026
$-- HOA
10,454.4 sqft lot
$140/sq.ft
Description
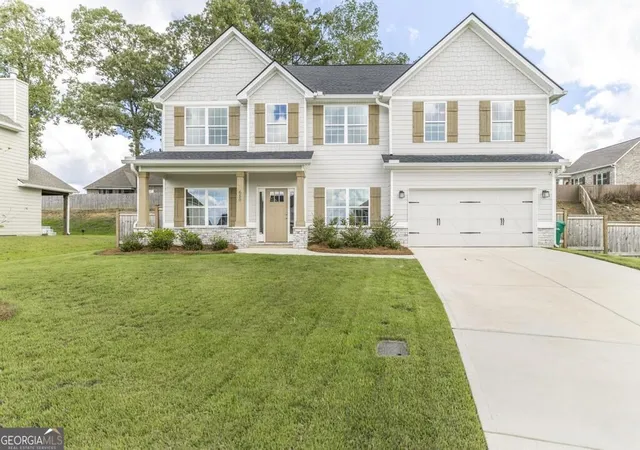
Green Tag Home! Beautiful New Construction Home with a private backyard! Peachtree Building Group presents the Kathleen Floor Plan at Harley Farms South! A beautifully designed two-story floor plan featuring 5 bedrooms, 3 bathrooms, and an inviting open-concept layout. The spacious kitchen seamlessly flows into the family room, perfect for entertaining and gatherings. Enjoy spectacular finishes throughout including: granite countertops, 42" soft close cabinets, and Luxury Vinyl Plank flooring in main living areas. Additional Highlights Include: Owner's suite with two large walk-in closets and spa-style bath, Upstairs loft area for flow and function, Covered back patio for outdoor living, 2-car garage and ample storage, Floor-to-ceiling porcelain tiled fireplace, Porcelain tiled owner's suite shower enclosed with a glass door, Irrigation System and many more unique finishes. Conveniently located in the heart of Bonaire's growing new home community near top-rated schools, shopping, dining and Robin's Air force Base. Great incentives offered with our preferred lender. Schedule your tour TODAY to learn more about Harley Farms South. Model Home Address: 420 Chelsea Leigh Ave Bonaire, GA 31005
- Houzeo last checked: 7 minutes ago
- Listing updated: June 18, 2026 at 4:02 pm
- Listing Provided by: |
- Source: Georgia MLS-GA | MLS#: 10736513

Property Details
Status
Pending
Type
Single Family Residence
No. of Stories
-
County
City
Neighborhood
--
Year Built
2026
HOA Fees
-
Finished Area
2,676 sqft
Lot Size
10,454.4 sqft lot
Basement Area
- sqft
MLS Name
Georgia MLS
MLS Number
10736513
MLS Status
Under Contract
Days on Market
193
Cumulative Days on Market
60

Continue Your Journey in App
Find your dream home, receive real-time updates, and many more!
Continue Your Journey in App
Find your dream home, receive real-time updates, and many more!
Location
HOA Management
N/A
HOA Fees
$120/
Amenities
 Amenities and services may be covered by one or multiple associations and service providers.
 Management Fee
Disclaimer: Amenities are based on third-party information and may vary; buyers must independently verify all amenities, as information is deemed reliable but not guaranteed.
Facts & Features
Rooms
Bedrooms & bathrooms
Bedrooms: 5
Bathrooms: 3
Interior
Window Features
Window Treatments
Flooring
Carpet, Vinyl
Heating
Central, Electric
Sewer
Public Sewer
Cooling
Ceiling Fan(s), Central Air
Interior Features
Double Vanity, Separate Shower, Soaking Tub, Tile Bath, Tray Ceiling(s), Walk In Closet(s)
Appliances
Dishwasher, Microwave, Oven, Range, Stainless Steel Appliance(s)
Exterior Features
Sprinkler System
Construction
Year Built
Year Built: 2026
Home type
Single Family Residence
Foundation Details
Slab
Construction Materials
Brick, Concrete
Property Condition
New Construction
Roof
Composition
Architectural Style
Contemporary, Traditional
Utilities & Energy
Utilities
Electricity Available, High Speed Internet, Phone Available, Sewer Available, Water Available
Electric
220 Volts
Security Features
Smoke Detector(s)
Parking Features
Garage
Fireplace Features
Family Room
Basement
None
Laundry Features
In Hall, Upper Level
Water Source
Public
Other Features
Community Features
Street Lights
Lot Features
Level, Private
Patio And Porch Features
Patio, Porch
Vegetation
Grassed
Subdivision Name
Harley Farms South
Price History
| Date | Event | Price |
|---|---|---|
06/18/2026 Source: | Pending | $374,050 $140/sqft |
04/19/2026 Source: | Listed for Sale | $374,050 $140/sqft |

Nearby Homes


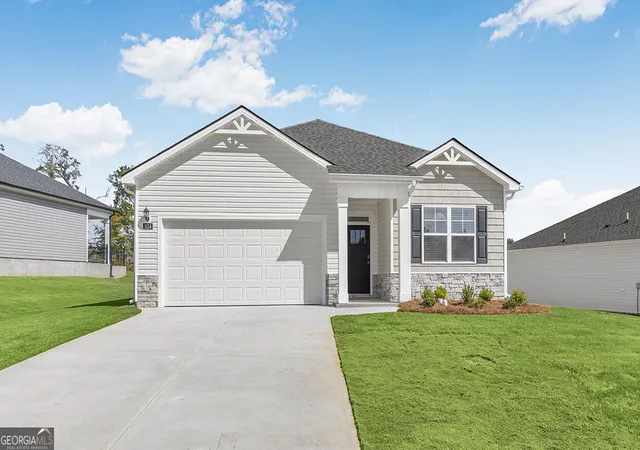
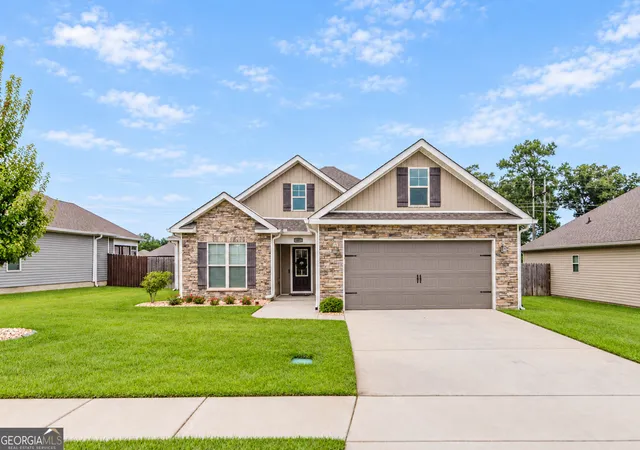
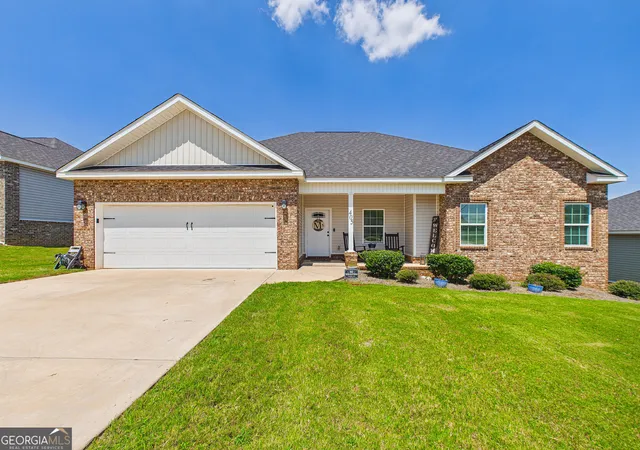
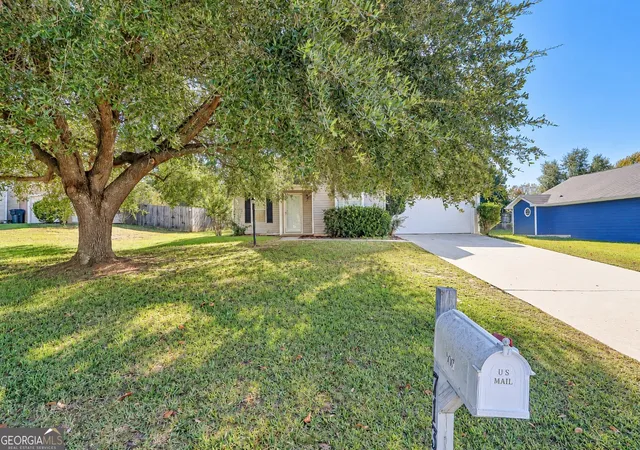
Find Homes by Property Features in Bonaire, GA
Nearby New Homes For Sale


Information Deemed Reliable But Not Guaranteed. © 2026 Georgia Multiple Listing Service. All Rights Reserved.
 Advertising Broker: Fred McGill | Simple Showing, Inc
