- Overview
- Description
- Property Details
- Location
- Facts & Features
- Getting Around
- Nearby Homes



$249,999
Monthly Est:$1,244
 3 Beds
 2 Baths
2 full baths
 2,638sqft
515 Hackberry St, Clifton, TX 76634
$249,999
$1,244/moEst:
Get Pre-Approved
Single Family Residence
Built in 1900
$-- HOA
0.26 acre lot
$95/sq.ft
Description
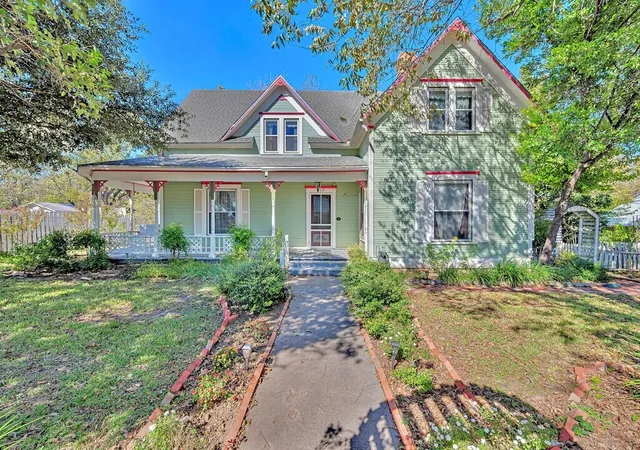
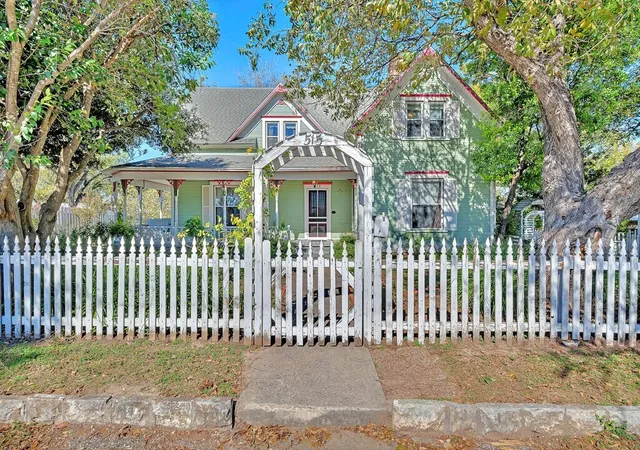
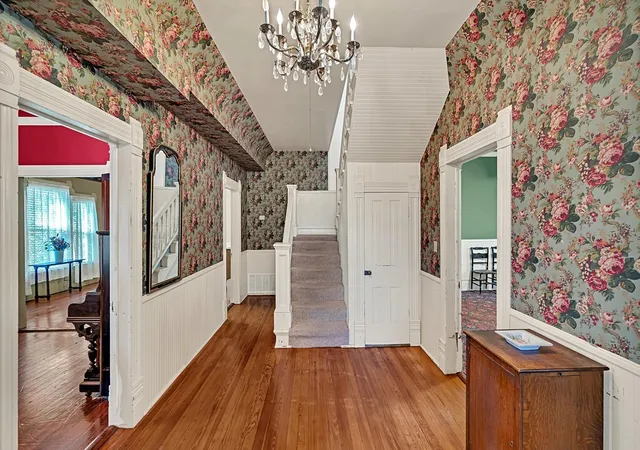
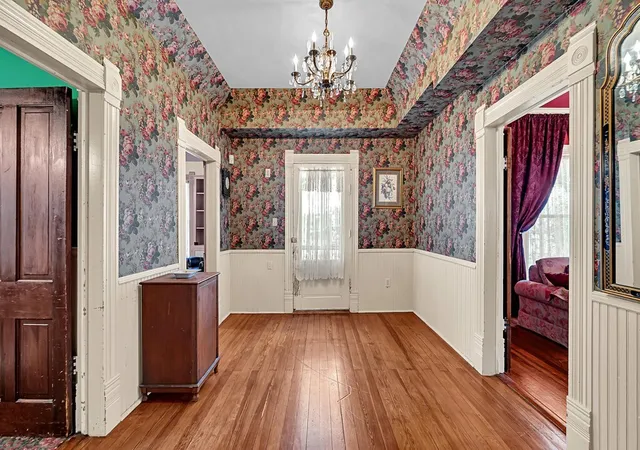
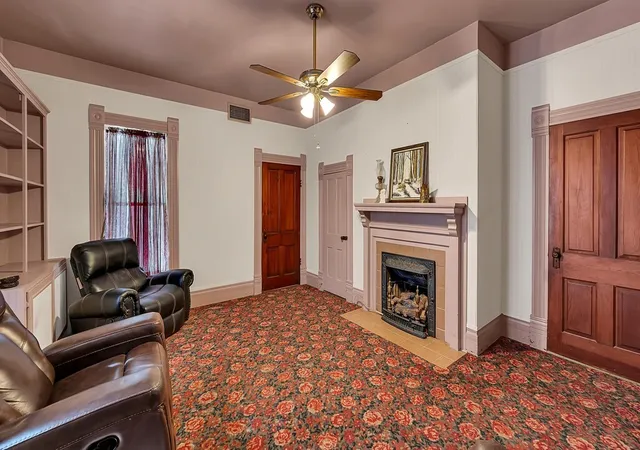
On a wide corner of Clifton, a Victorian with pink trim and a wraparound porch has been quietly gathering stories for more than a century. Morning light filters through lace curtains, the porch swing creaks, and the path leads you to tall doors that open into rooms meant for company, holidays, and slow afternoons. Downstairs moves the way an old soul should: a front parlor for piano and conversation, a formal dining room that begs for china and candlelight, a cozy living room anchored by a gas fireplace, and a generous kitchen with painted cabinets, bead board, and room to spread out. There’s a true pantry, a separate laundry-mudroom, and even a small hideaway under the stairs that makes the perfect storage nook or child’s secret fort.
Up the staircase, sloped ceilings and dormers shape intimate spaces. Three bedrooms sit alongside a charming “getting-ready” room with its own ensuite. It’s easy to picture quilt stacks, hat pegs, and the sort of mornings where everyone moves at their own pace.
The practical pieces are handled. New windows were added in 2006. The home was leveled in 2008. Blown insulation upstairs and spray foam beneath the floors temper Texas seasons.
Outside, the property stretches across two city lots with room for gardens, swings, and the Saturday project list. Two outbuildings stay useful—a garden shed (8×10) and a larger storage building (12×20) with a half loft and a 220 plug for tools. There is a detached two-car garage with an carport for extra cover.
It’s the rare blend here—history you can feel, space that works for real life, and thoughtful updates where they matter. If you’ve been waiting for a Clifton Victorian with good bones and a big heart, this is the one that lets you slow down, spread out, and start your next chapter on Hackberry.
- Houzeo last checked: 12 minutes ago
- Listing updated: September 10, 2026 at 4:05 pm
- Listing Provided by: Ashley Lannen | Keller Williams Realty, Waco (254) 751-7900
- Source: NTREIS MLS-TX | MLS#: 21102826

Property Details
Status
Active
Type
Single Family Residence
No. of Stories
2
County
City
Neighborhood
--
Year Built
1900
HOA Fees
-
Finished Area
2,638 sqft
Lot Size
0.26 acre lot
Basement Area
- sqft
MLS Name
NTREIS MLS
MLS Number
21102826
MLS Status
Active
Cumulative Days on Market
311

Continue Your Journey in App
Find your dream home, receive real-time updates, and many more!
Download App
Continue Your Journey in App
Find your dream home, receive real-time updates, and many more!
Location
Facts & Features
Rooms
Bedrooms & bathrooms
Bedrooms: 3
Bathrooms: 2
LivingRoom
Level: First
Area: 180.00 Square Feet
Dimensions: 12 x 15
PrimaryBedroom
Level: First
Area: 100.00 Square Feet
Dimensions: 10 x 10
Interior
Sewer
Public Sewer
Interior Features
Built In Features, Chandelier, Pantry, Paneling Wainscoting
Window Features
Window Coverings
Cooling
Central Air, Electric
Heating
Central, Electric
Exterior Features
Storage
Appliances
Dishwasher, Electric Range
Construction
Year Built
Year Built: 1900
Home type
Single Family Residence
Roof
Composition
Architectural Style
Traditional, Victorian, Detached
Foundation Details
Pillar Post Pier
Utilities & Energy
Water Source
Public
Utilities
Sewer Available, Water Available
Pool Features
None
Fireplace Features
Gas, Living Room
Parking Features
Converted Garage, Carport, Garage
Other Features
Subdivision Name
Kell&gibb
Lot Features
Sprinkler System
Patio And Porch Features
Covered, Front Porch, Wrap Around
Price History
| Date | Event | Price |
|---|---|---|
08/22/2026 Source: | Listed for Sale | $269,900 +7.96% $102/sqft |
08/22/2026 Source: | Price Decreased | $249,999 -7.37% $95/sqft |
06/22/2026 Source: | Contingent (Active Under Contract) | $269,900 $102/sqft |
05/27/2026 Source: | Price Decreased | $269,900 -10.00% $102/sqft |
03/21/2026 Source: | Price Decreased | $299,900 -7.72% $114/sqft |

Show more
Nearby Homes





Find Homes by Property Features in Clifton, TX
Nearby New Homes For Sale

Based on information from the North Texas Real Estate Information Systems, Inc., through Oct 11, 2026, 02:45AM. Information is provided exclusively for consumers’ personal, non-commercial use. It may not be used for any purpose other than to identify prospective properties consumers may be interested in purchasing. Data is deemed reliable but is not guaranteed accurate. This website may not include listings or property addresses of sellers who have directed their listing brokers to withhold their listing or their property address from display on the Internet. ©2026 North Texas Real Estate Information Systems, Inc. All Rights Reserved.
 Advertising Broker: Michelle Brecker | Pathway To Home Realty