- Overview
- Description
- Property Details
- Location
- Facts & Features
- Getting Around


Street View
Listed by: Austin S Hale | Badger Peabody & Smith Realty (603) 356-5757
$480,000
Monthly Est:$2,389
 3 Beds
 2 Baths
2 full baths
 1,576sqft
515 Intervale Xrd, Kearsarge, NH 03847
$480,000
$2,389/moEst:
Get Pre-Approved
Single Family Residence
Built in 1958
$-- HOA
1.4 acres lot
$305/sq.ft
Description
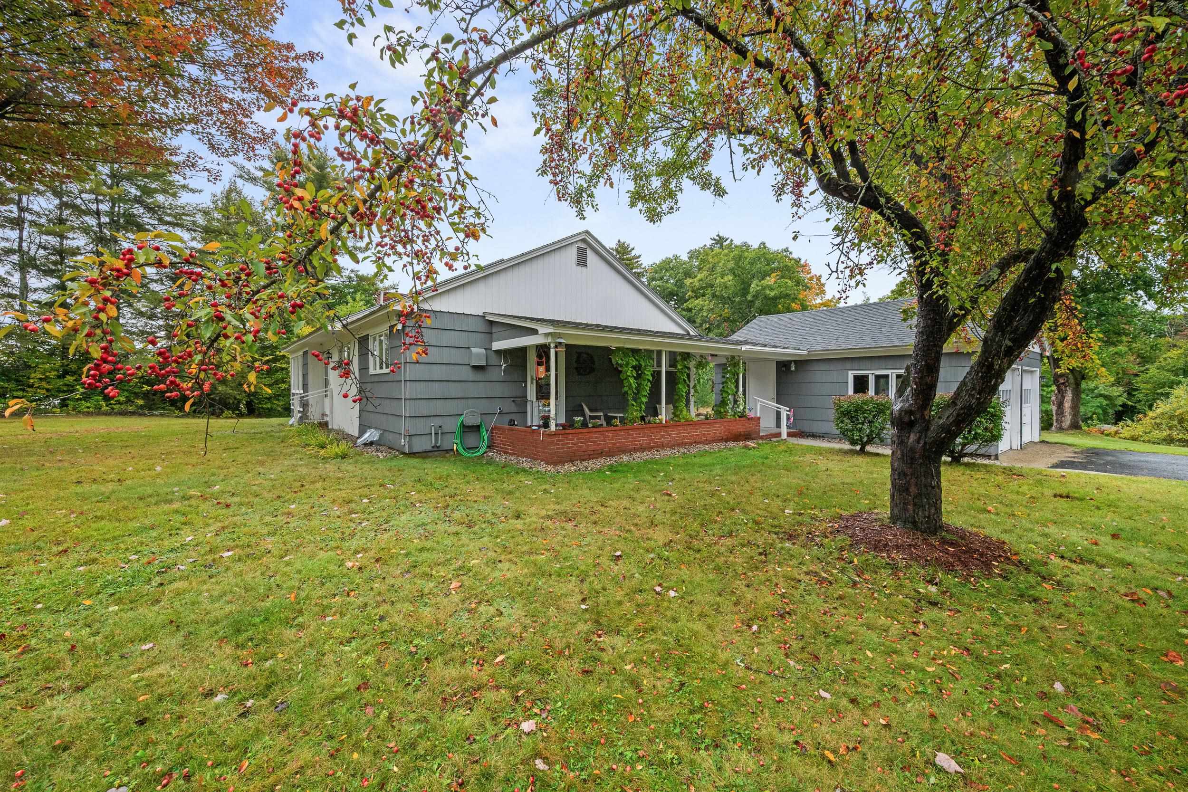
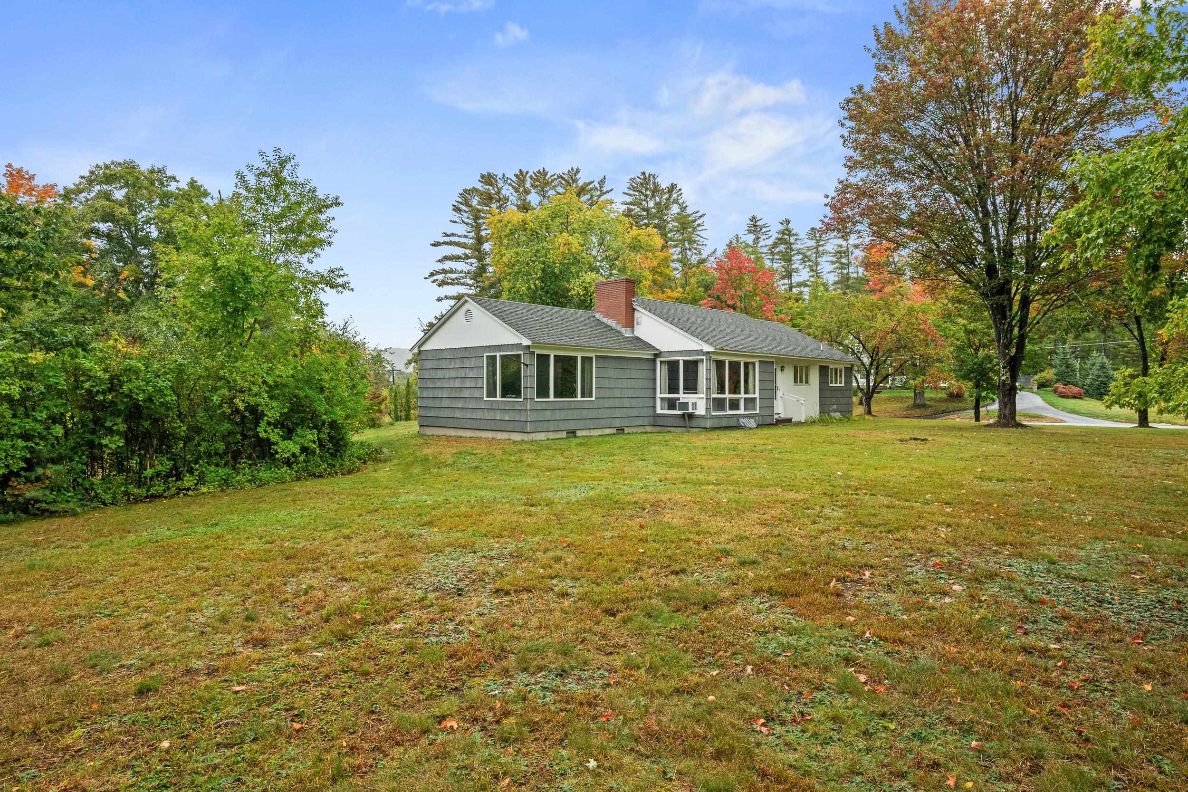
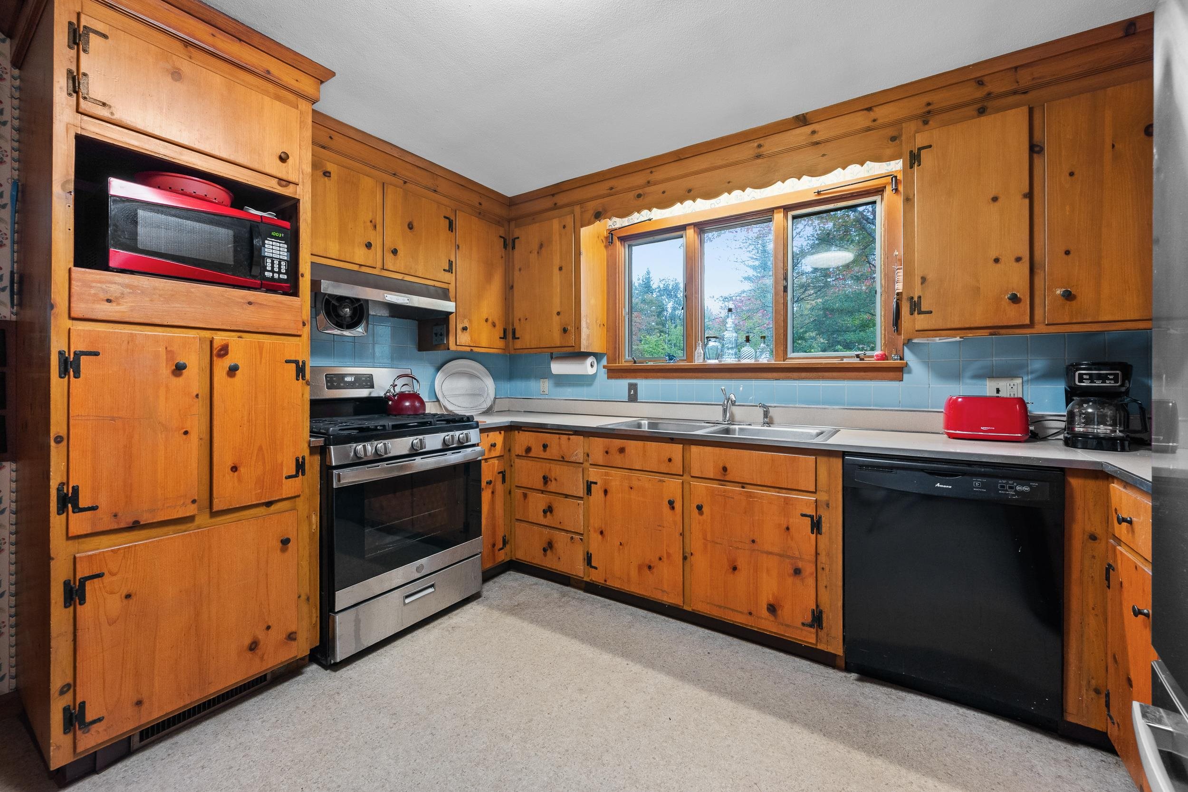
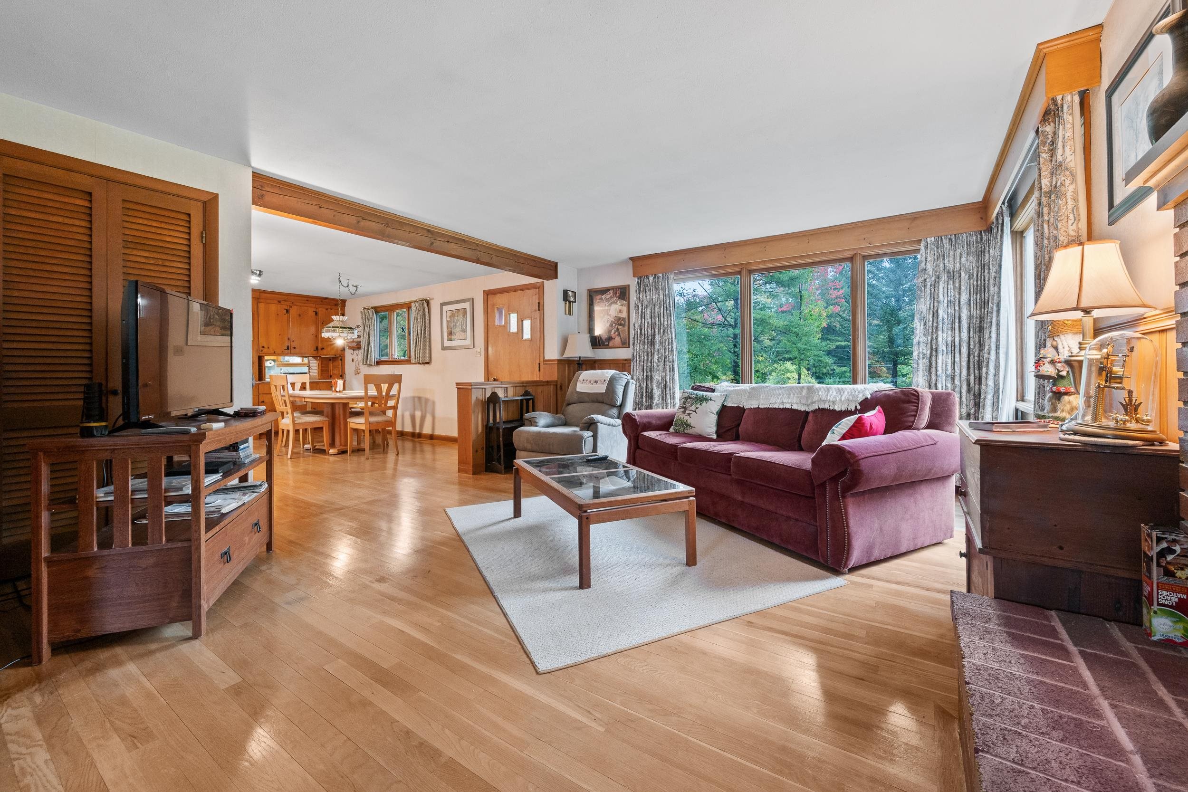
Set in the Kearsarge neighborhood, one of the most convenient locations in North Conway, this three-bedroom ranch sits on a level 1.4-acre lot surrounded by mature trees and established shrubbery. Cranmore Mountain Resort and North Conway Village are just minutes away, so skiing, dinner, shopping, and trailheads are all close to home. In winter, be one of the first on the lift at Cranmore. In summer, you're close to the Whitaker Woods trails, the hike up Kearsarge North, and paddling and swimming on the Saco River. The two-car garage connects to the house by a covered porch breezeway, so you can carry in groceries, skis, and gear without dealing with snow or rain. It's also a great spot to sit out on a summer evening. Inside, everything is on one level. Wood floors run through the main living area, where a propane fireplace keeps things warm after a day on the mountain or a cold January night. The primary bedroom with bathroom is located at the back of the house for the most privacy. Downstairs, the full unfinished basement gives you a ton of flexibility. Set up a workshop, a home gym, or a place to store bikes, kayaks, skis, and seasonal gear, with room left over to finish more space down the road if you choose. Outside, the level yard gives you room for gardens, lawn games, a fire pit, you name it!
- Houzeo last checked: 12 hours ago
- Listing updated: October 1, 2026 at 10:23 pm
- Source: NEREN/Prime MLS-NH | MLS#: 5111979

Property Details
Status
Pending
Type
Single Family Residence
No. of Stories
-
County
City
Neighborhood
--
Year Built
1958
HOA Fees
-
Finished Area
1,576 sqft
Lot Size
1.4 acres lot
Basement Area
- sqft
MLS Name
NEREN/Prime MLS
MLS Number
5111979
MLS Status
(30) Under Contract - Pending
Days on Market
8

Continue Your Journey in App
Find your dream home, receive real-time updates, and many more!
Download App
Continue Your Journey in App
Find your dream home, receive real-time updates, and many more!
Location
Facts & Features
Rooms
Bedrooms & bathrooms
Bedrooms: 3
Bathrooms: 2
Interior
Interior Features
Gas Fireplace, 1st Floor Laundry
Heating
Forced Air
Sewer
Public
Flooring
Wood
Cooling
Wall Unit(s)
Construction
Year Built
Year Built: 1958
Home type
Single Family Residence
Architectural Style
Ranch
Construction Materials
Wood Frame
Roof
Shingle
Property Condition
Existing
Foundation Details
Concrete
Utilities & Energy
Water Source
Public
Utilities
Cable Available
Basement
Unfinished
Electric
100 Amp Service
Other Features
Lot Features
Level, Mountain View, In Town, Near Golf Course, Near Paths, Near Shopping, Near Skiing, Neighborhood, Near Hospital
Price History
| Date | Event | Price |
|---|---|---|
10/01/2026 Source: | Pending | $480,000 $305/sqft |

Getting Around 515 Intervale Xrd
Bike Score®

Somewhat Bikeable
40/100
Walk Score®

Car-Dependent
3/100
Data provided by Redfin
Find Homes by Property Features in Kearsarge, NH


Based on information from PrimeMLS Inc. through Oct 07, 2026, 06:00AM. This display of listings may or may not be the entire Compilation from the PrimeMLS database, and PrimeMLS does not guarantee the accuracy of such information. The listing broker's offer of compensation is made only to other real estate licensees who are participant members of PrimeMLS. This information is deemed reliable, but not guaranteed. The data relating to real estate displayed on this display comes in part from the IDX Program of PrimeMLS. The information being provided is for consumers' personal, non- commercial use and may not be used for any purpose other than to identify prospective properties consumers may be interested in purchasing. Data last updated Oct 07, 2026, 06:00AM. © 2026 PrimeMLS, Inc. All Rights Reserved.
 Advertising Broker: Derek Greene | The Greene Realty Group