
- 0
- 8
- Overview
- Description
- Property Details
- Location
- HOA Management
- Facts & Features
- Getting Around
- Nearby Homes


Street View
$17,950,000
Monthly Est:$89,344
 4 Beds
 5 Baths
4 full baths + 2 half baths
 5,000sqft
515 Park Ave #36/37, New York City, NY 10022
$17,950,000
Get Pre-Approved
Apartment
Built in 1998
$10,755/mo HOA
6,025.2 sqft lot
$3,590/sq.ft
Description
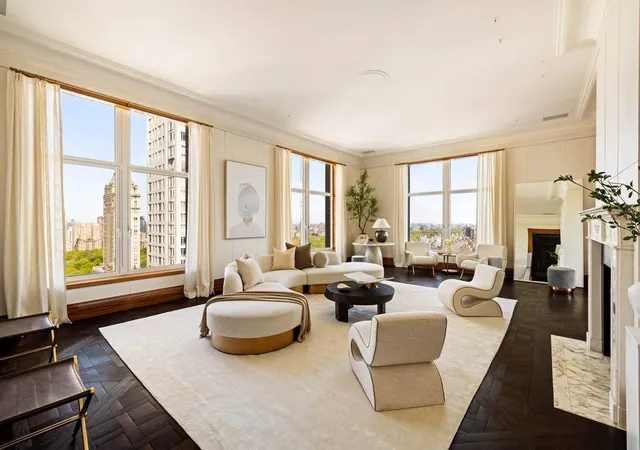
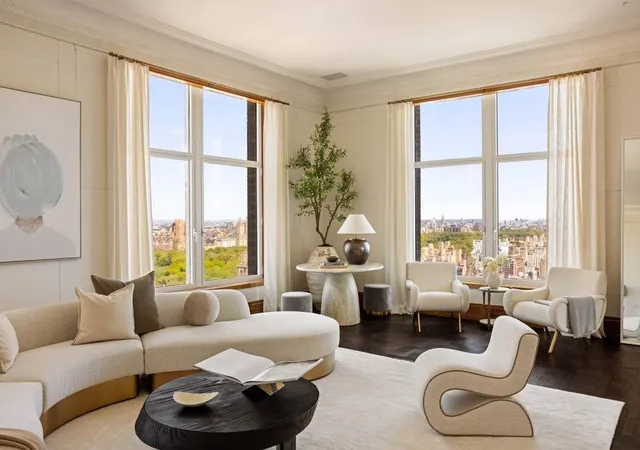
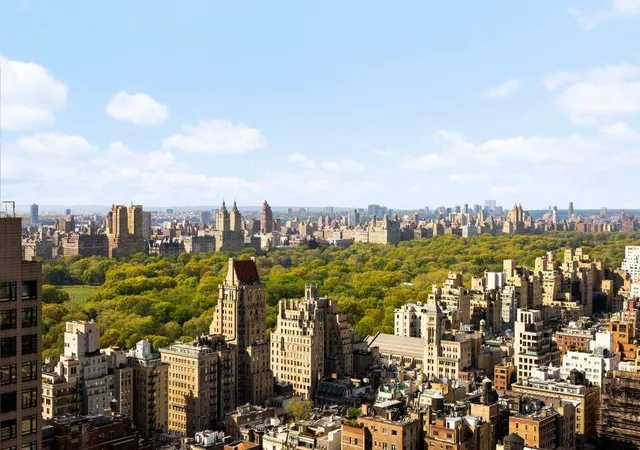
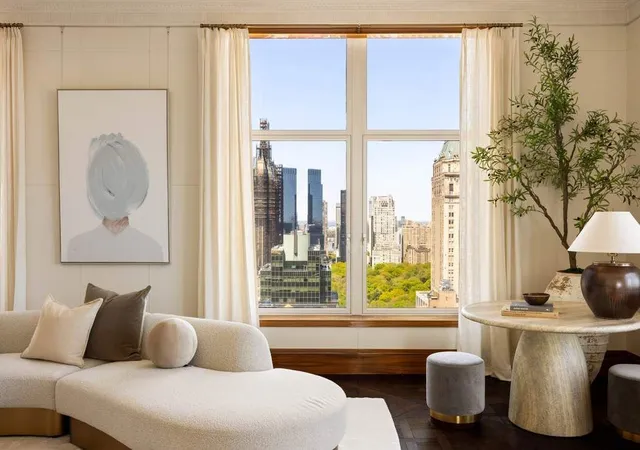
Pure poetry! Sumptuous 5,000 square foot Park Avenue condominium Penthouse two blocks from Central Park, offers extraordinary scale, soaring 11’5” ceilings, huge floor to ceiling windows with panoramic views of Central Park, four bedrooms, four full baths and two powder rooms. Glorious views of Central Park, the Manhattan skyline and beyond to the George Washington Bridge surround the Penthouse, which is imbued with the architectural genius of world renowned designer, Juan Pablo Molyneux. The duplex, located in one of New York’s most coveted limestone condominiums at the corner of Park Avenue and 60th Street, offers utmost privacy comprising the entire 36th floor and 37th floor of this 43 story building. An exquisite staircase with intricately designed wrought iron railing and the apartment’s own private interior elevator lead to the second floor. The apartment has four exposures filling the rooms with extraordinary light. Molyneux’s superb finishes consist of parquet de Versailles floors, a 19th century French scagliola fireplace and Guerin hardware throughout, all reflecting the meticulous workmanship of Molyneux. The entrance foyer leads to a large entrance gallery with onyx and marble patterned floor, soaring 11’ 5” ceiling and sweeping staircase. Off the entrance gallery is the magnificent 30’ x 20’ corner drawing with 11.5 ceiling and three floor to ceiling windows filling the room with Central Park and iconic city views and beautiful light. The corner library is off the living room and offers long views north to the George Washington Bridge and east to the Queensboro Bridge. Across the entrance gallery is the 20’ corner formal dining room with parquet de Versailles floor, 11’5” ceiling and floor to ceiling windows with views of the ornate top of the Pierre Hotel and the supertalls on West 57th Street. A powder room is off the entrance gallery. The large 24’ x 14’ corner windowed dine-in chef’s kitchen is state-of-the-art and offers a marble floor, center island, custom cabinetry with marble countertops, Thermador, SubZero and Miele appliances, and a breakfast area. A staff bath is off the kitchen. The upper floor has 4 corner bedrooms, including the enormous corner primary bedroom, 21’ x 15’, with high ceiling and floor to ceiling windows offering views of Central Park and the George Washington Bridge. The huge spa-like en-suite primary bath has a large window, double vanity sinks, a jacuzzi, and walk-in shower. Two oversized walk-in closets complete the primary suite. The second bedroom has double exposures with beautiful views, high ceiling, large walk-in closet, and en-suite bath. The third and fourth corner bedrooms with en-suite baths face east with brilliant sunshine, high ceilings, floor to ceiling windows, and views of the Queensboro Bridge and the East River. A laundry room completes the floor. The Penthouse has a Crestron sound and lighting system, fiber optics, and central air conditioning. The prestigious white glove condominium offers a full-time concierge and valet service, elegant lobby, windowed private sitting room off the lobby, state-of-the-art fitness center, dining salon with catering kitchen for use by residents, conference room, and 24 hour security. The Penthouse offers an extraordinary lifestyle, close to world class shopping, restaurants, museums, cultural events and private schools. Flip Tax: 2% Paid By Buyer.
- Houzeo last checked: 6 hours ago
- Listing updated: September 29, 2026 at 2:14 am
- Listing Provided by: Louise C Beit (212) 606-7703 | Sothebys International Realty (212) 606-7784
- Source: Rebny MLS-NY | MLS#: RLS20088721

Part of

Property Details
Status
Active
Type
Condominium
No. of Stories
42
County
City
Neighborhood
--
Year Built
1998
HOA Fees
$10755/mo
Finished Area
5,000 sqft
Lot Size
6,025.2 sqft lot
Basement Area
- sqft
MLS Name
Rebny MLS
MLS Number
RLS20088721
Days on Market
157

Continue Your Journey in App
Find your dream home, receive real-time updates, and many more!
Download App
Continue Your Journey in App
Find your dream home, receive real-time updates, and many more!
Location
HOA Management
N/A
HOA Fees
$10,755/ Monthly
N/A
HOA Fees
$1/
Disclaimer: Amenities are based on third-party information and may vary; buyers must independently verify all amenities, as information is deemed reliable but not guaranteed.
Facts & Features
Rooms
Bedrooms & bathrooms
Bedrooms: 4
Bathrooms: 5
Interior
Interior Features
Entrance Foyer, High Ceilings
Appliances
Dryer, Dishwasher, Washer
Flooring
Hardwood
Cooling
Central Air, Other
Construction
Year Built
Year Built: 1998
Home type
Apartment
Architectural Style
Contemporary Modern
Utilities & Energy
Laundry Features
Common On Floor, Common Area, In Unit
Fireplace Features
Other
Other Features
Subdivision Name
Lenox Hill
Price History
| Date | Event | Price |
|---|---|---|
05/04/2026 Source: | Listed for Sale | $18,990,000 +5.79% $3,798/sqft |
05/04/2026 Source: | Price Decreased | $17,950,000 -30.96% $3,590/sqft |
06/21/2017 Source: | Sold | $26,000,000 $5,200/sqft |

Nearby Homes


Find Homes by Property Features in New York City, NY
Nearby New Homes For Sale


The real estate listing data marked with this icon comes from the IDX program of the RLS at REBNY Listing Service (RLS). Listing information for certain New York City properties provided courtesy of the Real Estate Board of New York's Residential Listing Service (the "RLS") through Oct 09, 2026, 02:30PM. Information deemed reliable but not guaranteed. Information is provided exclusively for consumers' personal, non-commercial use, and may not be used for any purpose other than the identification of potential properties for purchase. The information contained in this listing has not been verified by the RLS and should be verified by the consumer. The listing information provided here is for the consumer's personal, non-commercial use. Retransmission, redistribution or copying of this listing information is strictly prohibited except in connection with a consumer's consideration of the purchase and/or sale of an individual property. This listing information is not verified for authenticity or accuracy and is not guaranteed and may not reflect all real estate activity in the market. Buyer to verify all information. © 2026 The Real Estate Board of New York, Inc. All rights reserved.
 Advertising Broker: Mark Karten | Karten Real Estate Services