- Overview
- Description
- Property Details
- Location
- Facts & Features
- Getting Around
- Nearby Homes
 No HOA
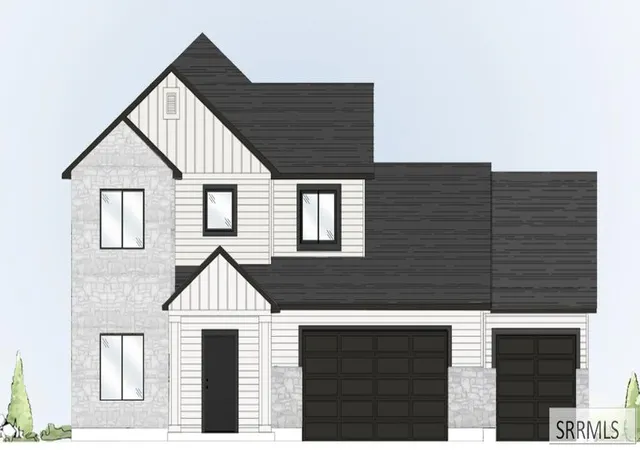

Street View
$603,900
Monthly Est:$3,006
 5 Beds
 3 Baths
2 full baths + 1 half bath
 3,134sqft
515 Poppy Ct, Sugar City, ID 83448
$603,900
$3,006/moEst:
Get Pre-Approved
Single Family Residence
Built in 2026
$-- HOA
8,276.4 sqft lot
$193/sq.ft
Description
If you are looking for room to spread out without sacrificing flow, the Willow delivers. This five-bedroom, 2.5-bath home gives everyone their own space while keeping the main living areas open and connected. The main-level primary suite offers privacy and comfort, complete with a large walk-in closet and a spa-style bathroom featuring a soaking tub and separate shower. A front office near the entry provides a quiet workspace or flex room away from the main activity of the home. The kitchen opens seamlessly to the living area, creating a bright, welcoming space for everyday living and entertaining. Quartz countertops, stainless steel appliances, quality cabinetry, and durable LVP flooring deliver both style and long-term durability. Upstairs, four bedrooms plus a versatile loft and bonus room create endless possibilities for guests, hobbies, work, or relaxation. Set in a vibrant community near retail, restaurants, and daily conveniences, and backed by a 2-year home warranty, the Willow offers more than square footage. It is built for today and the years ahead. This home will be complete in February 2027!
- Houzeo last checked: 1 minute ago
- Listing updated: November 16, 2026 at 9:51 pm
- Listing Provided by: Nicole Quirl (208) 529-2116 | Kartchner Homes Inc (208) 529-2116
- Source: Snake River MLS-ID | MLS#: 2190327

Property Details
Status
Active
Type
Single Family Residence
No. of Stories
-
County
City
Neighborhood
--
Year Built
2026
HOA Fees
-
Finished Area
3,134 sqft
Lot Size
8,276.4 sqft lot
Basement Area
- sqft
MLS Name
Snake River MLS
MLS Number
2190327
MLS Status
Active
Days on Market
4

Continue Your Journey in App
Find your dream home, receive real-time updates, and many more!
Continue Your Journey in App
Find your dream home, receive real-time updates, and many more!
Location
Facts & Features
Rooms
Bedrooms & bathrooms
Bedrooms: 5
Bathrooms: 3
Interior
Appliances
Dishwasher, Microwave, Gas Range
Sewer
Public Sewer
Heating
Natural Gas
Flooring
Luxury Vinyl, Carpet
Cooling
Central Air
Interior Features
Loft, Main Floor Family Room, Master Downstairs, Master Bath, Office, Pantry, Walk In Closet(s)
Construction
Year Built
Year Built: 2026
Home type
Single Family Residence
Roof
Asphalt Shingle
Foundation Details
Slab
Architectural Style
Traditional
Construction Materials
Frame, Stone, Vinyl Siding
Utilities & Energy
Water Source
Public
Parking Features
4 Stalls, Tandem, Concrete
Fireplace Features
1, Electric
Laundry Features
Main Level
Electric
Rocky Mountain Power
Basement
None
Other Features
Subdivision Name
Teton Island Estates
Patio And Porch Features
Patio
Lot Features
None, Interstate Exit/access, Near Schools
Price History
| Date | Event | Price |
|---|---|---|
11/16/2026 Source: | Listed for Sale | $603,900 $193/sqft |

Nearby Homes
Find Homes by Property Features in Sugar City, ID


Based on information from the Snake River Regional MLS through Nov 17, 2026, 12:30AM. IDX information is provided exclusively for consumers(U+0027) personal, non-commercial use and may not be used for any purpose other than to identify prospective properties consumers may be interested in purchasing. While the data is considered reliable, it is not guaranteed by the MLS and should be independently verified for accuracy. © 2026 Snake River Regional Multiple Listing Service (owned and operated by the Greater Idaho Falls Association of REALTORS®, the Greater Blackfoot Association of REALTORS®, and the Upper Valley Association of REALTORS® . All Rights Reserved.
 Advertising Broker: Michael Heslop | Jupidoor LLC
