- Overview
- Description
- Property Details
- Location
- Facts & Features
- Getting Around
- Nearby Homes
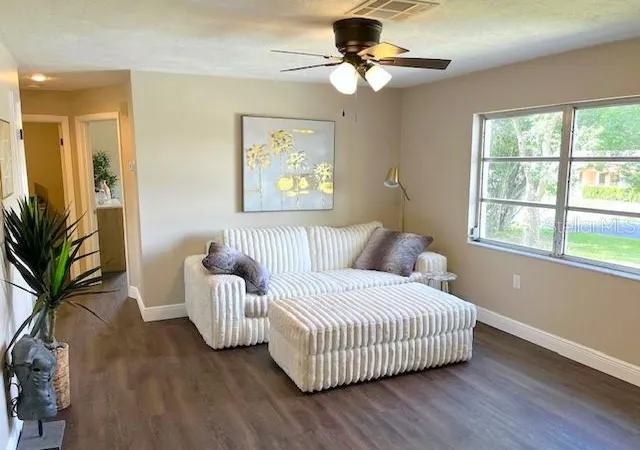

Street View
$195,000
Monthly Est:$971
 2 Beds
 2 Baths
1 full bath + 1 half bath
 1,003sqft
515 S Monroe St, Beverly Hills, FL 34465
$195,000
$971/moEst:
Get Pre-Approved
Single Family Residence
Built in 1981
$-- HOA
9,008 sqft lot
$194/sq.ft
Description
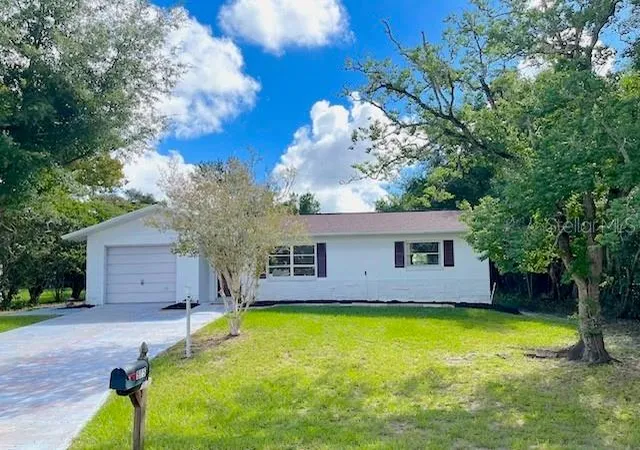
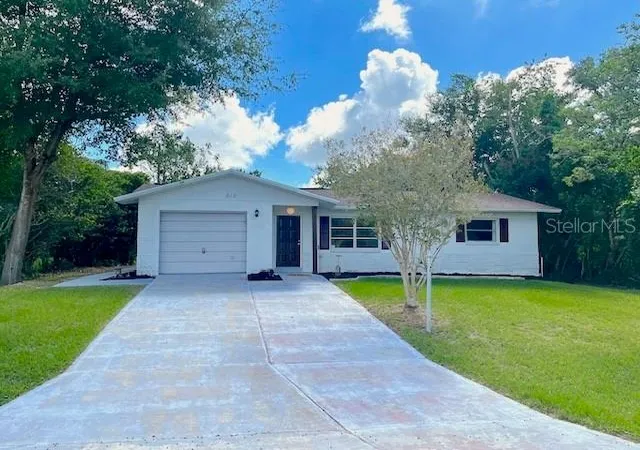
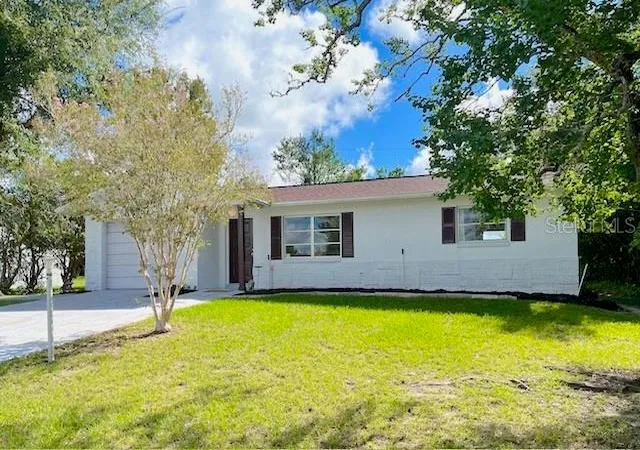
Enjoy ultimate structural peace of mind in this beautifully remodeled Beverly Hills, Florida home, featuring a new ac unit 2026, newer roof replaced in 2022, and the updates will continue with a brand-new electric panel and hot water heater in weeks to come. This turn-key 2-bedroom, 1.5-bathroom property perfectly blends high-ticket mechanical upgrades with modern interior style, all situated on a spacious 0.21-acre lot with absolutely no HOA restrictions.
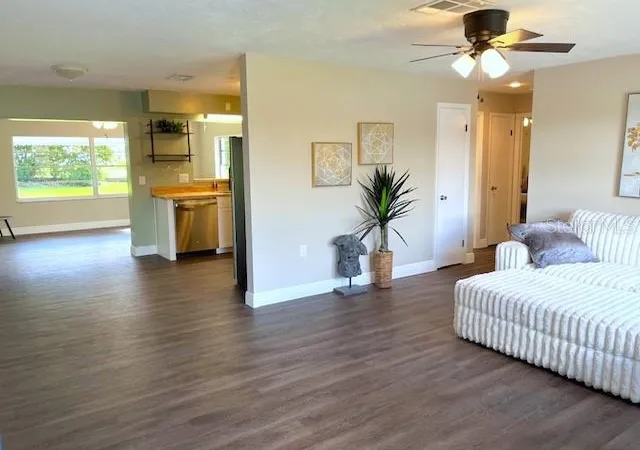
As you step inside, you are greeted by an open and inviting living space featuring gorgeous new flooring framed perfectly by crisp new baseboards throughout the entire home. The thoughtfully transformed kitchen serves as the heart of the design, boasting timeless shaker cabinets, warm butcher block countertops, and brand-new, stainless steel appliances. Main bathroom has been beautifully updated with modern fixtures to create a clean, refreshing retreat.The living space seamlessly transitions to the outdoors through a brand-new sliding glass door that opens directly from the family room onto the covered lanai, creating the perfect setup for indoor-outdoor Florida living and entertaining. Off the main living area, pass through the indoor laundry room featuring a new washer and dryer to a functional 1-car garage with a freshly painted interior, providing excellent canvas for storage or vehicle parking.
Outside, the yard provides plenty of room for outdoor activities, such as, gardening, grilling or a future pool. This move-in-ready gem is just minutes away from local golf courses, shopping, and the beautiful crystal-clear springs of the Nature Coast. Home will convey current furniture with purchase. It is the perfect fit for first-time homebuyers, downsizers, or savvy investors looking for a truly hassle-free property. Schedule your showing today before it is gone.
- Houzeo last checked: 8 minutes ago
- Listing updated: November 3, 2026 at 5:25 pm
- Listing Provided by: Kirk Johnson | CITRUS RIDGE REALTY (352) 746-9000
- Source: Stellar MLS-FL as distributed by MLS GRID | MLS#: CC857904

Property Details
Status
Active
Type
Single Family Residence
No. of Stories
1
County
City
Neighborhood
--
Year Built
1981
HOA Fees
-
Finished Area
1,003 sqft
Lot Size
9,008 sqft lot
Basement Area
- sqft
MLS Name
Stellar MLS
MLS Number
CC857904
MLS Status
Active
Days on Market
43
Cumulative Days on Market
42

Continue Your Journey in App
Find your dream home, receive real-time updates, and many more!
Continue Your Journey in App
Find your dream home, receive real-time updates, and many more!
Location
Facts & Features
Rooms
Bedrooms & bathrooms
Bedrooms: 2
Bathrooms: 2
Bedroom 1
Level: Main
Area: 120.00 Square Feet
Dimensions: 10x12
Primary Bedroom
Level: Main
Area: 154.00 Square Feet
Dimensions: 11x14
Family Room
Level: Main
Area: 165.00 Square Feet
Dimensions: 11x15
Dining Room
Level: Main
Area: 80.00 Square Feet
Dimensions: 8x10
Kitchen
Level: Main
Area: 90.00 Square Feet
Dimensions: 9x10
Living Room
Level: Main
Area: 204.00 Square Feet
Dimensions: 12x17
Laundry
Level: Main
Area: 54.00 Square Feet
Dimensions: 6x9
Interior
Flooring
Laminate
Interior Features
Open Floorplan
Sewer
Public Sewer
Appliances
Dishwasher, Range, Refrigerator
Cooling
Central Air
Heating
Electric
Construction
Year Built
Year Built: 1981
Home type
Single Family Residence
Architectural Style
Ranch
Foundation Details
Slab
Construction Materials
Stucco, Block
Roof
Shingle
Utilities & Energy
Laundry Features
Inside
Water Source
Public
Parking Features
Garage Door Opener, Driveway
Other Features
Lot Features
Rectangle, Wooded
Price History
| Date | Event | Price |
|---|---|---|
09/22/2026 Source: | Listed for Sale | $195,000 +12.72% $194/sqft |
08/17/2026 Source: | Sold | $173,000 $172/sqft |

Nearby Homes
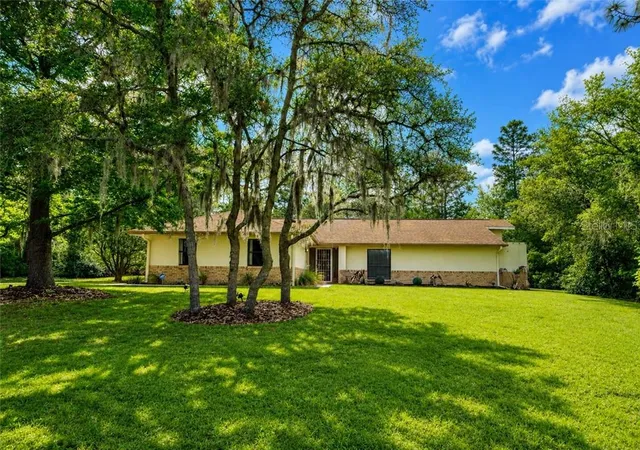
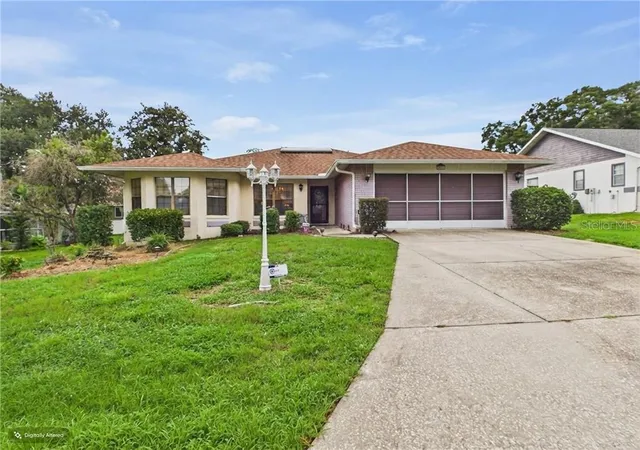
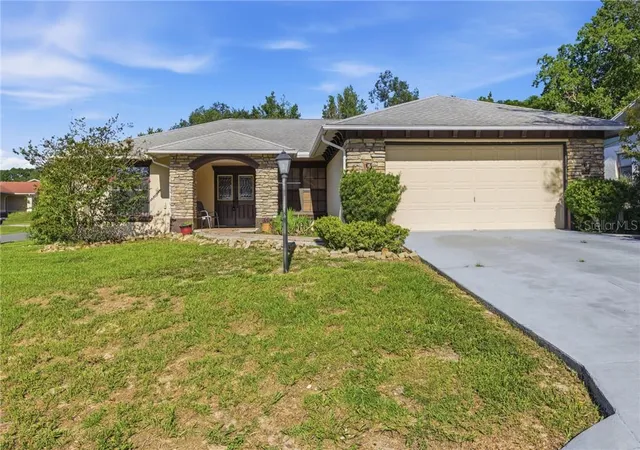
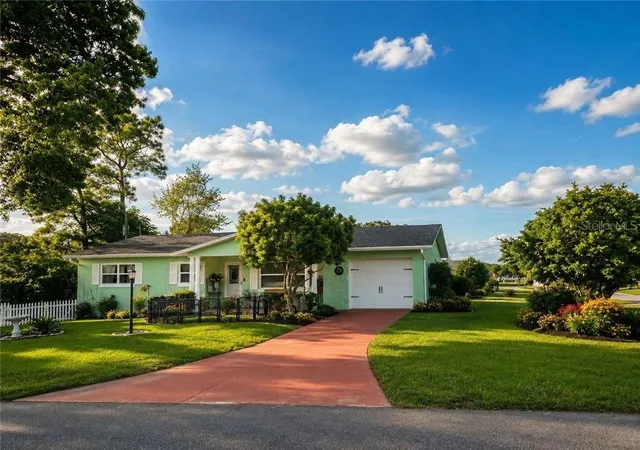
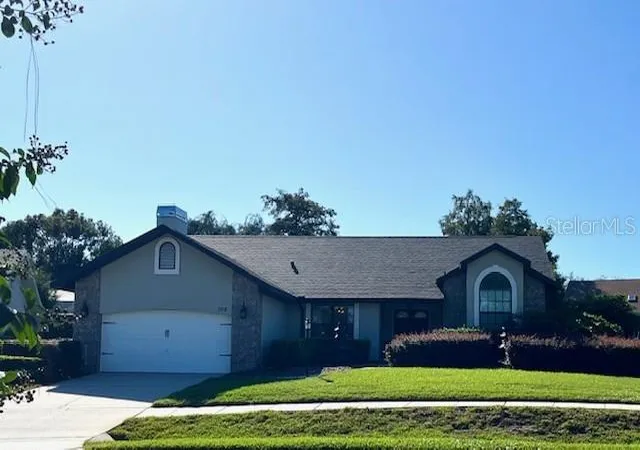
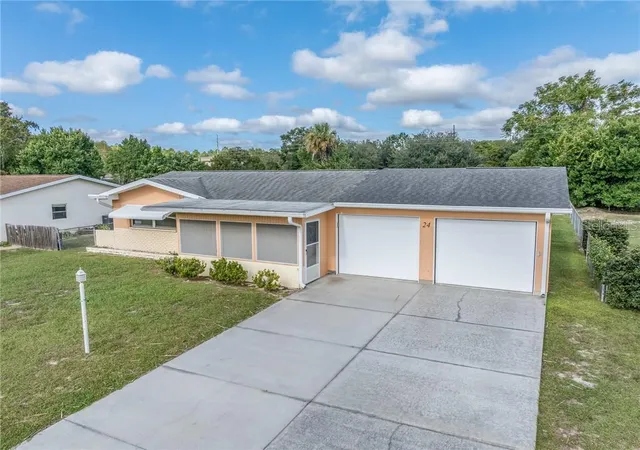
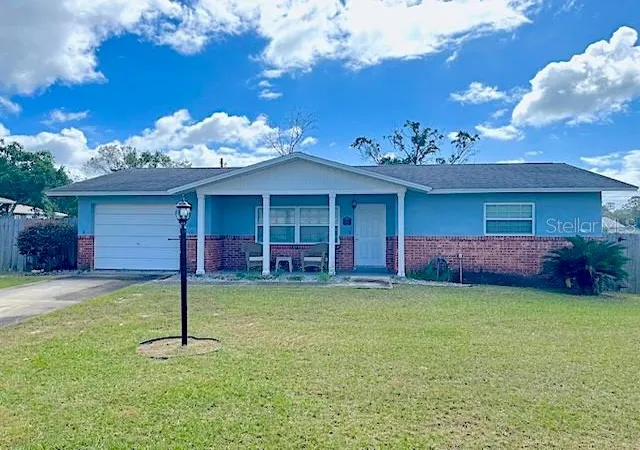
Find Homes by Property Features in Beverly Hills, FL
Nearby New Homes For Sale

Based on information from Stellar MLS® through Nov 04, 2026, 11:15PM as submitted to and distributed by MLS GRID. All data is obtained from various sources and may not have been verified by the broker or MLS GRID. Supplied Open House Information is subject to change without notice. All information should be independently reviewed and verified for accuracy. Properties may or may not be listed by the office/agent presenting the information. IDX information is provided exclusively for consumers’ personal non-commercial use. It may not be used for any purpose other than to identify prospective properties consumers may be interested in purchasing. The data is deemed reliable but is not guaranteed by MLS GRID. The use of the MLS GRID Data may be subject to an end-user license agreement prescribed by the Member Participant’s applicable MLS, if any, and as amended from time to time. © 2026 Stellar MLS. All Rights Reserved.
 Advertising Broker: Fred McGill | Simple Showing, Inc
