
- Overview
- Description
- Property Details
- Location
- HOA Management
- Facts & Features
- Getting Around

Street View
$9,990,000
Monthly Est:$49,724
 3 Beds
 4 Baths
3 full baths + 1 half bath
 2,414sqft
515 W 18th Street #1701, New York, NY 10011
$9,990,000
Get Pre-Approved
Apartment
Built in 2020
$4,600/mo HOA
-- sqft lot
$4,138/sq.ft
Description
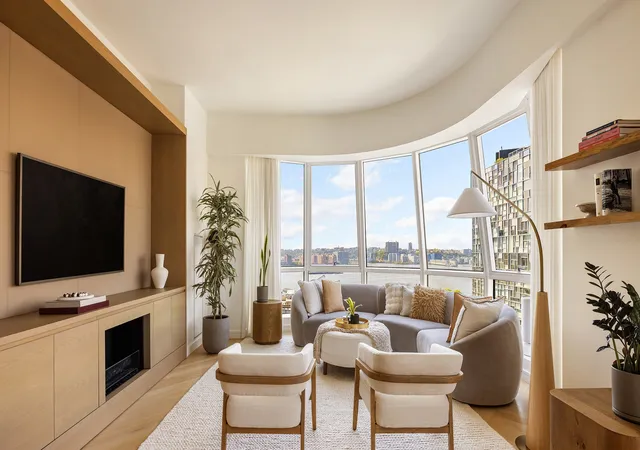
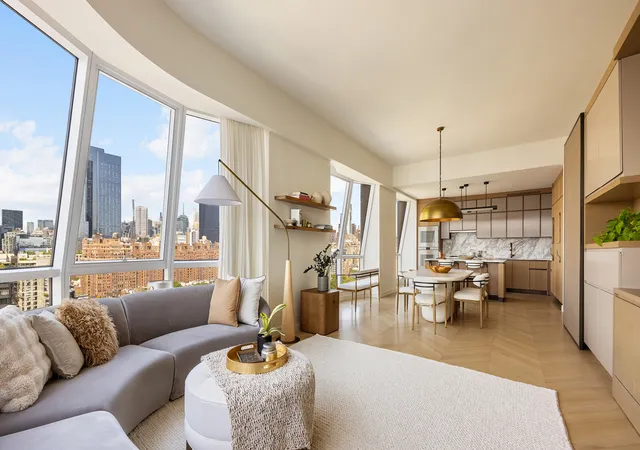
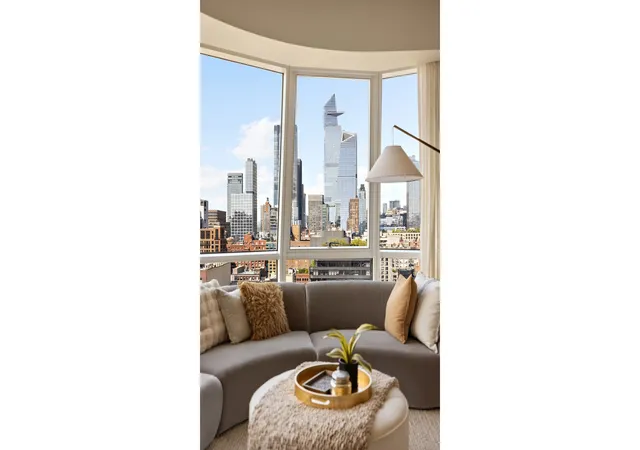
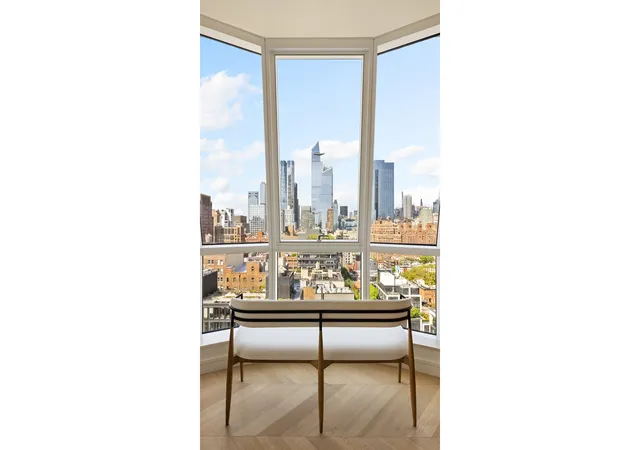
Residence 1701 is a rare and beautifully proportioned 3-bedroom, 3.5-bathroom home of 2,414 square feet with North, East, and West exposures, perched in the taller West Tower of Thomas Heatherwick's iconic Lantern House. As one of only four "-01" line Junior Penthouses in the West Tower, and positioned well above the neighboring East Tower, the residence enjoys unobstructed Hudson River, skyline, and western horizon views - light that pours in from three sides throughout the day. A gracious entry foyer opens to an expansive corner great room framed by Lantern House's signature bay windows. The home has been meaningfully upgraded by its current owner, with extens
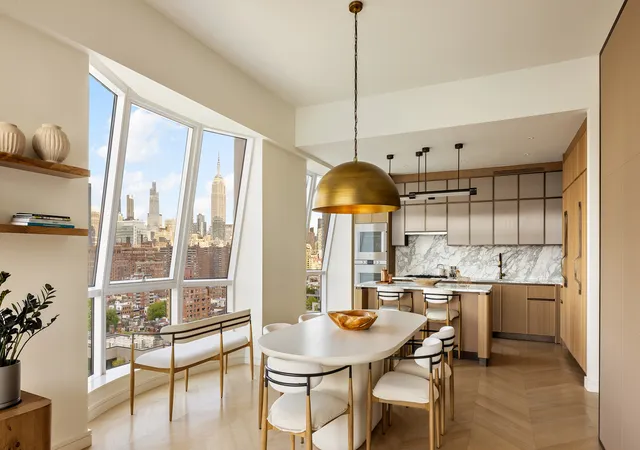
The custom kitchen by March & White is finished in convex fluted oak cabinetry with Calacatta Venato marble slab countertops and backsplash, bronze trim and hardware, a sculptural suspended fixture, and a full suite of Gaggenau appliances, including wine refrigeration. Wide-plank French oak floors, ceilings reaching 10'9", and a dedicated laundry room complete the principal living spaces.
Occupying the northeast corner of the tower, the primary suite is positioned for both privacy and light, with sweeping skyline views, a large walk-in closet, and a spa-quality windowed bathroom finished in Nestos Beige marble slab walls and floors, Polished Emperador Grey marble countertops, radiant heated floors, custom bronze detailing, fluted mirror panels, and a wall-mounted Toto toilet. The secondary bedrooms each feature en-suite baths in honed Cristallo Pearl marble flooring with polished marble wet walls, custom oak vanities, and Cristallo Pearl countertops. A striking powder room clad in polished Black Onyx slab walls over honed Black Onyx flooring completes the residence.
Lantern House residents enjoy an exceptional suite of amenities and services curated by Related Companies. Wellness offerings include a 75-foot swimming pool, infrared sauna, cold plunge, hot tub, steam rooms, treatment and massage rooms, an Equinox-managed fitness center, and a yoga and meditation studio overlooking the High Line. Lifestyle and social spaces include a landscaped courtyard, playroom, co-working lounge, library, game room, private dining room, media lounge, and rooftop terrace. Ownership also includes access to Related Life programming - curated cultural, culinary, wellness, fashion, and art experiences exclusive to the building.
With only four -01 line Junior Penthouses ever to come to market in the West Tower, Residence 1701 represents a singular opportunity in one of West Chelsea's most architecturally distinctive buildings.
- Houzeo last checked: 12 hours ago
- Listing updated: June 19, 2026 at 9:42 pm
- Listing Provided by: Ryan Stenta (917) 652-2773 , Alessandro Prospato (212) 598-3199 | Douglas Elliman Real Estate (212) 891-7000
- Source: Rebny MLS-NY | MLS#: RLS20093097

This condo is in:

Property Details
Status
Active
Type
Condominium
No. of Stories
22
County
City
Neighborhood
Year Built
2020
HOA Fees
$4600/mo
Finished Area
2,414 sqft
Lot Size
-- sqft lot
Basement Area
- sqft
MLS Name
Rebny MLS
MLS Number
RLS20093097
Days on Market
162

Continue Your Journey in App
Find your dream home, receive real-time updates, and many more!
Continue Your Journey in App
Find your dream home, receive real-time updates, and many more!
Location
HOA Management
N/A
HOA Fees
$4,600/ Monthly
Disclaimer: Amenities are based on third-party information and may vary; buyers must independently verify all amenities, as information is deemed reliable but not guaranteed.
Facts & Features
Rooms
Bedrooms & bathrooms
Bedrooms: 3
Bathrooms: 4
Interior
Appliances
Dishwasher, Washer Dryer Allowed
Exterior Features
Building Roof Deck
Cooling
Central Air
Utilities & Energy
Basement
Other
Pool Features
Building Indoor
Laundry Features
Building Other, Washer Hookup, In Unit
Fireplace Features
Propane
Other Features
Subdivision Name
Chelsea
Community Features
Sauna
Patio And Porch Features
None
Price History
| Date | Event | Price |
|---|---|---|
05/25/2026 Source: | Price Decreased | $9,990,000 -4.86% $4,138/sqft |
05/25/2026 Source: | Listed for Sale | $10,500,000 $4,350/sqft |

Chelsea Ranks # in New York, NY


Homes

Rental Prices

Median Home Price
Find Homes by Property Features in New York, NY


The real estate listing data marked with this icon comes from the IDX program of the RLS at REBNY Listing Service (RLS). Listing information for certain New York City properties provided courtesy of the Real Estate Board of New York's Residential Listing Service (the "RLS") through Nov 02, 2026, 02:15PM. Information deemed reliable but not guaranteed. Information is provided exclusively for consumers' personal, non-commercial use, and may not be used for any purpose other than the identification of potential properties for purchase. The information contained in this listing has not been verified by the RLS and should be verified by the consumer. The listing information provided here is for the consumer's personal, non-commercial use. Retransmission, redistribution or copying of this listing information is strictly prohibited except in connection with a consumer's consideration of the purchase and/or sale of an individual property. This listing information is not verified for authenticity or accuracy and is not guaranteed and may not reflect all real estate activity in the market. Buyer to verify all information. © 2026 The Real Estate Board of New York, Inc. All rights reserved.
 Advertising Broker: Derek Greene | The Greene Realty Group
