
- Overview
- Description
- Property Details
- Location
- HOA Management
- Facts & Features
- Getting Around

Street View
$11,250,000
Monthly Est:$55,995
 4 Beds
 5 Baths
4 full baths + 2 half baths
 3,554sqft
515 W 23rd Street, New York, NY 10011
$11,250,000
Get Pre-Approved
Apartment
Built in 2008
$11,114/mo HOA
3,950 sqft lot
$3,165/sq.ft
Description
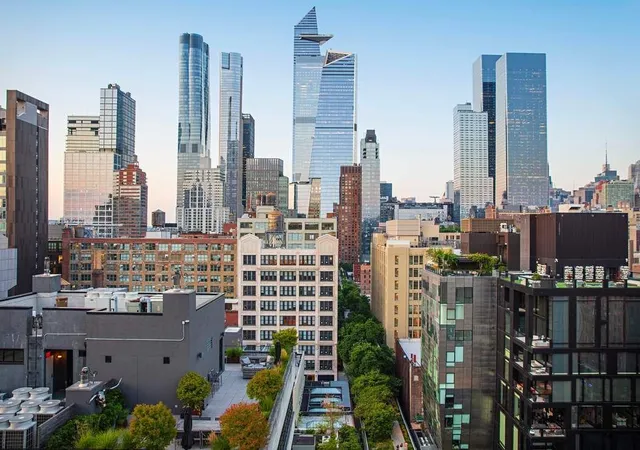
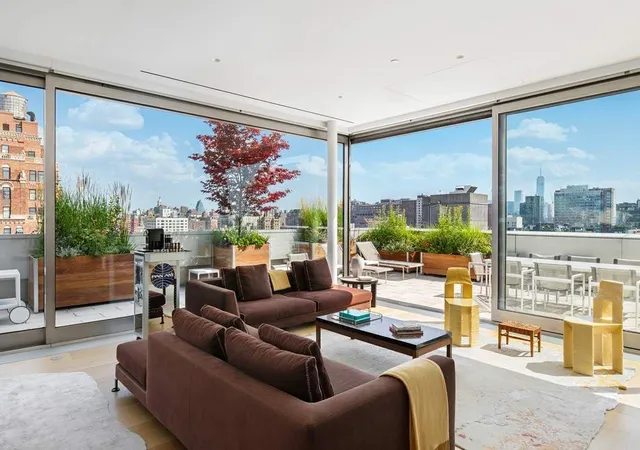
This very glamorous duplex residence is defined by its glorious and cinematic views of the Hudson River, the High Line, and the New York skyline. Comprising the top two floors of HL23, this exceptional condominium residence offers an abundance of space and style and with wide, gorgeous terraces, it invites true indoor-outdoor living. The apartment is flooded with natural light during the day and with outlooks to the shimmering city lights at night. This is penthouse living at its very finest and is truly divine.
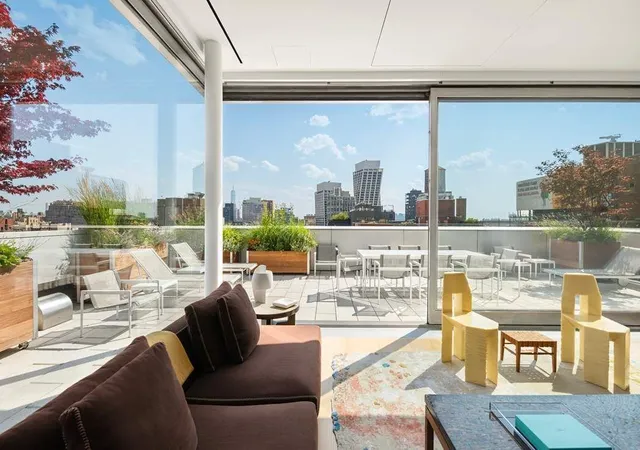
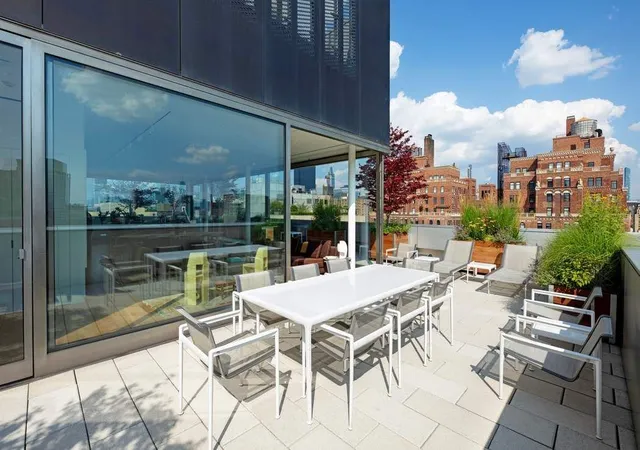
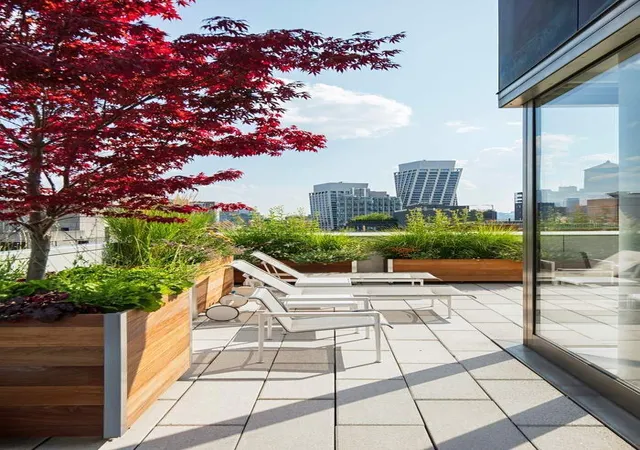
Upon entry, the elevator opens directly into a spectacular 40-foot Great Room with distinct areas for seating and dining, and a chicly modern kitchen with a host of state-of-the-art appliances by Wolf, Miele, and Subzero. With three exposures,10-foot ceilings, and floor-to-ceiling glass walls, the Great Room is surrounded by gorgeous planted terraces with ample space for dining and lounging, as well as an outdoor shower and an irrigation system. An urban oasis, the terrace is always welcoming and beckons from just beyond the interior of this glamorous entertaining space. Sunshine and glorious views are ever-present as well. A Powder Room and an ample pantry complete this floor.
The downstairs private quarters benefit from the same magnificent views. With a ceiling height of over 11 feet and a lofty sensibility, this space is ample and elegant. The Primary Bedroom is striking, with a full wall of windows with views towards Midtown’s iconic skyscrapers. It is complemented by a spa-like marble Bathroom. There are three Bedrooms, each with an ensuite Bath. Completing this floor is the delightful addition of a Den and Media Room, open to one another and with south-facing views and sunlight, as well as a wood-burning fireplace. Nearby is a convenient Powder Room, as well as laundry.
515 West 23rd Street, or HL23, is a visually stunning, reverse taping tower cantilevered over the celebrated High Line elevated gardens and walkways. Designed by award-winning California architect Neil Denari, the north and south facades of the building consist of some of the largest single-pane windows ever used in residential high-rise construction, which is juxtaposed by stainless steel sculpturally-formed panels along the eastern façade. Residents in this 2008 boutique condominium benefit from the utmost in discretion, privacy, and service. The location is ideal, close to Hudson River Park, the city’s best galleries and boutiques, the Whitney Museum, and ample dining. The building has 24-hour doorman, a private fitness center, and the apartment transfers with a sizable private storage unit. Pets are welcome.
- Houzeo last checked: 0 minutes ago
- Listing updated: June 2, 2026 at 8:12 pm
- Listing Provided by: Serena Boardman (212) 606-7611 | Sothebys International Realty (212) 606-7660
- Source: Rebny MLS-NY | MLS#: RLS20043217

This condo is in:
Property Details
Status
Active
Type
Condominium
No. of Stories
14
County
City
Neighborhood
Year Built
2008
HOA Fees
$11114/mo
Finished Area
3,554 sqft
Lot Size
3,950 sqft lot
Basement Area
- sqft
MLS Name
Rebny MLS
MLS Number
RLS20043217
Days on Market
442

Continue Your Journey in App
Find your dream home, receive real-time updates, and many more!
Continue Your Journey in App
Find your dream home, receive real-time updates, and many more!
Location
HOA Management
N/A
HOA Fees
$11,114/ Monthly
Disclaimer: Amenities are based on third-party information and may vary; buyers must independently verify all amenities, as information is deemed reliable but not guaranteed.
Facts & Features
Rooms
Bedrooms & bathrooms
Bedrooms: 4
Bathrooms: 5
Interior
Exterior Features
Balcony, Building Balcony, Private Outdoor Space Over60sqft
Flooring
Hardwood
Appliances
Dryer, Washer Dryer Stacked, Dishwasher, Washer
Utilities & Energy
Fireplace Features
Wood Burning
Laundry Features
Common On Floor, In Unit
Other Features
Patio And Porch Features
Building Terrace, Terrace, Balcony
Subdivision Name
Chelsea
Price History
| Date | Event | Price |
|---|---|---|
05/11/2026 Source: | Price Decreased | $11,250,000 -12.79% $3,165/sqft |
04/27/2026 Source: | Price Decreased | $12,900,000 -7.86% $3,630/sqft |
01/09/2026 Source: | Price Decreased | $14,000,000 -6.67% $3,939/sqft |
08/18/2025 Source: | Price Increased | $15,000,000 +16.28% $4,221/sqft |
08/18/2025 Source: | Listed for Sale | $12,900,000 $3,630/sqft |

Chelsea Ranks # in New York, NY


Homes

Rental Prices

Median Home Price
Find Homes by Property Features in New York, NY


The real estate listing data marked with this icon comes from the IDX program of the RLS at REBNY Listing Service (RLS). Listing information for certain New York City properties provided courtesy of the Real Estate Board of New York's Residential Listing Service (the "RLS") through Nov 04, 2026, 04:15AM. Information deemed reliable but not guaranteed. Information is provided exclusively for consumers' personal, non-commercial use, and may not be used for any purpose other than the identification of potential properties for purchase. The information contained in this listing has not been verified by the RLS and should be verified by the consumer. The listing information provided here is for the consumer's personal, non-commercial use. Retransmission, redistribution or copying of this listing information is strictly prohibited except in connection with a consumer's consideration of the purchase and/or sale of an individual property. This listing information is not verified for authenticity or accuracy and is not guaranteed and may not reflect all real estate activity in the market. Buyer to verify all information. © 2026 The Real Estate Board of New York, Inc. All rights reserved.
 Advertising Broker: Derek Greene | The Greene Realty Group
