
- Overview
- Description
- Property Details
- Location
- HOA Management
- Facts & Features
- Getting Around


Street View
$3,900,000
Monthly Est:$19,412
 2 Beds
 3 Baths
3 full baths
 1,895sqft
515 W 29th Street #2S, New York City, NY 10001
$3,900,000
Get Pre-Approved
Apartment
Built in 1926
$2,897/mo HOA
4,937.5 sqft lot
$2,058/sq.ft
Description
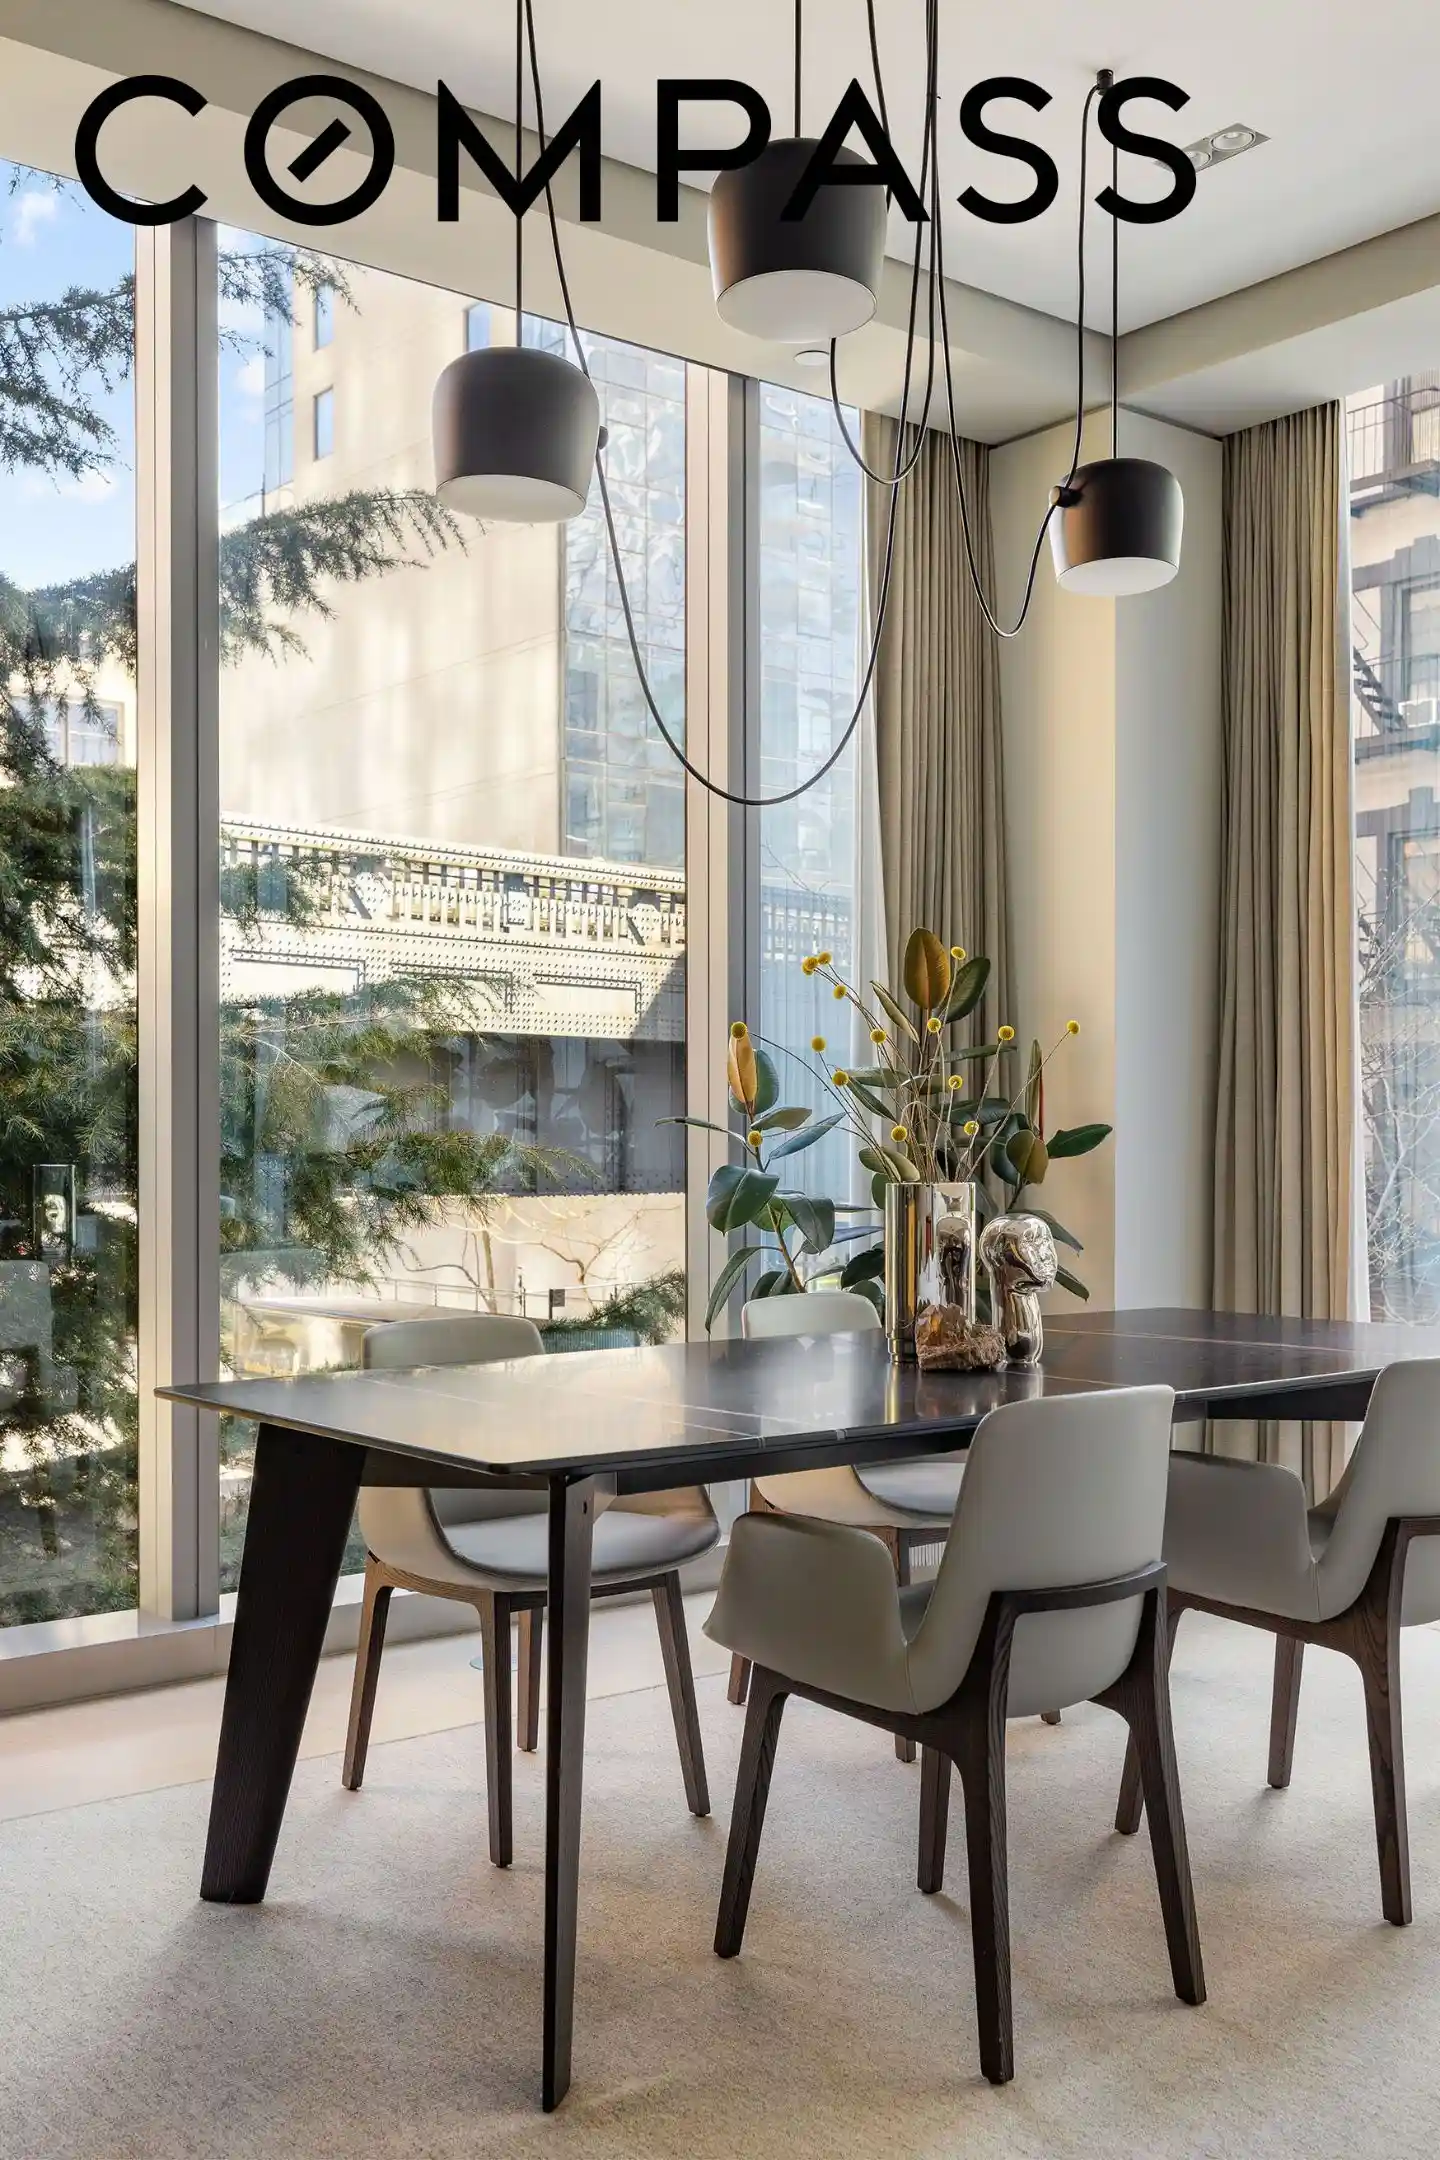
Floor to ceiling windows flood this home with exceptional southern light, setting the tone for Residence 2S, a sprawling 1,895 square foot, two bedroom, three bathroom offering defined by scale, calm, and precision. Interiors strike a rare balance: understated, modern, and meticulously executed with top tier materials throughout.
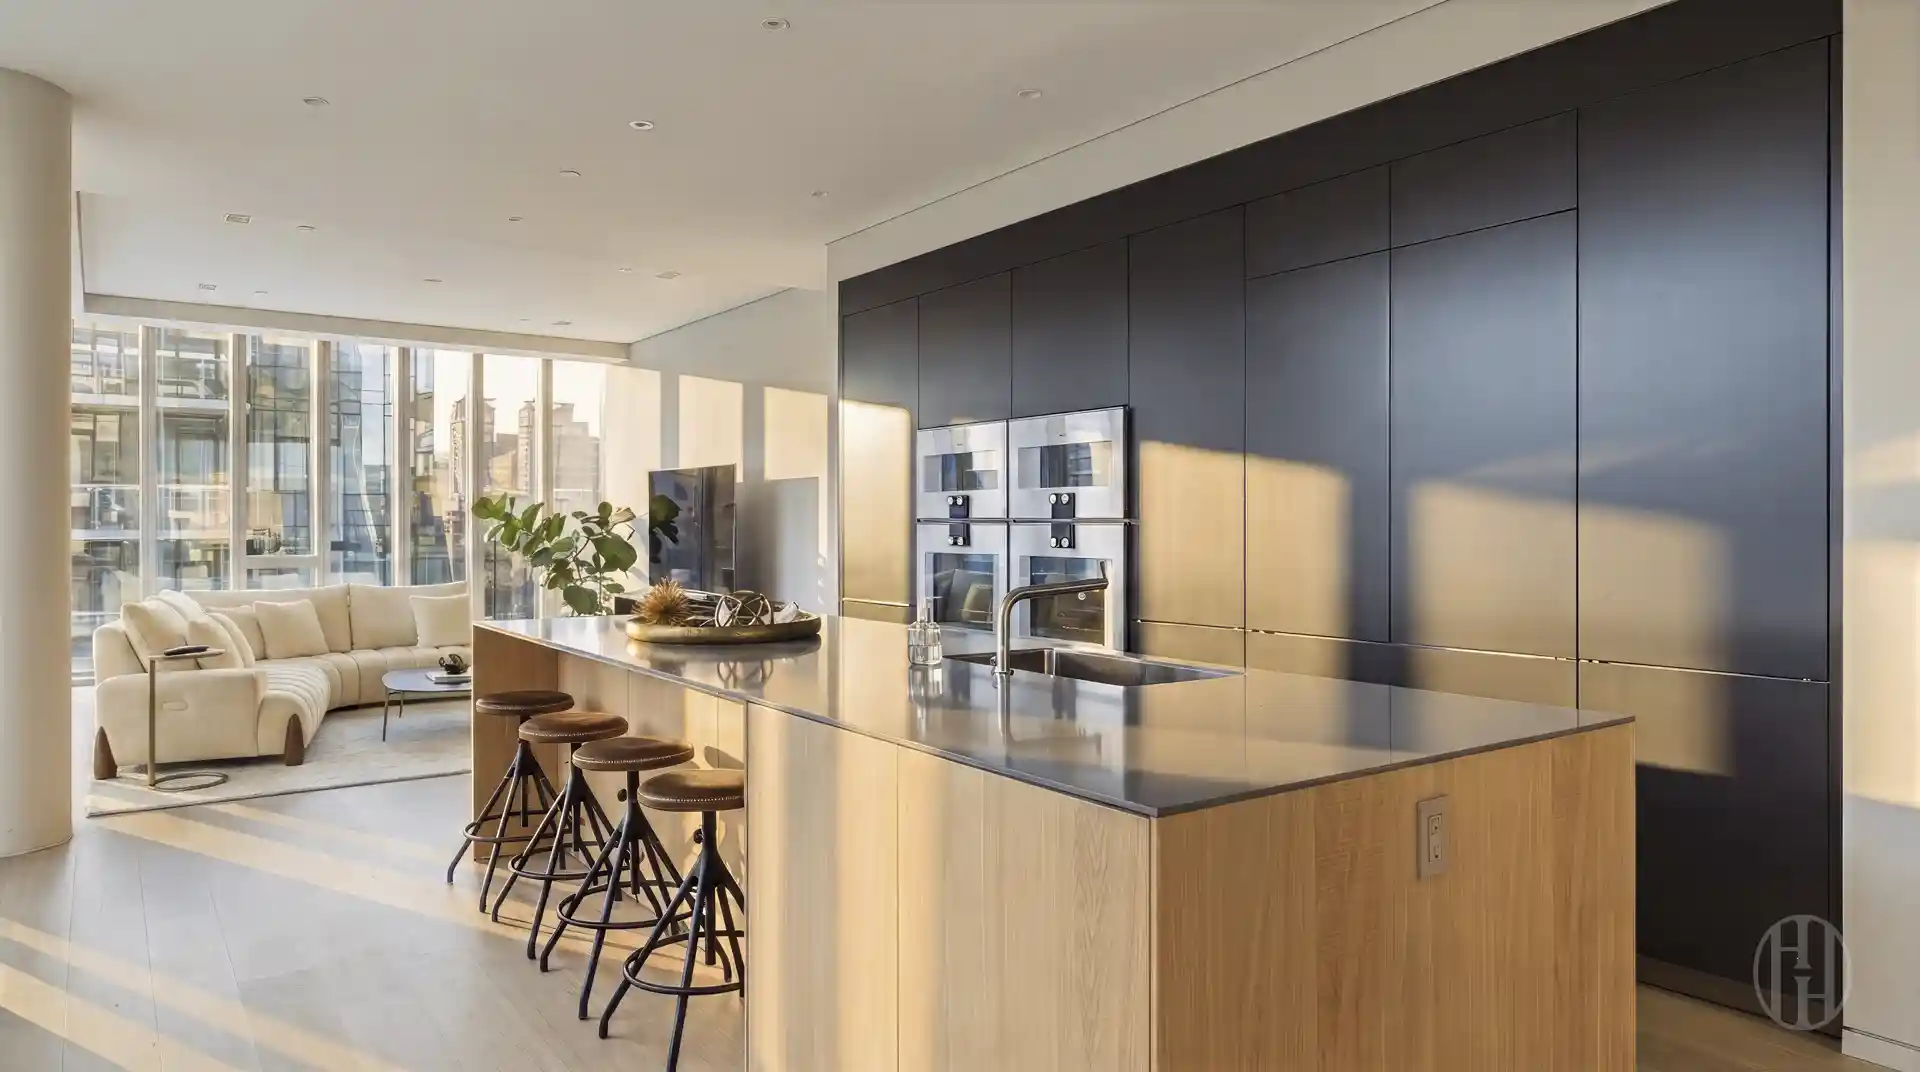
The custom Bulthaup kitchen is both sculptural and functional, anchored by warm textured wood, honed stone, and quartz countertops. Fully outfitted with a complete suite of Gaggenau appliances, including a gas cooktop, vented hood, convection and speed ovens, warming drawer, and wine refrigerator. European light oak floors run throughout, complemented by Molteni millwork and custom closets, and refined with Dornbracht fixtures, each element selected with intention and cohesion.
Both bedrooms are generously proportioned, bathed in southern light, and feature spa quality en suite baths and bespoke Molteni storage. The primary bath is particularly striking, finished in honed gray Pietra marble with radiant heated floors, a freestanding Vienza Vida soaking tub, Duravit fixtures, and a custom Molteni vanity with recessed mirrored cabinetry. All three bathrooms offer radiant floor heating and thoughtful storage, reinforcing the home’s focus on comfort and livability.
Smart home integration is seamless, with motorized Lutron solar shades, Belgian Delta LED recessed lighting, video intercom, and a fully integrated Lutron HomeWorks QS system controlling lighting, temperature, and shading.
Five One Five is an intimate, design forward condominium at the intersection of West Chelsea and Hudson Yards. Designed by internationally acclaimed architect Soo Chan of SCDA, the building comprises just 15 residences, each with direct keyed elevator access, and reflects a cohesive vision of modern luxury, natural materials, and intelligent design. The building offers a full time doorman and a beautifully designed roof terrace.
- Houzeo last checked: 6 minutes ago
- Listing updated: November 1, 2026 at 4:37 am
- Listing Provided by: James J Morgan (917) 941-5637 , Brandon Cohen (516) 351-5602 | Compass (212) 913-9058
- Source: Rebny MLS-NY | MLS#: RLS20107101

This condo is in:
Property Details
Status
Active
Type
Condominium
No. of Stories
11
County
City
Neighborhood
--
Year Built
1926
HOA Fees
$2897/mo
Finished Area
1,895 sqft
Lot Size
4,937.5 sqft lot
Basement Area
- sqft
MLS Name
Rebny MLS
MLS Number
RLS20107101
Days on Market
89

Continue Your Journey in App
Find your dream home, receive real-time updates, and many more!
Continue Your Journey in App
Find your dream home, receive real-time updates, and many more!
Location
HOA Management
N/A
HOA Fees
$2,897/ Monthly
Disclaimer: Amenities are based on third-party information and may vary; buyers must independently verify all amenities, as information is deemed reliable but not guaranteed.
Facts & Features
Rooms
Bedrooms & bathrooms
Bedrooms: 2
Bathrooms: 3
Interior
Exterior Features
Building Roof Deck
Interior Features
Entrance Foyer, Eat In Kitchen, Elevator, High Ceilings, Recessed Lighting, Soaking Tub
Appliances
Cooktop, Dishwasher, Refrigerator
Utilities & Energy
Laundry Features
In Unit, See Remarks
Other Features
Subdivision Name
Chelsea
Price History
| Date | Event | Price |
|---|---|---|
04/17/2026 Source: | Price Increased | $4,000,000 +2.56% $2,111/sqft |
04/17/2026 Source: | Listed for Sale | $3,900,000 $2,058/sqft |

Find Homes by Property Features in New York City, NY


The real estate listing data marked with this icon comes from the IDX program of the RLS at REBNY Listing Service (RLS). Listing information for certain New York City properties provided courtesy of the Real Estate Board of New York's Residential Listing Service (the "RLS") through Nov 01, 2026, 05:00PM. Information deemed reliable but not guaranteed. Information is provided exclusively for consumers' personal, non-commercial use, and may not be used for any purpose other than the identification of potential properties for purchase. The information contained in this listing has not been verified by the RLS and should be verified by the consumer. The listing information provided here is for the consumer's personal, non-commercial use. Retransmission, redistribution or copying of this listing information is strictly prohibited except in connection with a consumer's consideration of the purchase and/or sale of an individual property. This listing information is not verified for authenticity or accuracy and is not guaranteed and may not reflect all real estate activity in the market. Buyer to verify all information. © 2026 The Real Estate Board of New York, Inc. All rights reserved.
 Advertising Broker: Derek Greene | The Greene Realty Group
