
- Overview
- Description
- Property Details
- HOA Management
- Facts & Features
- Getting Around



Street View
$5,250,000
Monthly Est:$26,131
 2 Beds
 3 Baths
3 full baths
 2,140sqft
515 W 29th Street #6S, New York, NY 10001
$5,250,000
Get Pre-Approved
Apartment
Built in 1926
$3,296/mo HOA
4,937.5 sqft lot
$2,453/sq.ft
Description
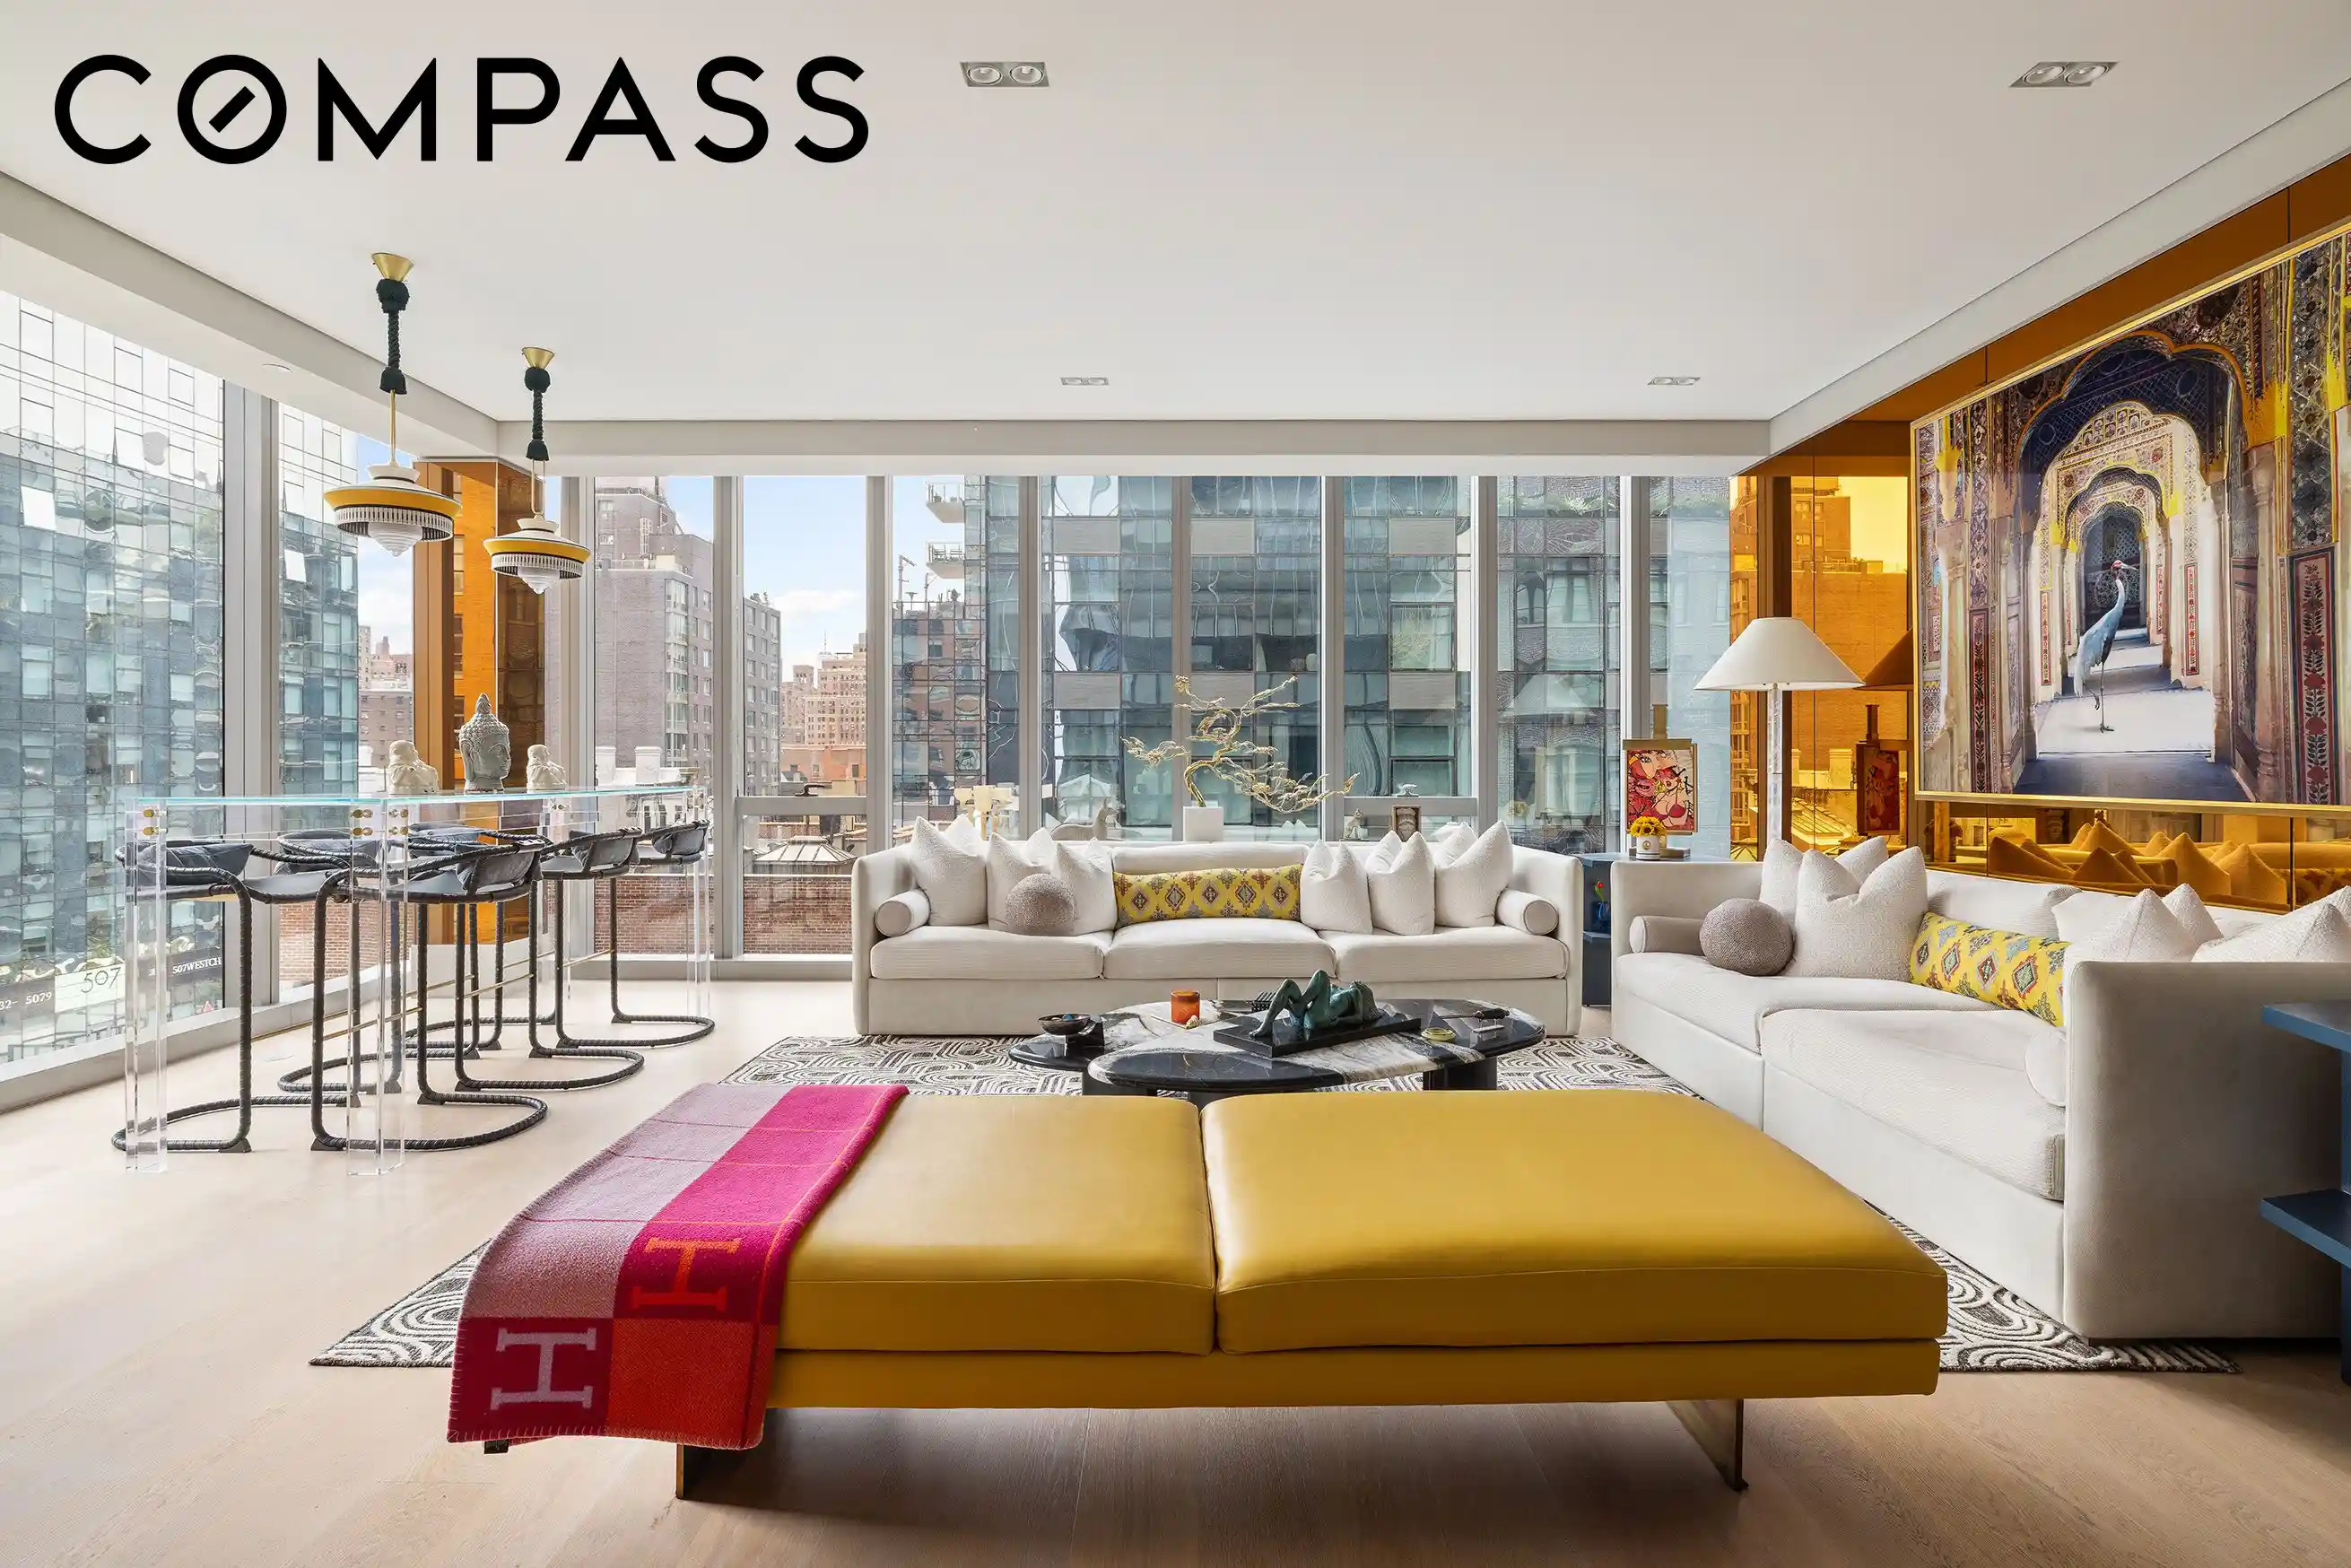
Perched just above the High Line, Residence 6S at Five One Five is an exquisitely customized two-bedroom plus den, three-bath residence offering approximately 2,140 square feet of sophisticated living in one of West Chelsea’s most intimate full-service condominiums.
Floor-to-ceiling windows frame a particularly compelling perspective: the residence sits two floors above the High Line, close enough to look down over its gardens and passing city life while remaining comfortably above pedestrian eye level. It is an ideal vantage point—capturing the energy and architectural drama of the High Line without sacrificing privacy or light. Southern exposures extend toward the World Trade Center and Downtown Manhattan skyline.
A private keyed elevator opens directly into a dedicated foyer, where a gold-leaf ceiling provides a striking introduction to custom interiors by Juan Carretero of Capital C Interiors. Throughout the home, Venetian plaster, limewashed finishes and luxury wallcoverings bring warmth, texture and individuality to the contemporary architecture, complemented by European wide-plank light oak Grato flooring and Belgian Delta LED recessed lighting.
The expansive living and dining areas are wrapped in floor-to-ceiling glass, while a Lutron HomeWorks QS system seamlessly controls lighting, temperature and motorized solar shades.
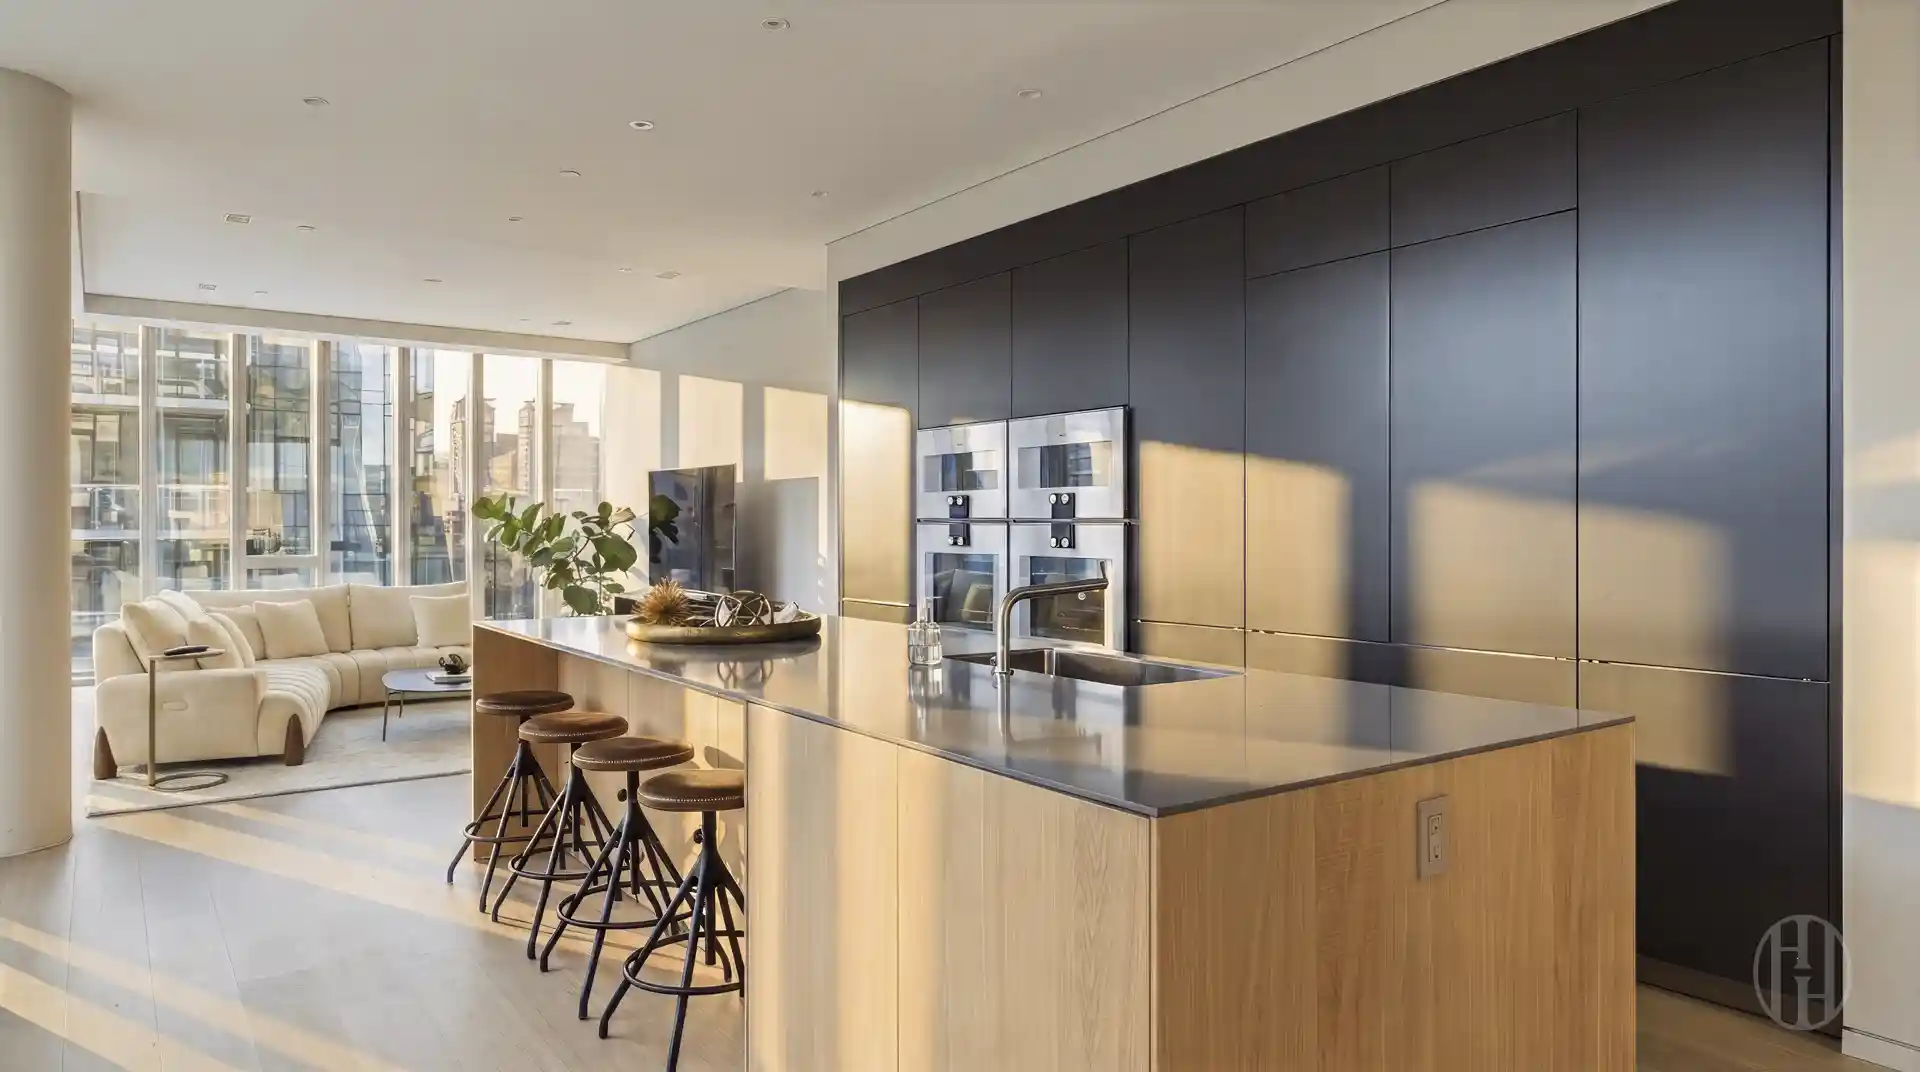
The custom Bulthaup kitchen pairs warm millwork with honed stone and quartz countertops, gold-toned accents and mirrored detailing. A generous center island anchors the space, while a full suite of Gaggenau appliances includes a refrigerator and freezer with ice maker, gas cooktop and vented hood, convection and speed ovens, warming drawer, dishwasher and wine refrigerator. Dornbracht fittings complete the space.
The private primary suite features a hallway lined with custom Molteni wardrobes plus an additional walk-in closet. Its spa-like bath is clad in honed gray Pietra marble and features radiant-heated floors, a freestanding Vienza Vida soaking tub, double vanity and oversized glass-enclosed rainfall shower with integrated seating.
The sun-filled secondary bedroom offers a dedicated desk nook and two custom Molteni wardrobes. Equally valuable is the separate den, positioned away from both bedrooms and adjacent to the third full bath. Wrapped in richly textured wallcovering across its walls and ceiling, it functions beautifully as a media room, library or home office. A lush curtain allows the space to be closed off, and the current owners have also used it as a private retreat for overnight guests.
All three bathrooms feature marble surfaces, Duravit fixtures and Dornbracht fittings. Additional details include solid-core wood doors, custom storage, linear air diffusers, in-floor electrical outlets and an in-unit washer and dryer. The residence’s collection of high-end custom furniture, selected to complement the interiors, is also available for separate purchase.
Five One Five offers a level of privacy that is exceptional even among the celebrated residential buildings lining the High Line. Designed by internationally acclaimed architect Soo Chan of SCDA, the building contains just 15 residences across 11 stories, with direct keyed elevator access creating an experience more akin to a collection of private homes than a conventional condominium.
Despite its boutique scale, residents enjoy a 24-hour attended lobby, private fitness center with Technogym and Peloton equipment, landscaped rooftop terrace with grilling facilities, bicycle storage and package room.
At the convergence of West Chelsea and Hudson Yards, Residence 6S offers a rare combination: custom-designed interiors, remarkable privacy, and an ideal position just above the High Line—close enough to experience one of New York’s most iconic public spaces from an extraordinary vantage point, yet elevated enough to remain distinctly private.
- Houzeo last checked: 4 minutes ago
- Listing updated: October 30, 2026 at 5:23 pm
- Listing Provided by: Michael E Sandak (917) 403-4447 , Nina Shepherd (814) 470-2139 | Compass (212) 913-9058
- Source: Rebny MLS-NY | MLS#: RLS20119690

This condo is in:
Property Details
Status
Active
Type
Condominium
No. of Stories
11
County
City
Neighborhood
Year Built
1926
HOA Fees
$3296/mo
Finished Area
2,140 sqft
Lot Size
4,937.5 sqft lot
Basement Area
- sqft
MLS Name
Rebny MLS
MLS Number
RLS20119690
Days on Market
25
Open House

Continue Your Journey in App
Find your dream home, receive real-time updates, and many more!
Continue Your Journey in App
Find your dream home, receive real-time updates, and many more!
HOA Management
N/A
HOA Fees
$3,295.6/ Monthly
Disclaimer: Amenities are based on third-party information and may vary; buyers must independently verify all amenities, as information is deemed reliable but not guaranteed.
Facts & Features
Rooms
Bedrooms & bathrooms
Bedrooms: 2
Bathrooms: 3
Interior
Exterior Features
Building Roof Deck, Private Entrance, Private Outdoor Space Under60sqft
Heating
Central
Cooling
Central Air
Flooring
Hardwood
Interior Features
Chandelier, Double Vanity, High Ceilings, Kitchen Island, Recessed Lighting, Soaking Tub, Walk In Closets
Appliances
Cooktop, Dishwasher, Gas Cooktop, Gas Oven, Range Hood, Stainless Steel Appliances, Wine Cooler
Utilities & Energy
Laundry Features
In Unit, See Remarks
Other Features
Subdivision Name
Chelsea
Price History
| Date | Event | Price |
|---|---|---|
10/07/2026 Source: | Listed for Sale | $5,250,000 $2,453/sqft |

Chelsea Ranks # in New York, NY

Homes

Rental Prices

Median Home Price
Find Homes by Property Features in New York, NY


The real estate listing data marked with this icon comes from the IDX program of the RLS at REBNY Listing Service (RLS). Listing information for certain New York City properties provided courtesy of the Real Estate Board of New York's Residential Listing Service (the "RLS") through Nov 01, 2026, 05:00PM. Information deemed reliable but not guaranteed. Information is provided exclusively for consumers' personal, non-commercial use, and may not be used for any purpose other than the identification of potential properties for purchase. The information contained in this listing has not been verified by the RLS and should be verified by the consumer. The listing information provided here is for the consumer's personal, non-commercial use. Retransmission, redistribution or copying of this listing information is strictly prohibited except in connection with a consumer's consideration of the purchase and/or sale of an individual property. This listing information is not verified for authenticity or accuracy and is not guaranteed and may not reflect all real estate activity in the market. Buyer to verify all information. © 2026 The Real Estate Board of New York, Inc. All rights reserved.
 Advertising Broker: Derek Greene | The Greene Realty Group
