- Overview
- Description
- Property Details
- Location
- Facts & Features
- Getting Around
- Nearby Homes

Street View
Listed by: Alex Drummond | Senne Residential LLC (603) 356-9444
$399,900
Monthly Est:$1,990
 3 Beds
 1 Bath
1 full bath
 576sqft
515 W Side Rd, Bartlett, NH 03812
$399,900
$1,990/moEst:
Get Pre-Approved
Single Family Residence
Built in 1965
$-- HOA
4.8 acres lot
$694/sq.ft
Description
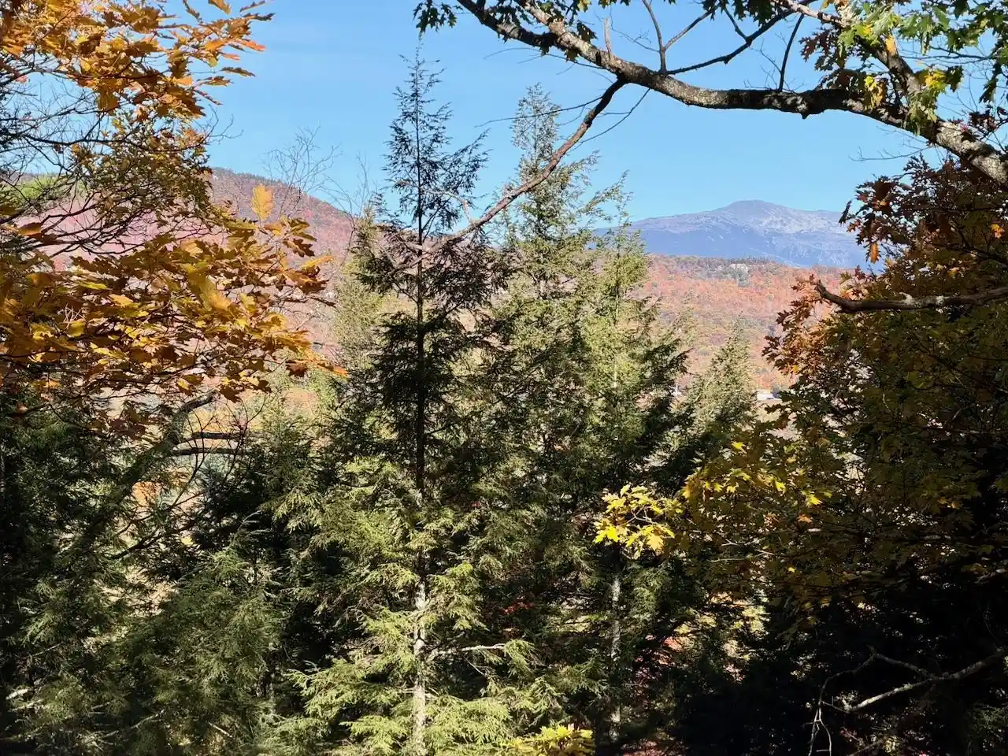
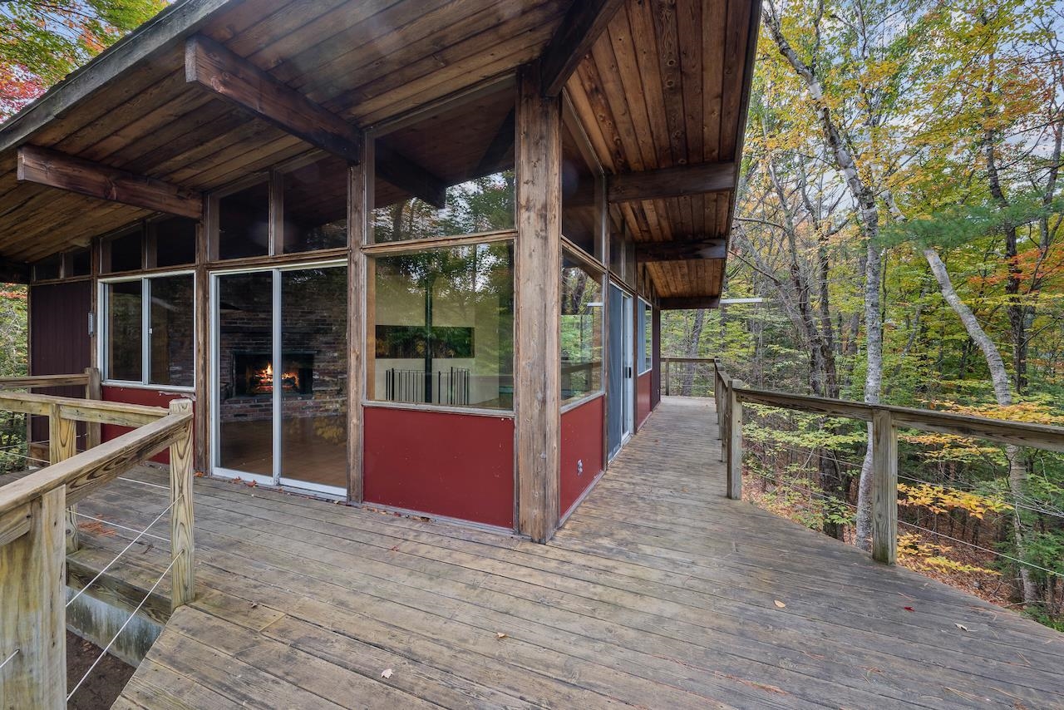
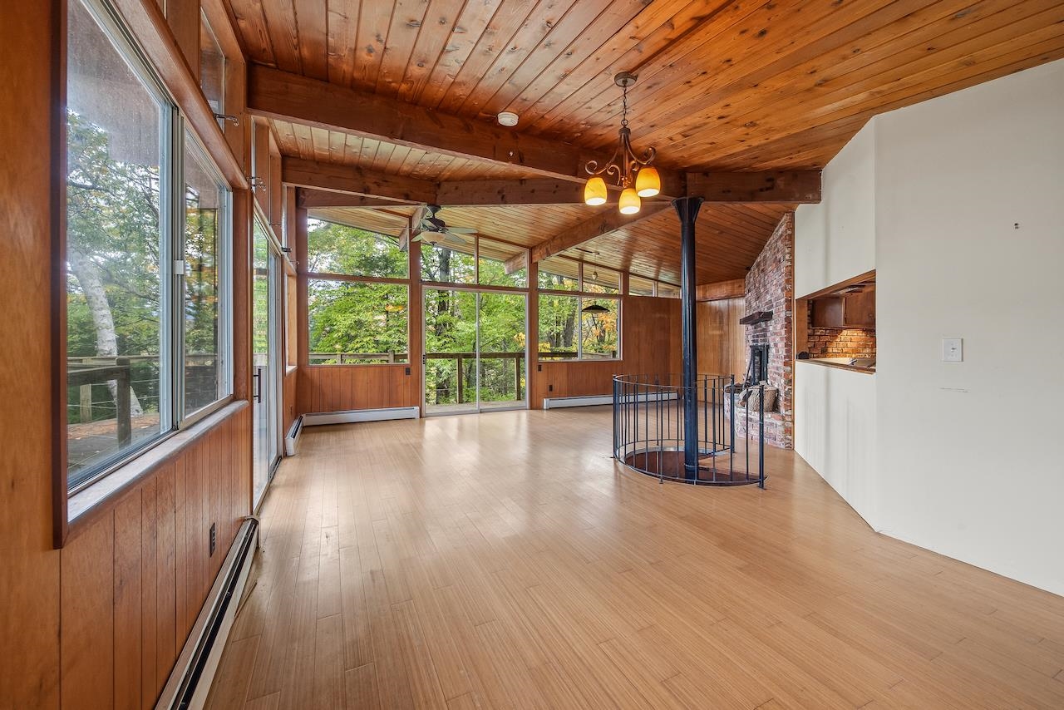
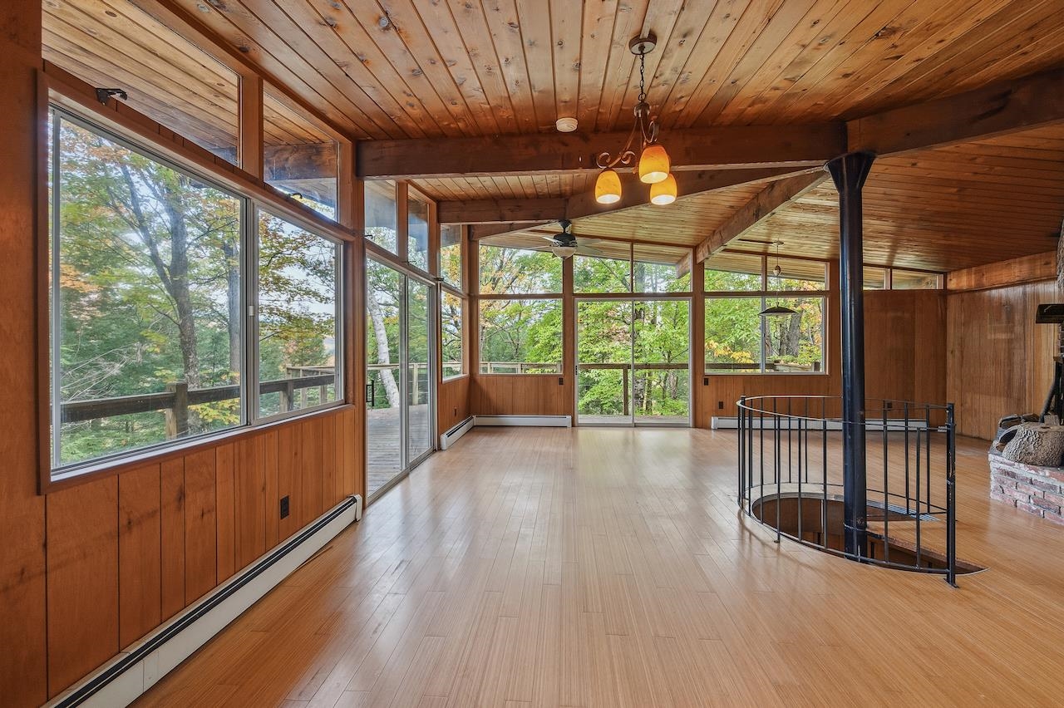
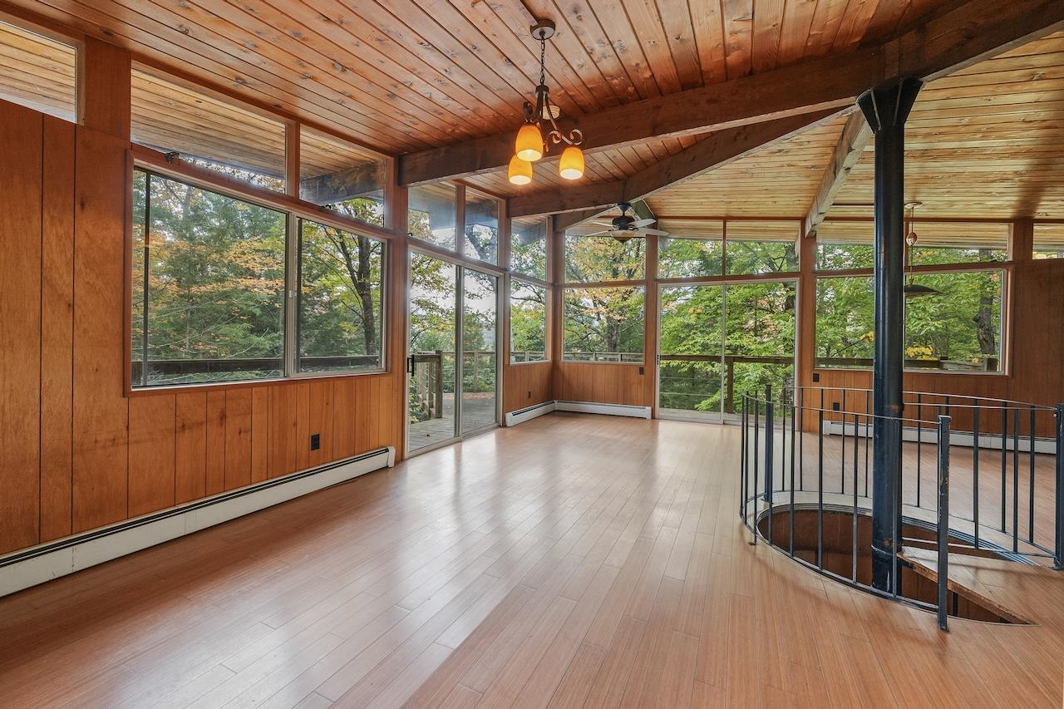
A RARE OPPORTUNITY WITH MOUNT WASHINGTON VIEWS, NEARLY 5 ACRES, AND A FANTASTIC BARTLETT LOCATION. Offered for the first time ever, the “Sitzmark” is a classic ski chalet conveniently located just off scenic Upper West Side Road. Set well back from the road, the property offers privacy, impressive Mount Washington views, and a convenient location just 5 minutes from Attitash and 10 minutes from North Conway. The home retains its original retro ski-chalet character, with an open upper level featuring exposed beams, a wood ceiling, fireplace, and floor-to-ceiling windows that take in the views framed by the surrounding treetops. A spiral staircase leads to the walk-out lower level with three bedrooms and a full bath. The property will require repairs and updating and is best suited to a cash or rehab buyer, but the setting, views, and location offer an opportunity to breathe new life into a distinctive mountain getaway. No drive-bys, please, viewing by appointment only.
- Houzeo last checked: 3 hours ago
- Listing updated: October 17, 2026 at 9:41 am
- Source: NEREN/Prime MLS-NH | MLS#: 5114683

Property Details
Status
Active
Type
Single Family Residence
No. of Stories
-
County
City
Neighborhood
--
Year Built
1965
HOA Fees
-
Finished Area
576 sqft
Lot Size
4.8 acres lot
Basement Area
- sqft
MLS Name
NEREN/Prime MLS
MLS Number
5114683
MLS Status
(10) Active - Active
Days on Market
12

Continue Your Journey in App
Find your dream home, receive real-time updates, and many more!
Continue Your Journey in App
Find your dream home, receive real-time updates, and many more!
Location
Facts & Features
Rooms
Bedrooms & bathrooms
Bedrooms: 3
Bathroom: 1
Interior
Interior Features
Ceiling Fan(s), Dining Area, Wood Fireplace, 1 Fireplace, Living/dining, Natural Light, Natural Woodwork, Vaulted Ceiling(s)
Cooling
None
Appliances
Dishwasher, Range Hood, Electric Range, Refrigerator
Exterior Features
Deck
Heating
Propane, Baseboard, Hot Water, Ductless, Boiler
Sewer
Private, Septic Tank
Flooring
Bamboo, Tile
Construction
Year Built
Year Built: 1965
Home type
Single Family Residence
Property Condition
Fixer
Architectural Style
Chalet, Walkout Lower Level
Foundation Details
Concrete
Roof
Asphalt Shingle
Construction Materials
Other, Combination Exterior, T1 11 Exterior, Wood Exterior, Wood Siding
Utilities & Energy
Electric
100 Amp Service, Circuit Breakers
Basement
Daylight, Finished, Full, Interior Stairs, Walk Out Access, Interior Entry, Exterior Entry
Parking Features
Driveway
Water Source
Dug Well, Private
Utilities
Cable Available, Propane, Phone Available
Other Features
Lot Features
Hilly, Mountain View, Sloped, Steep Slope, Trail/near Trail, Wooded, Near Paths
Price History
| Date | Event | Price |
|---|---|---|
10/17/2026 Source: | Listed for Sale | $399,900 $694/sqft |

Nearby Homes




Find Homes by Property Features in Bartlett, NH


Based on information from PrimeMLS Inc. through Oct 29, 2026, 02:16PM. This display of listings may or may not be the entire Compilation from the PrimeMLS database, and PrimeMLS does not guarantee the accuracy of such information. The listing broker's offer of compensation is made only to other real estate licensees who are participant members of PrimeMLS. This information is deemed reliable, but not guaranteed. The data relating to real estate displayed on this display comes in part from the IDX Program of PrimeMLS. The information being provided is for consumers' personal, non- commercial use and may not be used for any purpose other than to identify prospective properties consumers may be interested in purchasing. Data last updated Oct 29, 2026, 02:16PM. © 2026 PrimeMLS, Inc. All Rights Reserved.
 Advertising Broker: Derek Greene | The Greene Realty Group
