- Overview
- Description
- Property Details
- Location
- Facts & Features
- Getting Around
- Nearby Homes


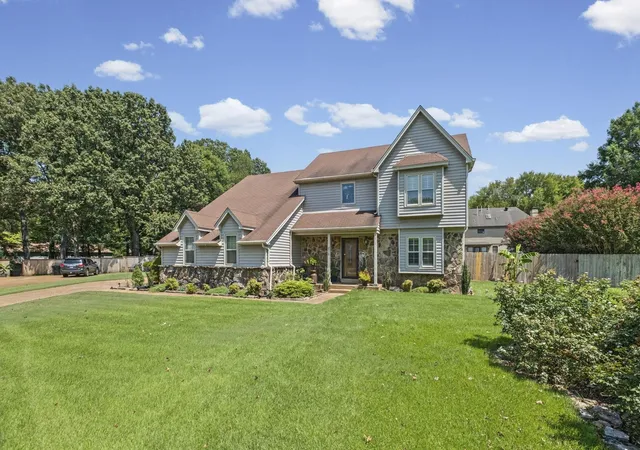
Street View
$513,900
Monthly Est:$2,558
 5 Beds
 4 Baths
3 full baths + 1 half bath
 3,318sqft
515 Whitney Way, Collierville, TN 38017
$513,900
$2,558/moEst:
Get Pre-Approved
Single Family Residence
Built in 1996
$-- HOA
11,325.6 sqft lot
$155/sq.ft
Description
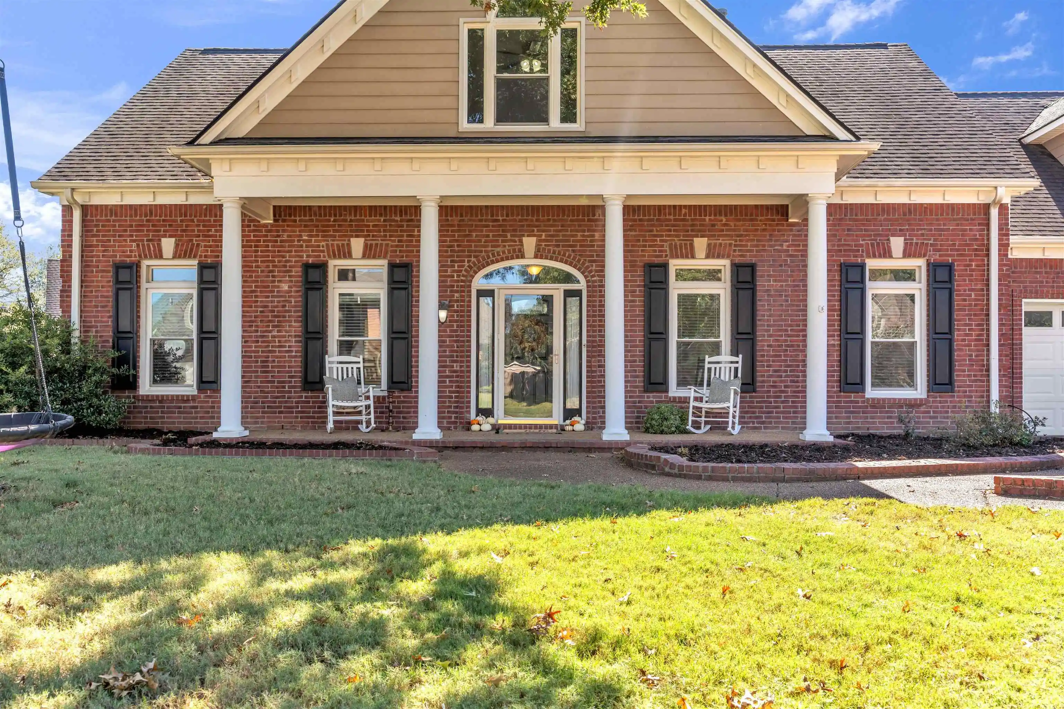
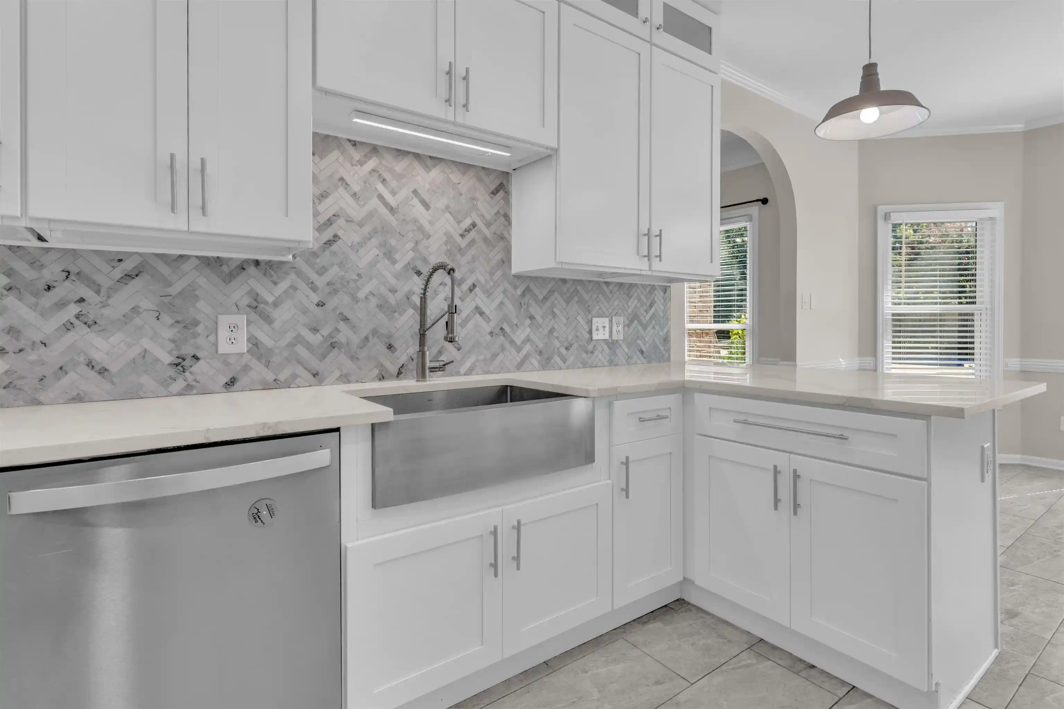
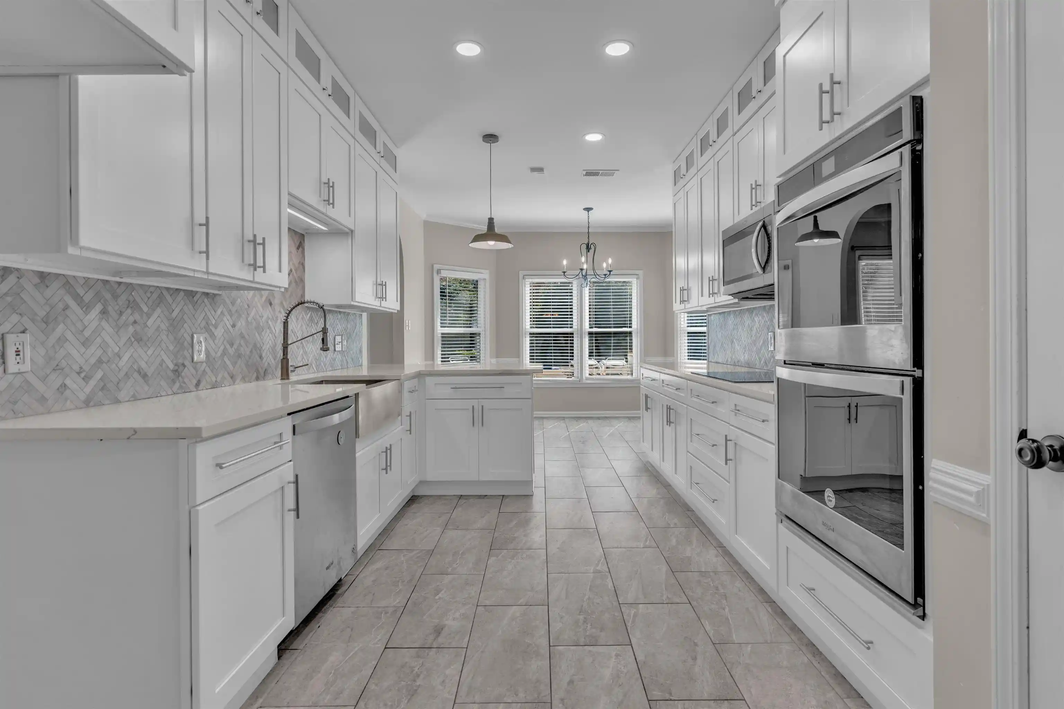
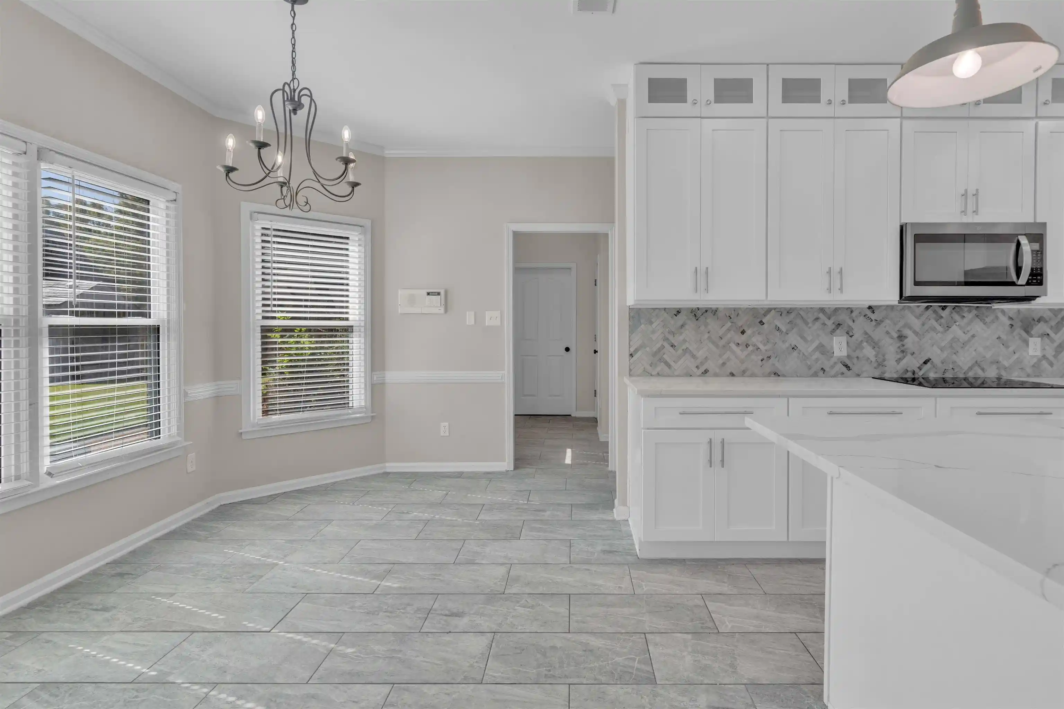
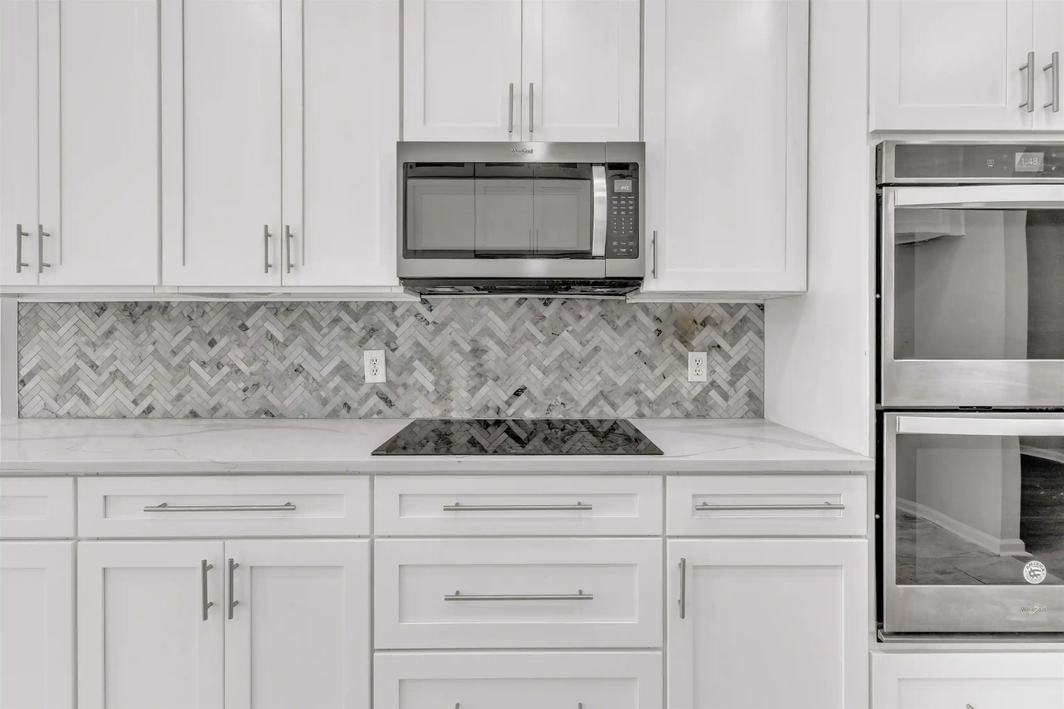
Sellers are willing to offer buyer concessions towards interest rate buy down or closing costs with an acceptable offer! Spacious 5-bedroom, 3.5 bath home offering an updated kitchen with a separate dining area, generous living spaces, and a main-level primary suite. A convenient half bath is located near the back door making pool days and entertaining easy. With large rooms, a huge bonus room, or 6th bedroom, and plenty of space throughout, this home offers flexibility for everyday living and gathering.
- Houzeo last checked: 12 hours ago
- Listing updated: November 2, 2026 at 3:10 pm
- Listing Provided by: Hannah Purdy (901) 412-4576 | Bryan Realty Group (901) 401-2208
- Source: Memphis MLS (MAARMLS)-TN | MLS#: 10232002

Property Details
Status
Active
Type
Single Family Residence
No. of Stories
2
County
City
Neighborhood
--
Year Built
1996
HOA Fees
-
Finished Area
3,318 sqft
Lot Size
11,325.6 sqft lot
Basement Area
- sqft
MLS Name
Memphis MLS (MAARMLS)
MLS Number
10232002
MLS Status
Active
Days on Market
27
Cumulative Days on Market
27
Open House

Continue Your Journey in App
Find your dream home, receive real-time updates, and many more!
Continue Your Journey in App
Find your dream home, receive real-time updates, and many more!
Location
Facts & Features
Rooms
Bedrooms & bathrooms
Bedrooms: 5
Bathrooms: 4
Interior
Exterior Features
Storage Building, Covered Patio, Wood Fence, Sidewalks
Interior Features
Eat In Kitchen, Separate Dining Room, Updated/renovated Kitchen, Washer/dryer Connections, Primary Down, Separate Tub & Shower, Half Bath Down
Flooring
Wood Laminate Floors, Part Carpet, Tile, 9 Or More Ft. Ceiling
Heating
Central
Cooling
Central
Construction
Year Built
Year Built: 1996
Home type
Single Family Residence
Construction Materials
Vinyl Windows
Architectural Style
Traditional
Utilities & Energy
Parking Features
Driveway/pad, Storage Room(s), Garage Door Opener(s)
Pool Features
In Ground
Other Features
Lot Features
Some Trees
Subdivision Name
Ashton Woods Ph1
Price History
| Date | Event | Price |
|---|---|---|
11/02/2026 Source: | Listed for Sale | $513,900 -0.19% $155/sqft |
10/07/2026 Source: | Off Market | $514,900 +47.11% $155/sqft |
03/19/2019 Source: | Price Increased | $350,000 +22.85% $105/sqft |
07/17/2012 Source: | Sold | $284,900 $86/sqft |

Nearby Homes


Find Homes by Property Features in Collierville, TN
Nearby New Homes For Sale


Based on information from the Memphis Area Association of REALTORS(R) (alternatively, from the Memphis Area Association of REALTORS® MLS) through Nov 02, 2026, 02:15PM. The information provided is for the consumer's personal, noncommercial use and may not be used for any purpose other than to identify prospective properties that the consumer may be interested in purchasing. Information deemed reliable but is not guaranteed accurate. Some or all of the listings displayed may not belong to the firm whose website is being visited. Listing content and images Copyright 2026 Memphis Area Association of REALTORS®. Information provided is for the consumer's personal, non-commercial use and may not be used for any purpose other than to identify prospective properties consumers may be interested in purchasing. Do not rely upon listing data without independently verifying it. © 2025 Memphis Area Association of REALTORS®. All Rights Reserved. Angela Fowler Real Estate, LLC | 423.320.4620 Mailing Address: 452 Kailors Cove Cir, Ringgold, GA 30736
 Advertising Broker: Angela Fowler | Angela Fowler Real Estate, LLC.
