Realty Solution
Powered by 
- 0
- 9
- Overview
- Description
- Property Details
- Location
- Facts & Features
- Getting Around
- Nearby Homes


Listed by: Jeff Raybould (619) 917-8145 DRE #02136670 | Realty Source Inc (619) 258-1000
$1,174,999
Monthly Est:$5,848
 4 Beds
 3 Baths
3 full baths
 2,042sqft
5150 Harmony Ln, La Mesa, CA 91941
$1,174,999
$5,848/moEst:
Get Pre-Approved
Single Family Residence
Built in 1956
$-- HOA
0.2 acre lot
$575/sq.ft
Description
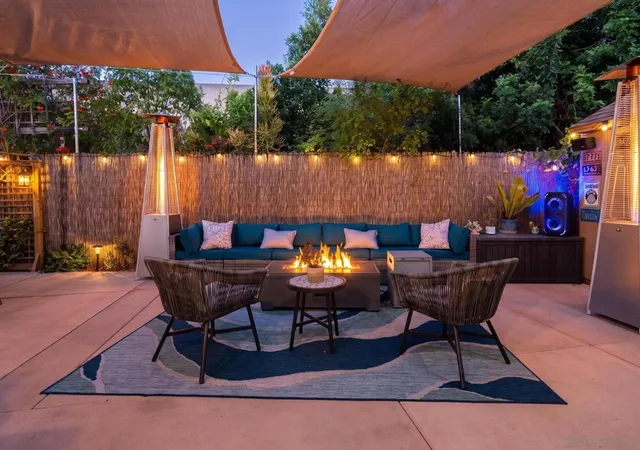
Welcome home to this beautifully updated 4-bedroom, 3-bath retreat tucked away on a cul-de-sac, just a short walk from Lemon Avenue Elementary and the shops, dining, and charm of Downtown La Mesa. Offering 2,042 square feet of thoughtfully designed living space on a generous lot, this home combines modern upgrades, comfort, and effortless indoor-outdoor living. Features include fully paid solar, two tankless water heaters, whole-house water filtration, EV charging, new attic insulation, and an upgraded crawlspace with vapor barrier, ventilation, and rodent-proofing. The remodeled kitchen is the heart of the home, featuring premium appliances, custom cabinetry, a large center island, and an inviting open-concept layout. A rare dual-primary floor plan includes an upstairs owner’s retreat that spans the entire second floor, complete with a spacious bedroom, walk-in closet, jetted soaking tub, and private 240-square-foot covered patio. The main-level suite offers its own walk-in closet and beautifully tiled shower. Step outside to a backyard designed for entertaining, with a custom outdoor kitchen featuring a built-in Traeger smoker, permitted greenhouse, covered dining pavilion, and mature avocado and apple trees. Stylish, efficient, and move-in ready, this exceptional home offers the best of La Mesa living.
- Houzeo last checked: 0 minutes ago
- Listing updated: October 9, 2026 at 4:48 pm
- Source: California Regional MLS-CA | MLS#: PTP2607047

Property Details
Status
Active
Type
Single Family Residence
No. of Stories
2
County
City
Neighborhood
--
Year Built
1956
HOA Fees
-
Finished Area
2,042 sqft
Lot Size
0.2 acre lot
Basement Area
- sqft
MLS Name
California Regional MLS
MLS Number
PTP2607047
MLS Status
Active
Days on Market
24
Cumulative Days on Market
22

Continue Your Journey in App
Find your dream home, receive real-time updates, and many more!
Download App
Continue Your Journey in App
Find your dream home, receive real-time updates, and many more!
Location
Facts & Features
Rooms
Bedrooms & bathrooms
Bedrooms: 4
Bathrooms: 3
Interior
Cooling
Central Air
Interior Features
Bedroom On Main Level, Multiple Primary Suites, Primary Suite, Walk In Closets
Sewer
Public Sewer
Utilities & Energy
Laundry Features
In Garage
Fireplace Features
Wood Burning
Pool Features
None
Other Features
Community Features
Sidewalks
Lot Features
Zero To One Unit Acre
Price History
| Date | Event | Price |
|---|---|---|
09/29/2026 Source: | Price Decreased | $1,184,999 -0.42% $580/sqft |
09/23/2026 Source: | Price Increased | $1,189,999 +1.28% $583/sqft |
09/16/2026 Source: | Price Decreased | $1,174,999 -2.08% $575/sqft |
09/06/2026 Source: | Price Decreased | $1,199,999 -1.64% $588/sqft |
08/26/2026 Source: | Price Increased | $1,219,999 +1.67% $597/sqft |

Show more
Nearby Homes




Find Homes by Property Features in La Mesa, CA
Nearby New Homes For Sale


Based on information from California Regional Multiple Listing Service, Inc. as of Oct 11, 2026, 11:15PM and /or other sources. All data, including all measurements and calculations of area, is obtained from various sources and has not been, and will not be, verified by broker or MLS. All information should be independently reviewed and verified for accuracy. Properties may or may not be listed by the office/agent presenting the information. Information being provided is for consumers’ personal, non-commercial use and may not be used for any purpose other than to identify prospective properties consumers may be interested in purchasing. This website may not include listings or property addresses of sellers who have directed their listing brokers to withhold their listing or their property address from display on the Internet. © 2026 California Regional Multiple Listing Service. All Rights Reserved.
 Advertising Broker: William Johnson DRE #01463271 | William Johnson Brokerage