Andover RE
Powered by 
- 4
- Overview
- Description
- Property Details
- Location
- HOA Management
- Facts & Features
- Getting Around
- Nearby Homes

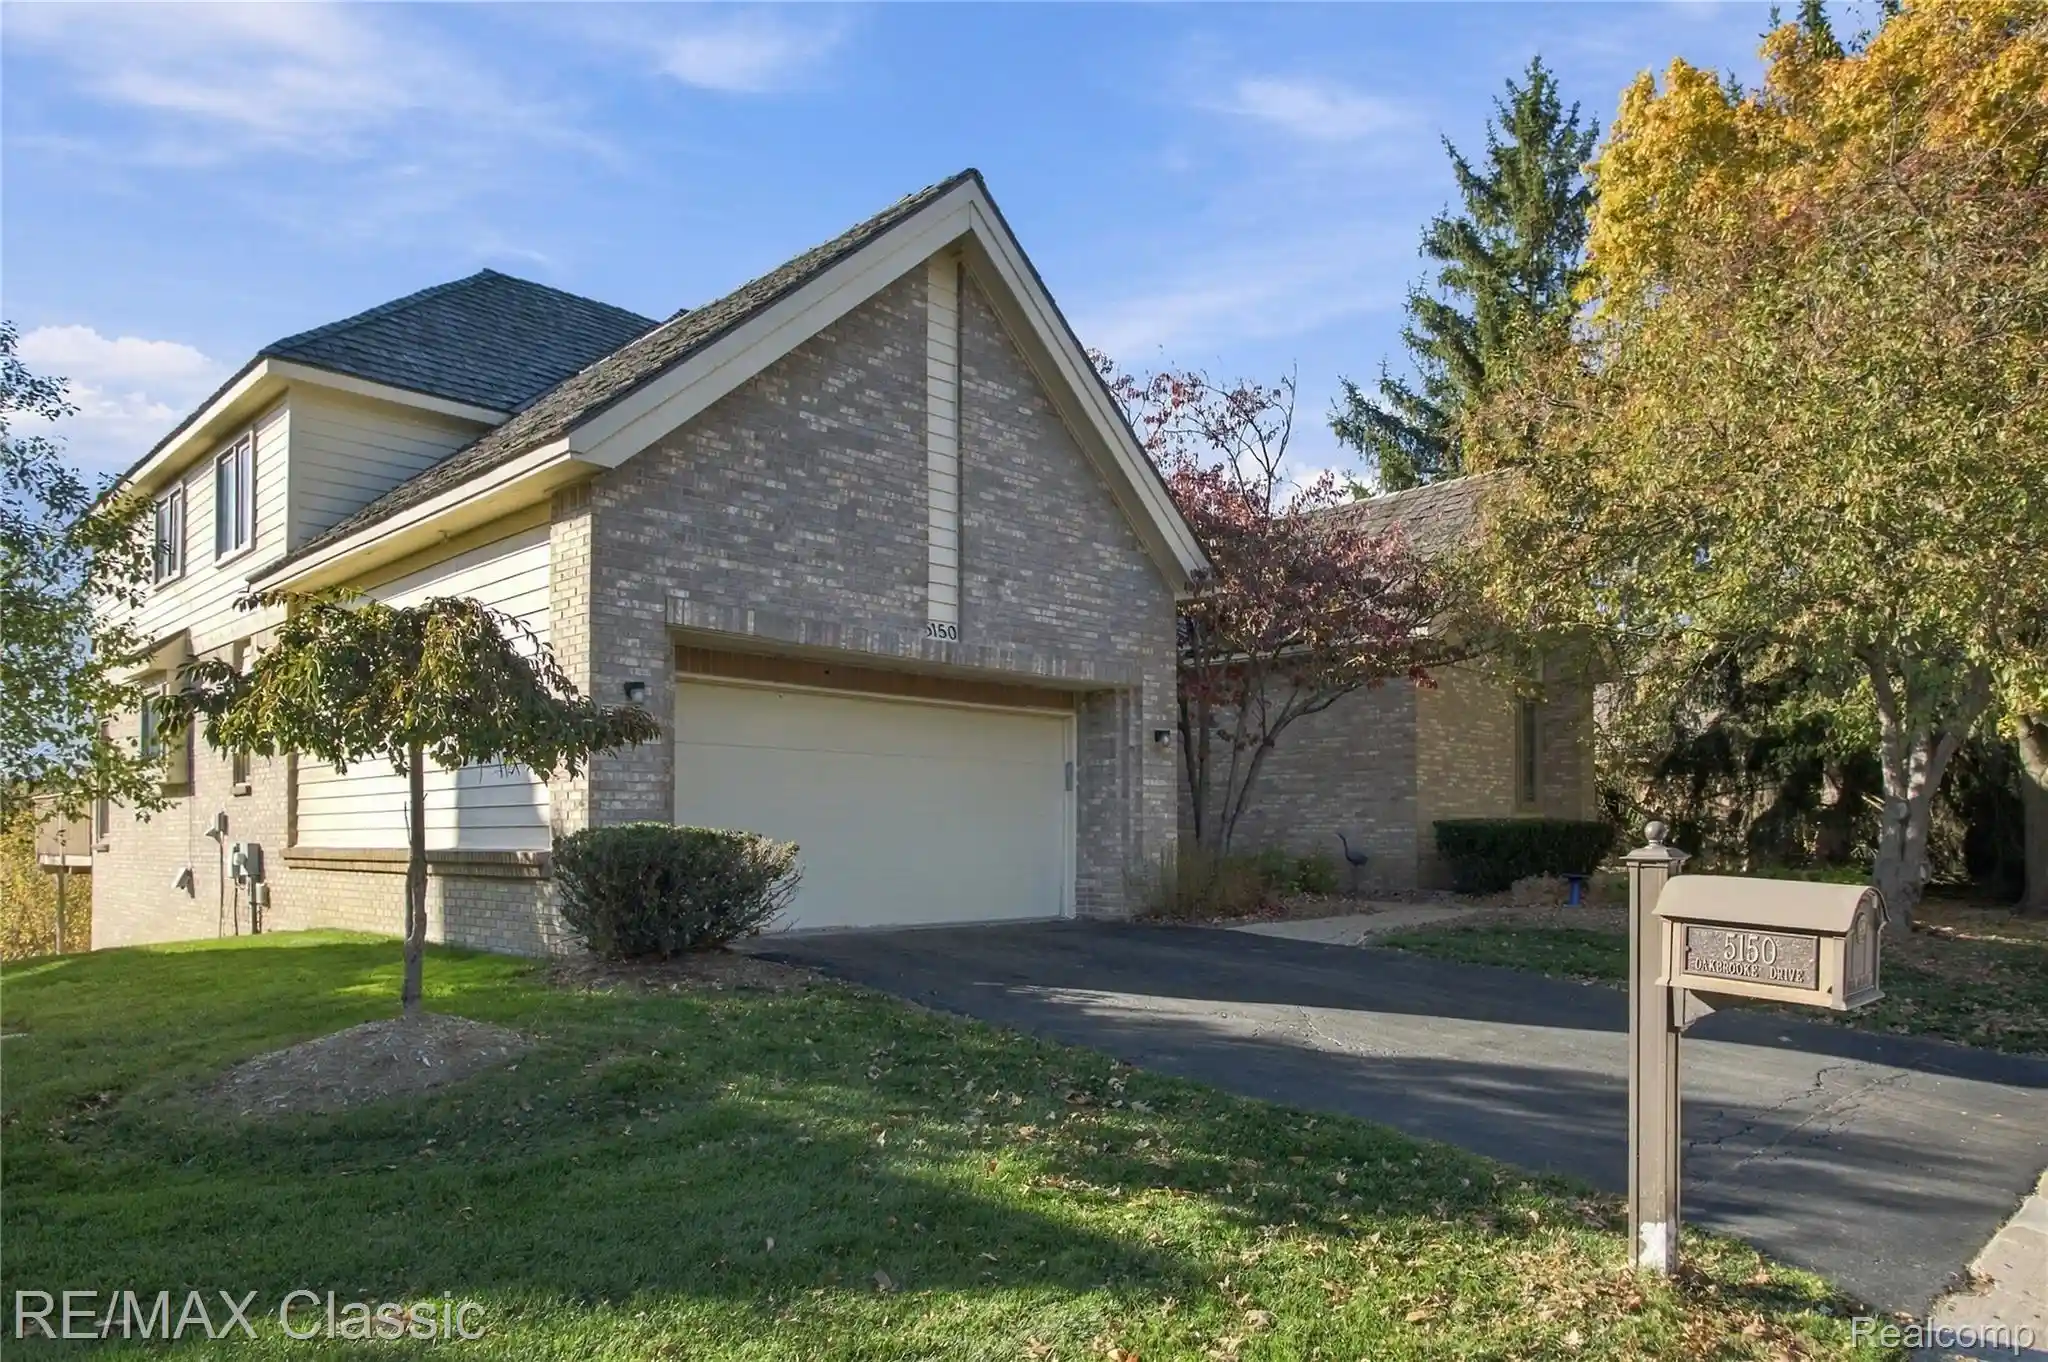

Street View
$598,500
Monthly Est:$2,979
 3 Beds
 3 Baths
2 full baths + 1 half bath
 3,467sqft
5150 Oakbrooke Dr #11, West Bloomfield Charter Township Oakland, MI 48323
$598,500
$2,979/moEst:
Get Pre-Approved
Condominium
Built in 1989
$400/mo HOA
-- sqft lot
$173/sq.ft
Description
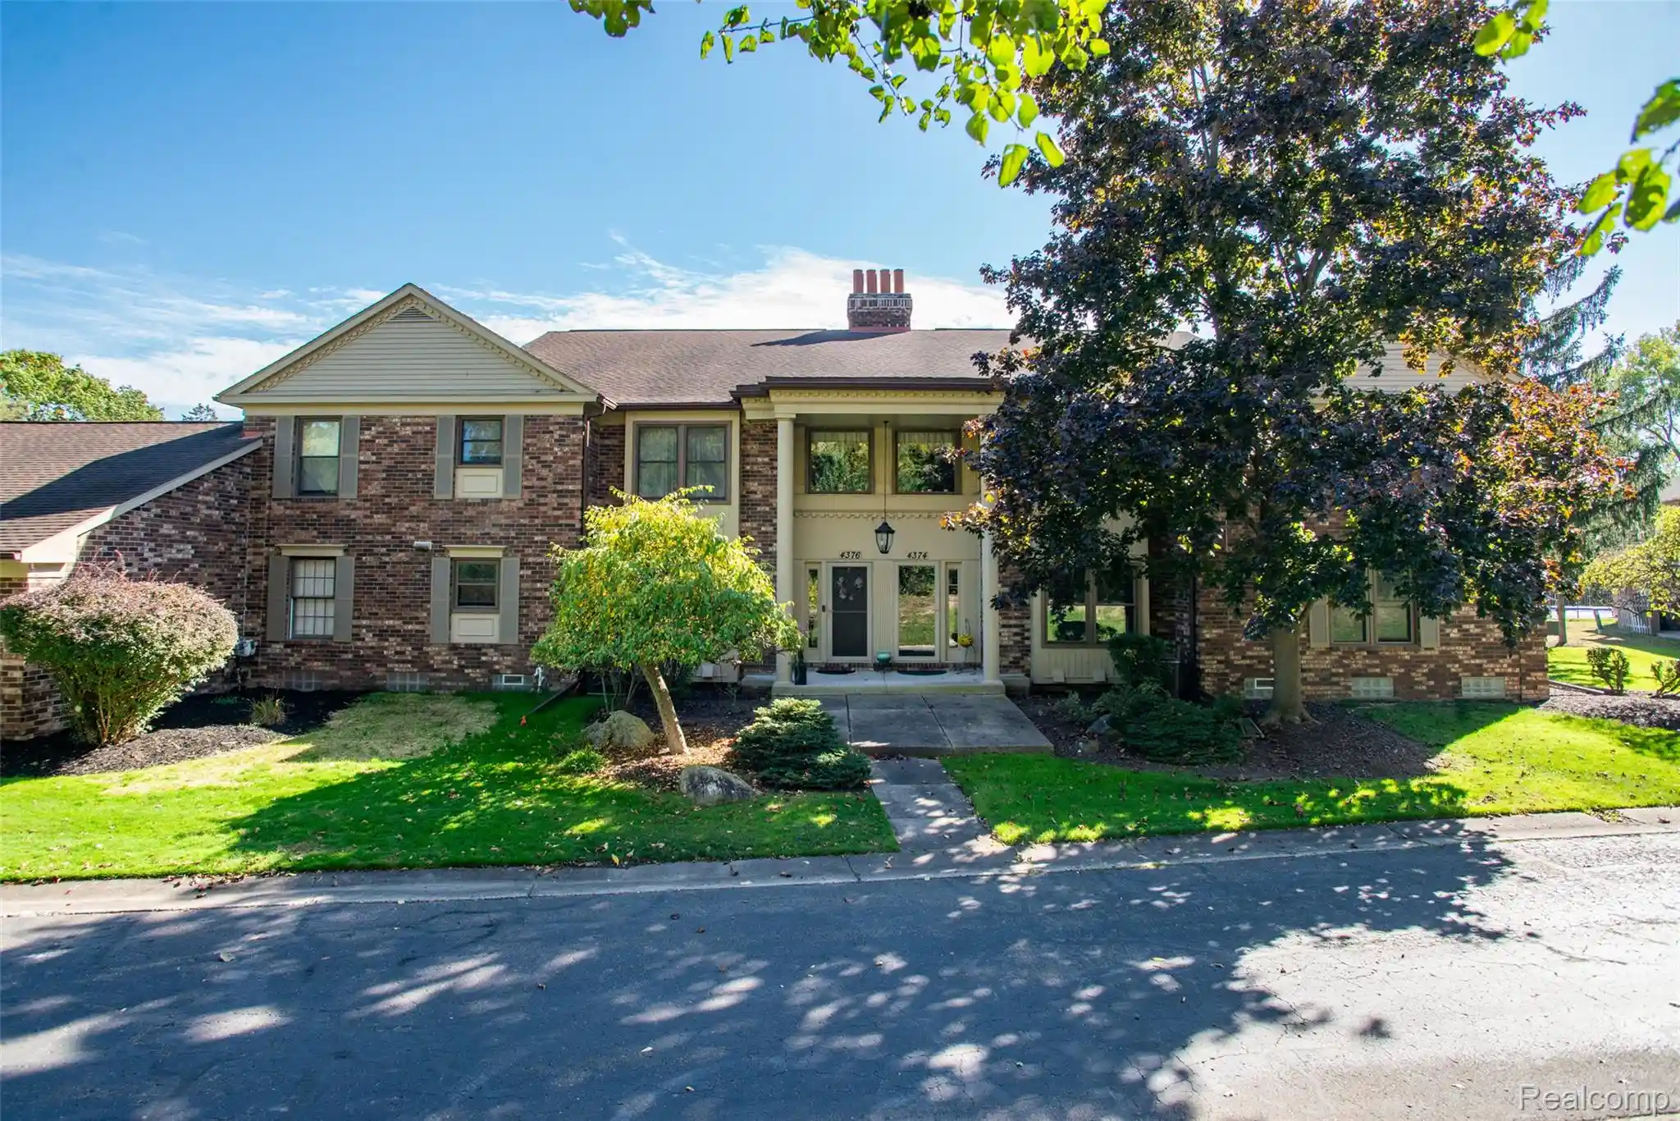
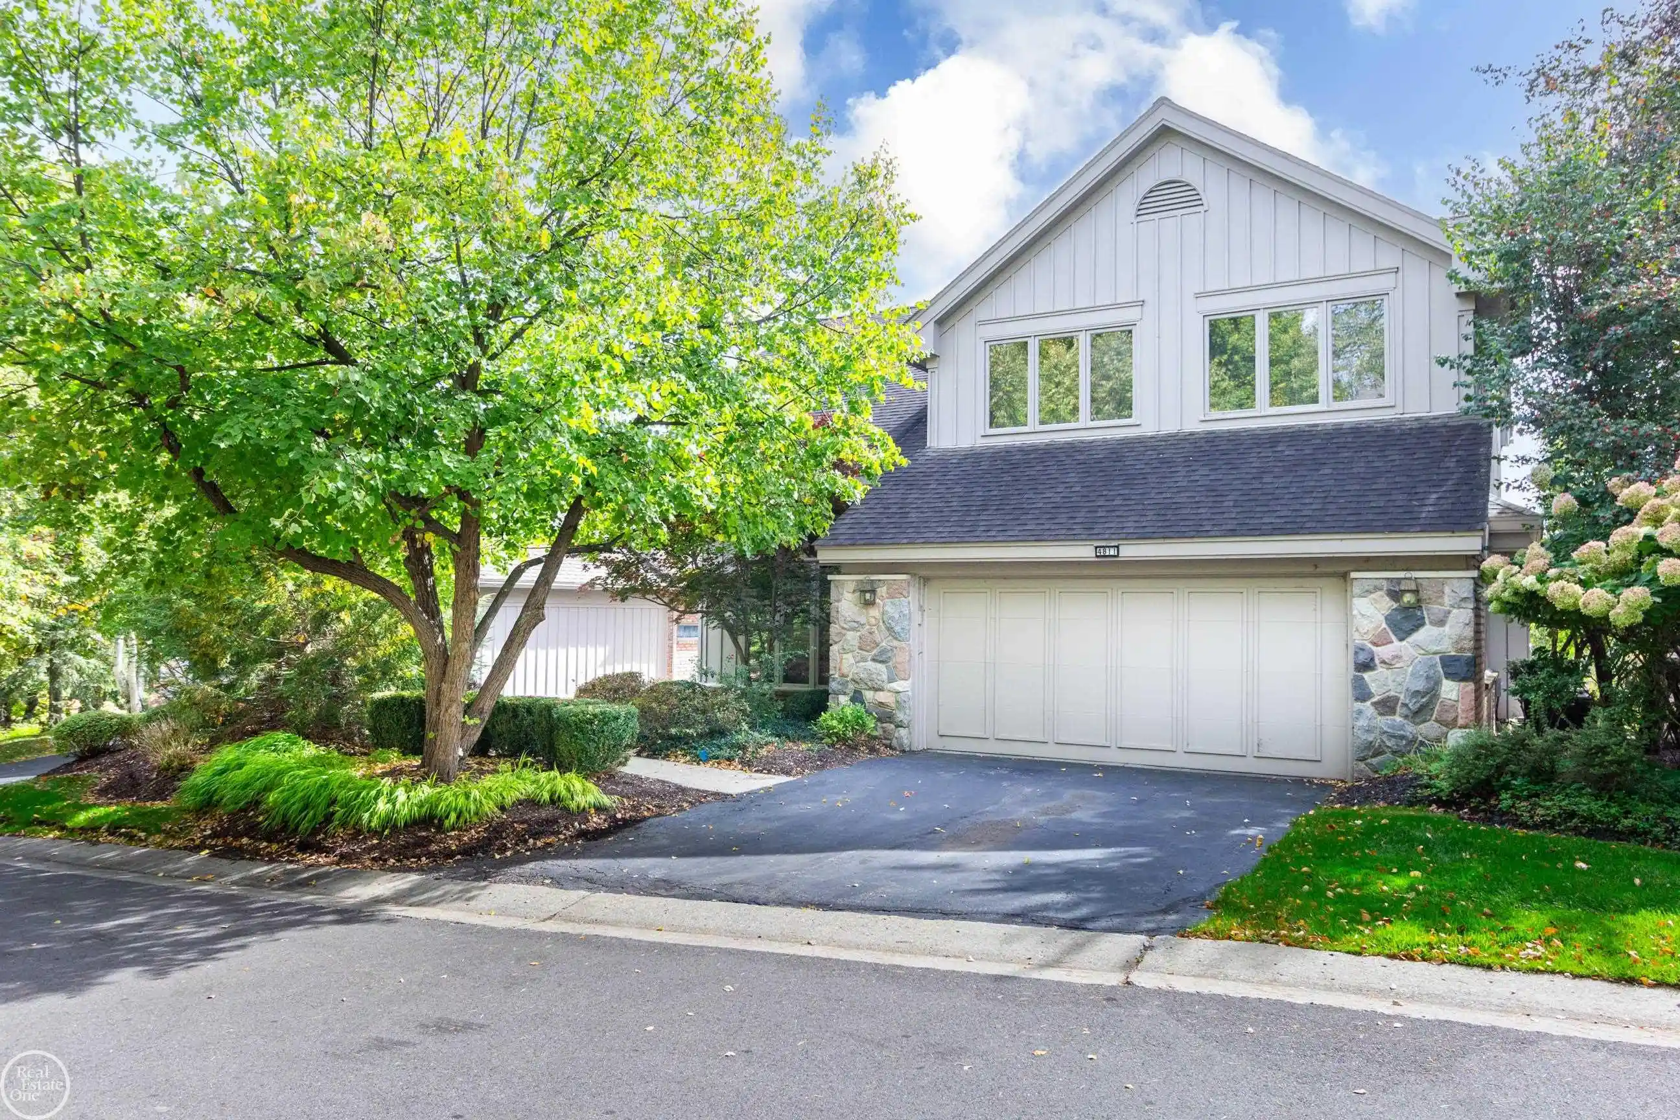
Welcome to this exceptional custom-built home featuring a highly desirable first-floor primary suite, nestled in the sought-after Oakbrooke community of West Bloomfield! Offering over 3,500 square feet of meticulously maintained living space, this beautiful residence seamlessly blends elegance, comfort, and functionality.
The light-filled, open-concept floor plan creates a warm and inviting atmosphere throughout. A grand foyer welcomes you into the stunning Great Room, featuring soaring vaulted ceilings, floor-to-ceiling windows with breathtaking views of nature, and a cozy fireplace—an ideal setting for both relaxing and entertaining. The adjacent Formal Dining Room is perfect for intimate family dinners or hosting larger gatherings.
The spacious Den/Family Room features custom built-ins, creating a versatile retreat for working from home, watching TV, or simply unwinding. The sought-after first-floor Primary Suite offers a peaceful sanctuary with separate his-and-hers walk-in closets and a luxurious bath featuring a sunken tub. Two additional generously sized bedrooms, each with walk-in closets, share a private full bath, providing comfort and privacy for family members or guests. 4th bedroom/office in lower level.
The bright and inviting cook’s kitchen offers abundant cabinetry, generous counter space, and a spacious breakfast nook overlooking the expansive private deck and beautiful natural surroundings, with scenic views of the Rogue River and Simpson Lake.
Located within the award-winning Birmingham School District, this exceptional home offers an ideal combination of space, privacy, and a beautiful natural setting. The association fee provides outstanding convenience, covering lawn care, trash removal, weeding, seasonal cleanups, snow removal, driveway and walkway salting, sprinkler maintenance, pond fountains, and upkeep of common areas.
Enjoy the best of comfortable, maintenance-free living in the desirable Oakbrooke community!
- Houzeo last checked: 4 hours ago
- Listing updated: October 23, 2026 at 10:00 am
- Listing Provided by: Bobbie Miller (248) 891-3700 | RE/MAX Classic (248) 646-5000
- Source: Realcomp MLS-MI | MLS#: 20261080203

- Originating MLS: Realcomp II Ltd
Property Details
Status
Active
Type
Condominium
No. of Stories
-
County
City
Neighborhood
--
Year Built
1989
HOA Fees
$400/mo
Finished Area
3,467 sqft
Lot Size
-- sqft lot
Basement Area
- sqft
MLS Name
Realcomp MLS
MLS Number
20261080203
MLS Status
Active
Days on Market
23
Cumulative Days on Market
1

Continue Your Journey in App
Find your dream home, receive real-time updates, and many more!
Continue Your Journey in App
Find your dream home, receive real-time updates, and many more!
Location
HOA Management
N/A
HOA Fees
$400/ Monthly
Amenities
 Amenities and services may be covered by one or multiple associations and service providers.
 Snow Removal
 Maintenance
Disclaimer: Amenities are based on third-party information and may vary; buyers must independently verify all amenities, as information is deemed reliable but not guaranteed.
Facts & Features
Rooms
Bedrooms & bathrooms
Bedrooms: 3
Bathrooms: 3
Interior
Sewer
Public Sewer
Cooling
Central Air
Exterior Features
Grounds Maintenance, Lighting, Private Entrance
Heating
Forced Air, Natural Gas
Interior Features
Entrance Foyer, Programmable Thermostat
Appliances
Dishwasher, Disposal, Double Oven, Dryer, Electric Cooktop, Exhaust Fan, Free Standing Refrigerator, Humidifier, Microwave, Self Cleaning Oven, Washer
Construction
Year Built
Year Built: 1989
Home type
Condominium
Construction Materials
Brick, Wood Siding
Architectural Style
Colonial, Free Standing Detached
Roof
Wood
Foundation Details
Basement, Poured
Utilities & Energy
Parking Features
Twoand Half Car Garage, Attached, Direct Access, Electricityin Garage, Garage Door Opener
Basement
Unfinished, Walk Out Access
Water Source
Public
Electric
Circuit Breakers
Fireplace Features
Living Room
Laundry Features
Electric Dryer Hookup, Laundry Room, Washer Hookup
Security Features
Security System Owned
Utilities
Cable Available, Underground Utilities
Other Features
Disclosures
Taxes Homestead Exempt
Lot Features
Wooded
Subdivision Name
Oakbrooke Of West Bloomfield Occpn 496
Patio And Porch Features
Deck, Porch
Price History
| Date | Event | Price |
|---|---|---|
10/22/2026 Source: | Price Increased | $598,500 +0.50% $173/sqft |
10/22/2026 Source: | Listed for Sale | $595,500 $172/sqft |

Nearby Homes



Find Homes by Property Features in West Bloomfield Charter Township Oakland, MI
Nearby New Homes For Sale


Based on information from the Board/Association of REALTORS® (alternatively, from the Realcomp II Ltd. MLS) through Oct 28, 2026, 02:15PM. All information provided is deemed reliable, but is not guaranteed to be accurate and should be independently verified. IDX provided courtesy of Realcomp II Ltd. via Andover Real Estate & Houzeo, Copyright 2026 Realcomp II Ltd. Shareholders Any use of search facilities of data on the site, other than by a consumer looking to purchase real estate, is prohibited. IDX information is provided exclusively for consumers' personal, noncommercial use and may not be used for any purpose other than to identify prospective properties consumers may be interested in purchasing. The accuracy of all information, regardless of source, is not guaranteed or warranted. All information should be independently verified. Listing Information presented by local MLS brokerage: Andover Real Estate, local REALTOR®- Scott Rubin - (248)206-3666 . Any use of search facilities of data on the site, other than by a consumer looking to purchase real estate, is prohibited. © 2024 Realcomp II Ltd. MLS. All Rights Reserved.
 Advertising Broker: Andover Real Estate | Andover Real Estate
