- Overview
- Description
- Property Details
- Location
- Facts & Features
- Getting Around
- Nearby Homes



$859,900
Monthly Est:$4,280
 4 Beds
 4 Baths
3 full baths + 1 half bath
 5,200sqft
5152 S Tecumseh Rd, Springfield, OH 45502
$859,900
$4,280/moEst:
Get Pre-Approved
Single Family Residence
Built in 1999
$-- HOA
10.77 acres lot
$165/sq.ft
Description
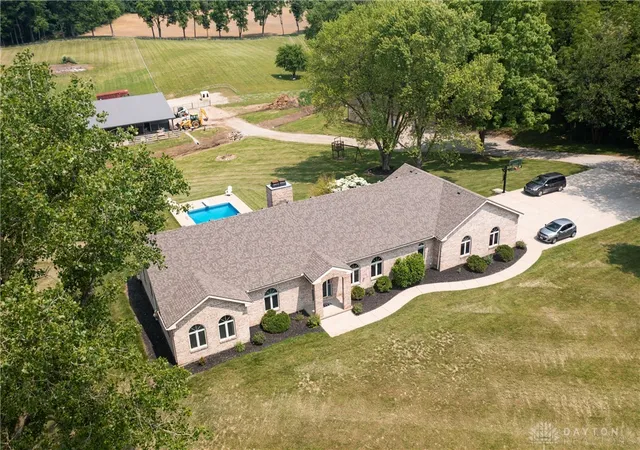
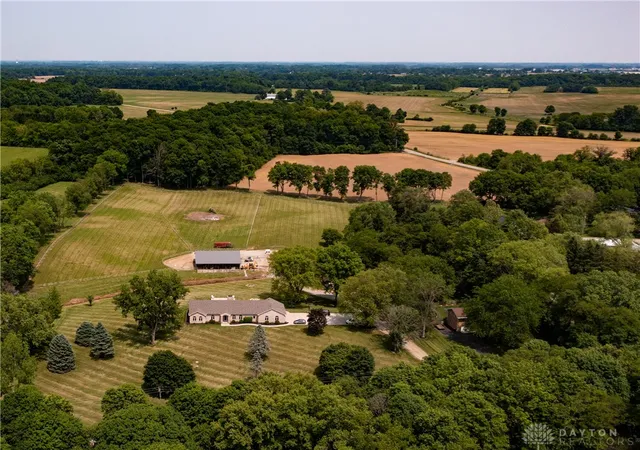
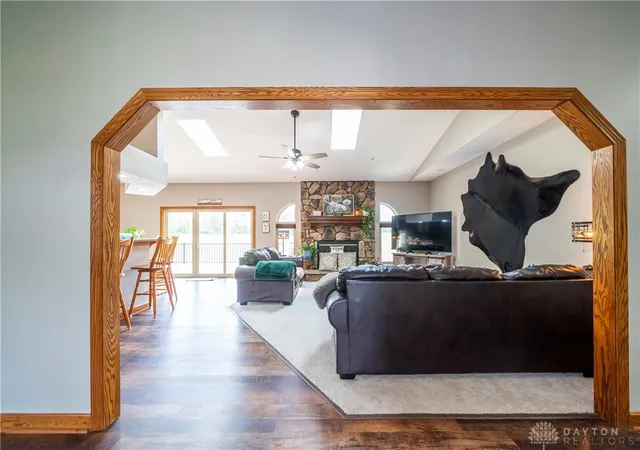
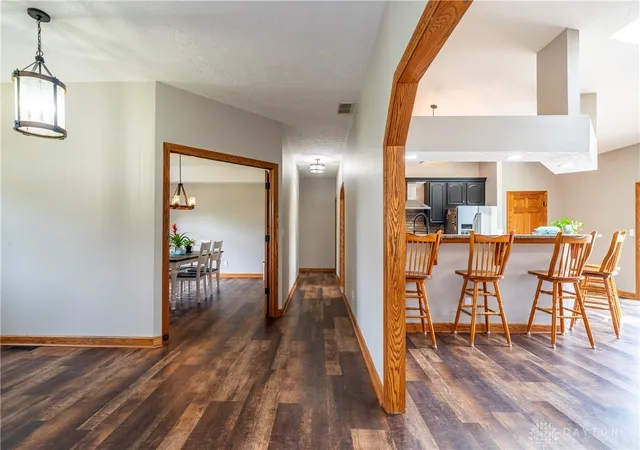
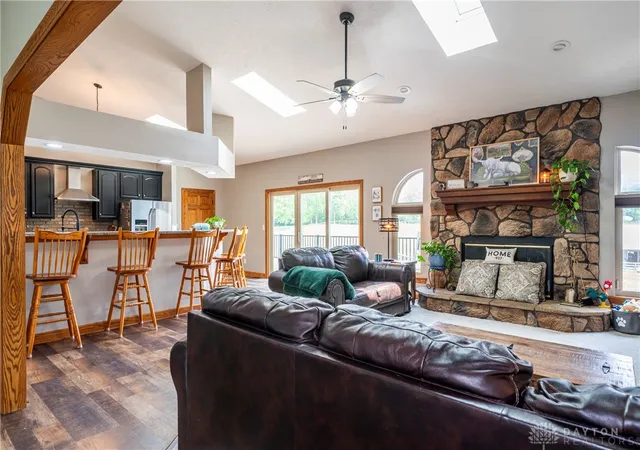
HUGE PRICE DROP! DON'T MISS THIS RARE FIND! You get your own piece of paradise with this Equestrian/Gentlemen’s farm. You have a stunning BRICK RANCH with a full, FINISHED WALKOUT LOWER LEVEL that sits on almost 11 ACRES. You’ll love the stylish & functional upgrades of around $250,000 completed. The 30’x50’ insulated metal pole barn is perfect for a car enthusiast or a farmer, while the 40x60’ horse barn is equipped with stalls and rubber mats. You’ll love all the stylish upgrades in the remodeled home. The GOURMET KITCHEN is truly the gathering place with gorgeous granite counters, including a large Breakfast bar and high-end appliances. You’ll be amazed by the EXPANSIVE BUTLER’S PANTRY. The kitchen is open to the sunny GREAT ROOM, which is accented by a beautiful stone fireplace and skylights. The first level boasts 2 PRIMARY BEDROOMS on separate ends of the home for privacy. They have all the features you’d expect of a home of this caliber, including SPA-LIKE BATHROOMS, one of which has radiant heat in the floors and one that is handicap accessible. This level also has a LIVING ROOM, a DINING ROOM, a HALF BATH, and a sizeable LAUNDRY. The fun begins in the Lower Level, which has a MASSIVE REC ROOM that can accommodate whatever your heart desires. A brick fireplace anchors the room. This level has 2-3 BEDROOMS, a FULL BATH, and what had been a wine room. There is still plenty of storage space. The home is designed to give you scenic views from every room. Enjoy the spectacular views from the COVERED PATIO, the TREX DECK, or from the 18’X36’ sand-filtered KNICKERBOCKER POOL with a diving board. See an extensive list of upgrades and the floor plan in the 3D imaging. Call now for a private tour.
- Houzeo last checked: 3 minutes ago
- Listing updated: September 21, 2026 at 8:53 am
- Listing Provided by: Tami Holmes (937) 506-8360 | Tami Holmes Realty (937) 506-8360
- Source: Dayton Realtors MLS-OH | MLS#: 949940

Property Details
Status
Active
Type
Single Family Residence
No. of Stories
1
County
City
Neighborhood
--
Year Built
1999
HOA Fees
-
Finished Area
5,200 sqft
Lot Size
10.77 acres lot
Basement Area
- sqft
MLS Name
Dayton Realtors MLS
MLS Number
949940
MLS Status
Active
Days on Market
278

Continue Your Journey in App
Find your dream home, receive real-time updates, and many more!
Download App
Continue Your Journey in App
Find your dream home, receive real-time updates, and many more!
Location
Facts & Features
Rooms
Bedrooms & bathrooms
Bedrooms: 4
Bathrooms: 4
UtilityRoom
Level: Main
Area: 117.00 Square Feet
Dimensions: 13 x 9
Other
Level: Basement
Area: 84.00 Square Feet
Dimensions: 12 x 7
Other
Level: Basement
Area: 273.00 Square Feet
Dimensions: 21 x 13
Office
Level: Basement
Area: 132.00 Square Feet
Dimensions: 12 x 11
FamilyRoom
Level: Basement
Area: 1102.00 Square Feet
Dimensions: 38 x 29
Bedroom
Level: Basement
Area: 156.00 Square Feet
Dimensions: 13 x 12
Bedroom
Level: Main
Area: 120.00 Square Feet
Dimensions: 12 x 10
Bedroom
Level: Main
Area: 221.00 Square Feet
Dimensions: 17 x 13
PrimaryBedroom
Level: Main
Area: 272.00 Square Feet
Dimensions: 17 x 16
GreatRoom
Level: Main
Area: 342.00 Square Feet
Dimensions: 19 x 18
Kitchen
Level: Main
Area: 270.00 Square Feet
Dimensions: 18 x 15
DiningRoom
Level: Main
Area: 195.00 Square Feet
Dimensions: 15 x 13
LivingRoom
Level: Main
Area: 221.00 Square Feet
Dimensions: 17 x 13
EntryFoyer
Level: Main
Area: 70.00 Square Feet
Dimensions: 10 x 7
Interior
Window Features
Double Pane Windows, Insulated Windows, Skylights
Interior Features
Ceiling Fans, Cathedral Ceilings, Granite Counters, High Speed Internet, Jetted Tub, Kitchen Island, Kitchen Family Room Combo, Pantry, Remodeled, Skylights, Vaulted Ceilings, Walk In Closets
Exterior Features
Deck, Fence, Pool, Porch, Patio
Heating
Heat Pump
Cooling
Central Air, Heat Pump
Sewer
Septic Tank
Appliances
Dryer, Dishwasher, Disposal, Microwave, Range, Refrigerator, Water Softener, Washer, Electric Water Heater
Construction
Year Built
Year Built: 1999
Home type
Single Family Residence
Construction Materials
Brick, Frame
Architectural Style
Ranch
Utilities & Energy
Water Source
Well
Electric
Volts220in Garage
Security Features
Smoke Detectors
Basement
Full, Finished, Walk Out Access
Pool Features
In Ground, Pool
Fireplace Features
Two, Wood Burning
Parking Features
Attached, Barn, Detached, Four Or More Spaces, Garage, Garage Door Opener, Storage
Utilities
Septic Available, Water Available, Cable Available
Other Features
Patio And Porch Features
Deck, Patio, Porch
Subdivision Name
Mrs
Price History
| Date | Event | Price |
|---|---|---|
09/18/2026 Source: | Price Change | $859,925 $165/sqft |
09/17/2026 Source: | Price Change | $859,950 $165/sqft |
09/16/2026 Source: | Price Change | $859,975 $165/sqft |
09/15/2026 Source: | Price Increased | $860,000 +0.01% $165/sqft |
01/05/2026 Source: | Price Decreased | $859,900 -7.04% $165/sqft |

Show more
Nearby Homes





Find Homes by Property Features in Springfield, OH

Based on information from Dayton Realtors® MLS through Oct 10, 2026, 11:30PM. Information is provided exclusively for consumers’ personal, non-commercial use, that it may not be used for any purpose other than to identify prospective properties consumers may be interested in purchasing. The data is deemed reliable but is not guaranteed accurate by the MLS. The MLS may, at its discretion, require use of other disclaimers as necessary to protect participants and/or the MLS from liability. This website may not include listings or property addresses of sellers who have directed their listing brokers to withhold their listing or their property address from display on the Internet. © 2026 Dayton Area Board of Realtors®, Inc. All rights reserved.
 Advertising Broker: Nicholas Huscroft | Chosen Realty