- Overview
- Description
- Property Details
- Location
- HOA Management
- Facts & Features
- Getting Around
- Nearby Homes

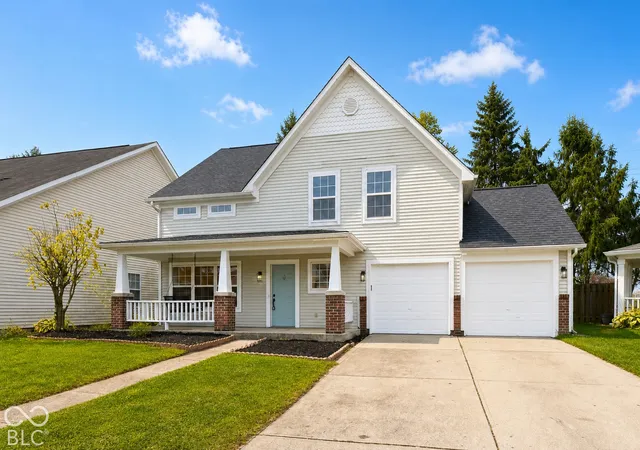
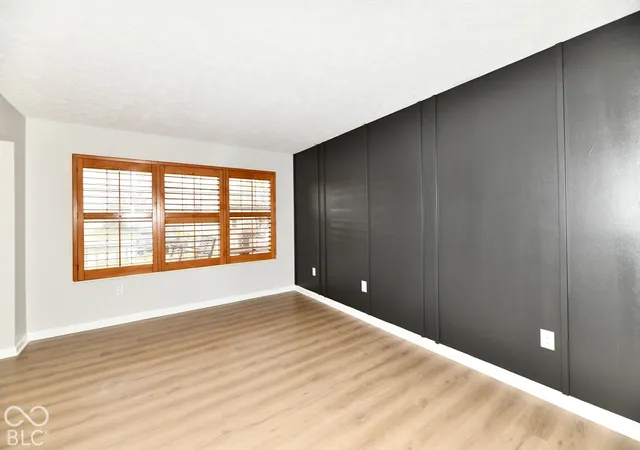

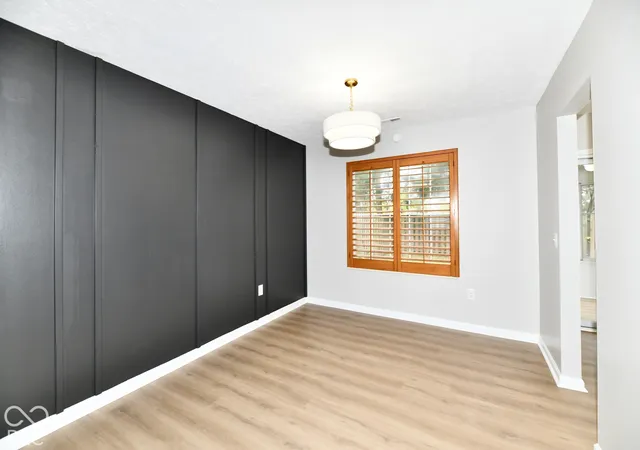


Street View
$299,900
Monthly Est:$1,493
 3 Beds
 3 Baths
2 full baths + 1 half bath
 1,526sqft
5153 Bird Branch Dr, Indianapolis, IN 46268
$299,900
$1,493/moEst:
Get Pre-Approved
Single Family Residence
Built in 1993
$54.17/mo HOA
7,100 sqft lot
$197/sq.ft
Description
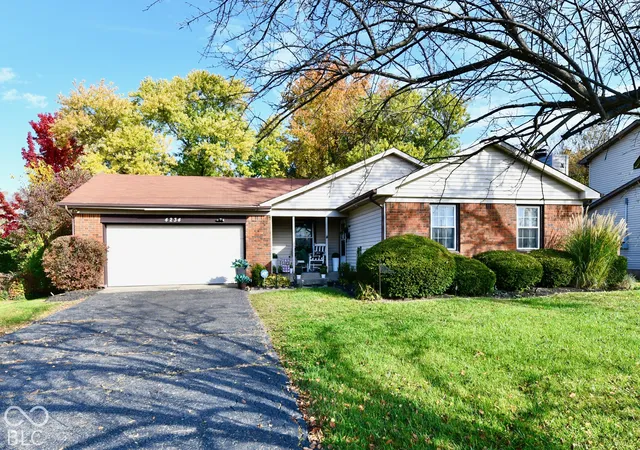
Welcome home to this beautifully updated two-story retreat, where modern elegance meets everyday comfort! Featuring 3 spacious bedrooms, a versatile bonus room, and 2.5 bathrooms, this home offers the perfect blend of style, functionality, and space to create lasting memories. From the moment you step inside, you'll fall in love with the fresh updates, including beautiful new flooring and stylish light fixtures throughout. The stunning kitchen is sure to impress with its elegant quartz countertops, creating the perfect space to prepare family meals, entertain friends, and gather with loved ones. One of the home's true showstoppers is the gorgeous sunroom, where you can start your mornings with a warm cup of coffee while taking in the peaceful views of mature trees. Whether you're enjoying a quiet moment with a good book or hosting an evening with friends, this inviting space is sure to become a favorite. Step outside to the fully fenced backyard, offering the perfect setting for summer barbecues, weekend gatherings, pets to roam, or simply unwinding while enjoying the beauty of the mature trees. With plenty of room to entertain both inside and out, this home was made for bringing people together! Retreat to the stunning primary bathroom suite, designed to bring a touch of luxury and relaxation to your everyday routine. Need a little extra flexibility? The spacious bonus room offers endless possibilities-create your dream home office, personal gym, children's playroom, or an additional space to relax and recharge. Whatever your lifestyle, this home has room to grow with you! Enjoy the peace of mind that comes with a brand-new roof, newer HVAC system, and new water heater, allowing you to spend less time worrying about maintenance and more time enjoying the moments that matter most. Beautifully updated, thoughtfully designed, and ready for its next chapter-this isn't just a house, it's the backdrop for the memories you'll cherish for years to come!
- Houzeo last checked: 5 minutes ago
- Listing updated: November 3, 2026 at 10:17 pm
- Listing Provided by: Gino Liongson | LLM Capital (317) 709-3577
- Source: Metropolitan Indianapolis Board of REALTORS (MIBOR) MLS-IN as distributed by MLS GRID | MLS#: 22134687

Property Details
Status
Active
Type
Single Family Residence
No. of Stories
-
County
City
Neighborhood
Year Built
1993
HOA Fees
$54.17/mo
Finished Area
1,526 sqft
Lot Size
7,100 sqft lot
Basement Area
- sqft
MLS Name
Metropolitan Indianapolis Board of REALTORS (MIBOR) MLS
MLS Number
22134687
MLS Status
Active
Days on Market
1
Cumulative Days on Market
28

Continue Your Journey in App
Find your dream home, receive real-time updates, and many more!
Continue Your Journey in App
Find your dream home, receive real-time updates, and many more!
Location
HOA Management
N/A
HOA Fees
$650/ Annually
Amenities
 Amenities and services may be covered by one or multiple associations and service providers.
 Maintenance
 Entrance Common
Disclaimer: Amenities are based on third-party information and may vary; buyers must independently verify all amenities, as information is deemed reliable but not guaranteed.
Facts & Features
Rooms
Bedrooms & bathrooms
Bedrooms: 3
Bathrooms: 3
Kitchen
Level: Main
Area: 132.00 Square Feet
Dimensions: 11 x 12
Master Bedroom
Level: Upper
Area: 149.50 Square Feet
Dimensions: 11.5 x 13
Bedroom 2
Level: Upper
Area: 115.00 Square Feet
Dimensions: 11.5 x 10
Bedroom 3
Level: Upper
Area: 100.00 Square Feet
Dimensions: 10 x 10
Bonus Room
Level: Upper
Area: 60.00 Square Feet
Dimensions: 10x6
Living Room
Level: Main
Area: 299.00 Square Feet
Dimensions: 11.5 x 26
Interior
Interior Features
High Ceilings, Eat In Kitchen
Appliances
Microwave, Electric Oven, Dishwasher, Range Hood
Cooling
Central Air
Heating
Forced Air, Natural Gas
Construction
Year Built
Year Built: 1993
Home type
Single Family Residence
Construction Materials
Brick, Vinyl With Brick
Foundation Details
Slab
Architectural Style
Traditional
Utilities & Energy
Water Source
Public
Association Amenities
Maintenance Grounds, Maintenance
Laundry Features
Laundry Room
Parking Features
Attached
Other Features
Subdivision Name
Brookstone At Twin Creeks
Patio And Porch Features
Covered, Porch
Price History
| Date | Event | Price |
|---|---|---|
11/03/2026 Source: | Listed for Sale | $299,900 +141.85% $197/sqft |
10/26/2026 Source: | Price Decreased | $124,000 -36.41% $81/sqft |
09/29/2026 Source: | Price Decreased | $195,000 -13.29% $128/sqft |
08/27/2026 Source: #MBR22118078 | Pending | $224,900 $147/sqft |
08/27/2026 Source: | Sold | $224,900 -4.26% $147/sqft |

Show more
Snacks - Guion Creek Ranks #83 in Indianapolis, IN


Homes

Rental Prices

Median Home Price
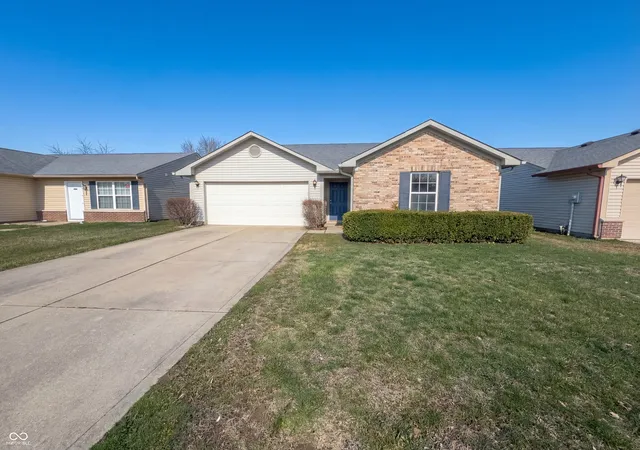
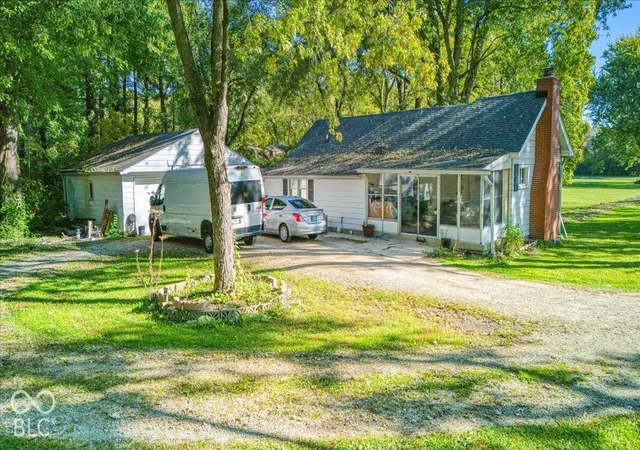
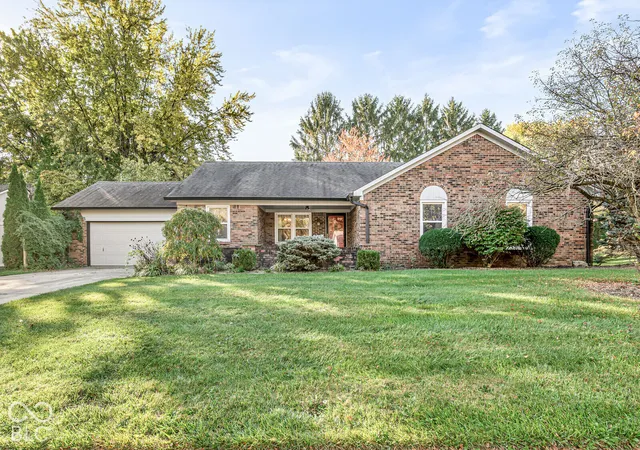
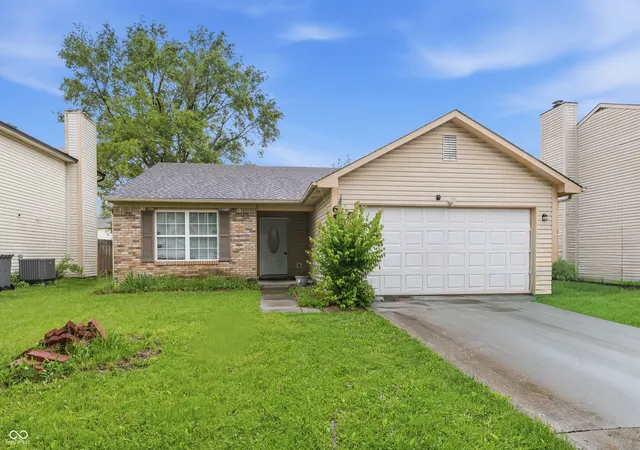
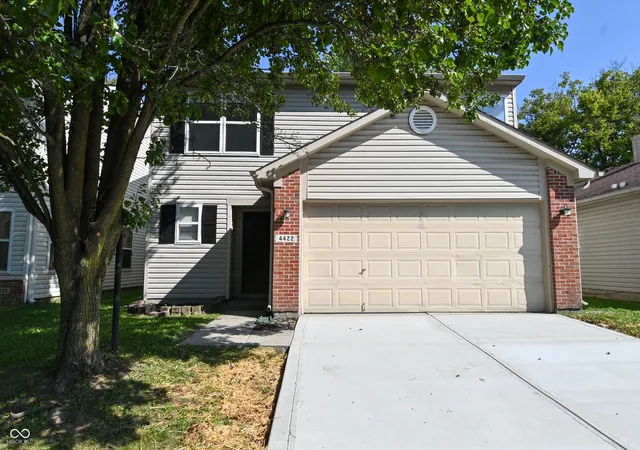
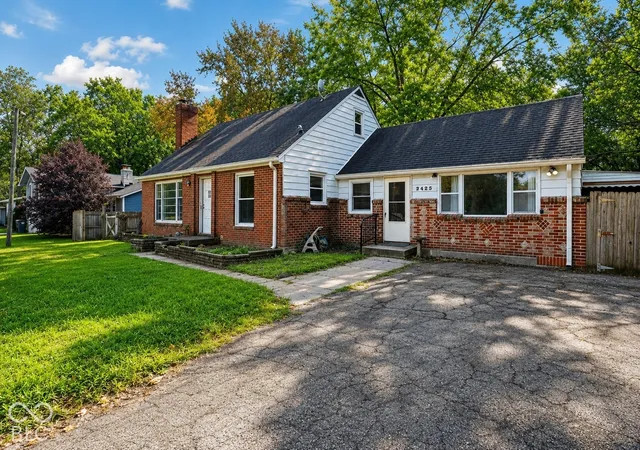
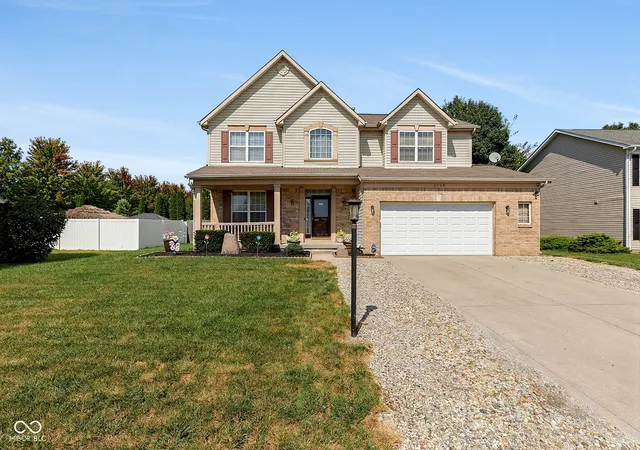
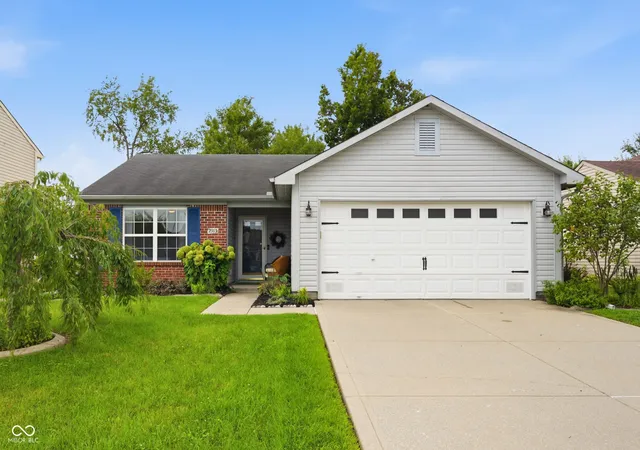
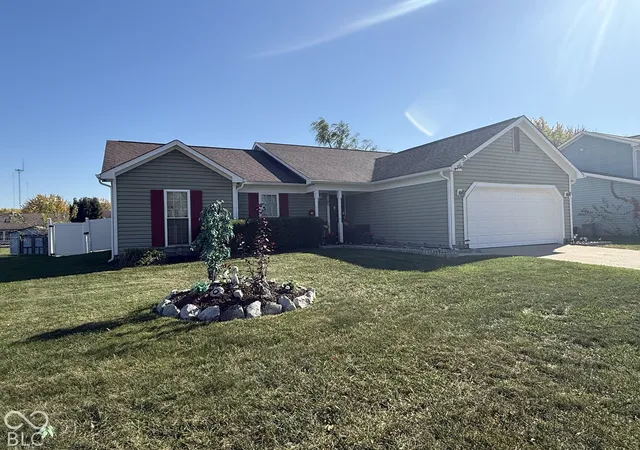
Nearby Homes
Find Homes by Property Features in Indianapolis, IN
Nearby New Homes For Sale

Based on information from MIBOR REALTOR® Association through Nov 05, 2026, 03:15AM as submitted to and distributed by MLS GRID. The Broker Listing Cooperative® listing service's Listing information is deemed reliable but is not guaranteed accurate by the Broker Listing Cooperative® listing service. All data is obtained from various sources and may not have been verified by broker or Broker Listing Cooperative listing service. Supplied Open House Information is subject to change without notice. All information should be independently reviewed and verified for accuracy. Properties may or may not be listed by the office/agent presenting the information. IDX information is provided exclusively for consumers personal non-commercial use. It may not be used for any purpose other than to identify prospective properties consumers may be interested in purchasing. The data is deemed reliable but is not guaranteed by MLS GRID. The use of the MLS GRID Data may be subject to an end-user license agreement prescribed by the Member Participant’s applicable MLS, if any, and as amended from time to time. All Rights Reserved. © 2026 MIBOR REALTOR® Association.
 Advertising Broker: Jonah Hartsburg | Hoosier Hub Realty
