- Overview
- Description
- Property Details
- Location
- HOA Management
- Facts & Features
- Getting Around
- Nearby Homes


Street View
$2,199,900
Monthly Est:$10,950
 5 Beds
 5 Baths
4 full baths + 1 half bath
 4,727sqft
5154 Hereford Ct, Brentwood, TN 37027
$2,199,900
$10,950/moEst:
Get Pre-Approved
Single Family Residence
Built in 1997
$70/mo HOA
0.95 acre lot
$465/sq.ft
Description
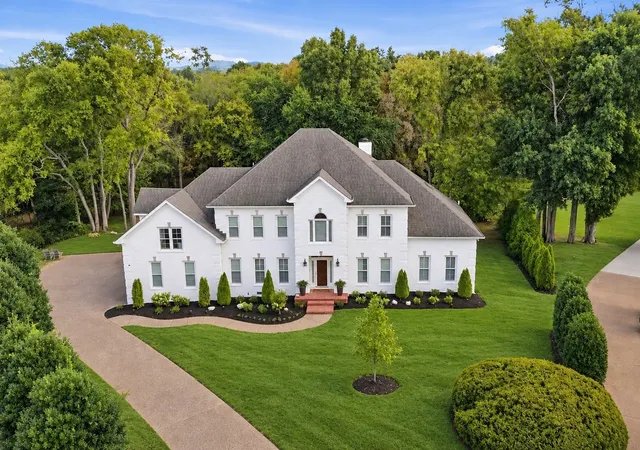
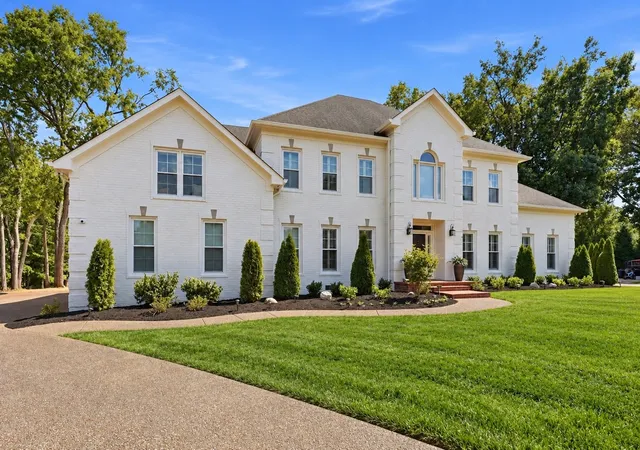
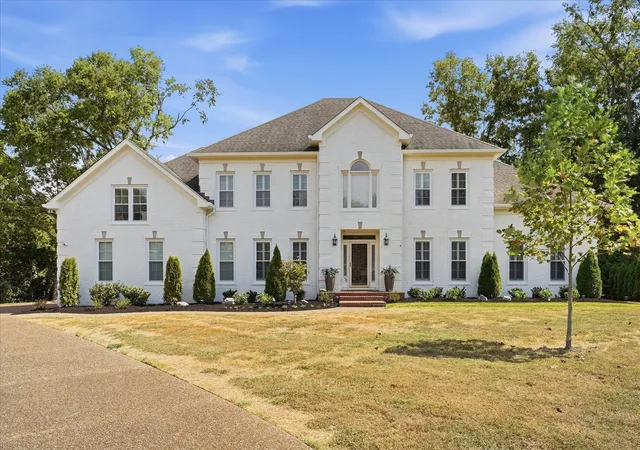
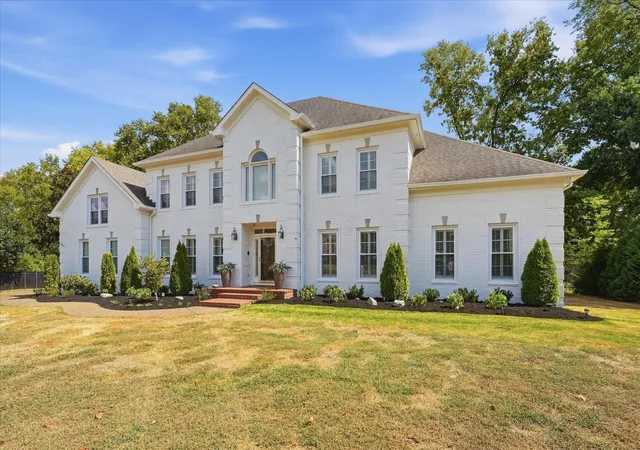
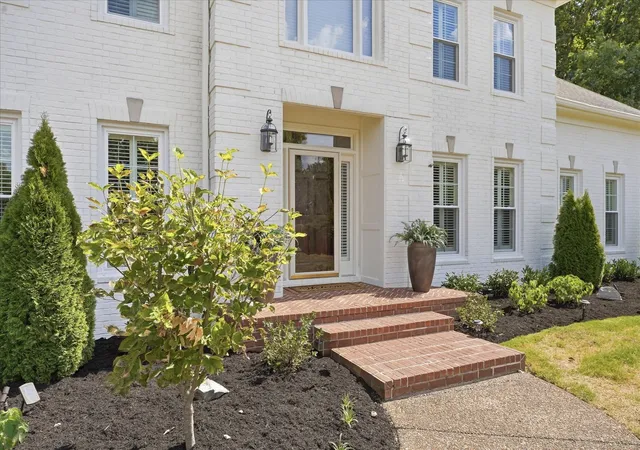
Welcome to this beautifully updated 5-bedroom, 4.5-bath brick colonial, ideally positioned on an acre cul-de-sac lot in highly regarded McGavock Farms. With a private backyard, extensive updates, and generous living spaces, this Brentwood home offers timeless style in an exceptional setting.
Inside, you’ll find an open and airy foyer with a classic staircase, & a spacious main-level primary suite featuring a brand-new, fully renovated bathroom suite. The main level also includes a formal office with built-ins, formal dining room, den with gas fireplace, laundry room, additional storage & two staircases providing convenient access to the second floor. The home has sand-and-finished hardwood floors throughout, an updated kitchen features island seating, a gas cooktop, built-in appliances, warming drawer, two pantries, & an adjoining eat-in area, + 3 car garage. Four additional bedrooms and 2 en suite baths are located upstairs, each generously sized w/ walk in closets. The oversized bonus room offers plenty of flexibility for movie nights, a pool table and games.
Recent improvements include new Pella windows throughout, new exterior paint, updated lighting, new landscaping, a whole-home water filtration with reverse osmosis, hardwired for security camera system.
Outdoor living is a highlight, with a covered deck with Trex flooring that features a daybed swing, plus an open deck area ideal for grilling and sun. The fenced, private backyard offers plenty of usable green space for throwing the ball, adding a firepit, or creating your own outdoor oasis with a pool and hardscape. A survey is included, making future pool planning even easier.
You cannot beat this Brentwood location. Granny White Park is right next door, sidewalks, top-rated schools, restaurants, grocery stores, shopping, and everyday conveniences all just minutes away.
Buyer and buyer’s agent to verify all pertinent information and perform all due diligence. Security Cameras are negotiable
- Houzeo last checked: 3 hours ago
- Listing updated: October 29, 2026 at 3:43 pm
- Listing Provided by: Thomas Rassas (615) 955-0728 DRE #326101 | Pilkerton Realtors (615) 371-2474
- Source: Nashville (RealTracs Mid) MLS-TN | MLS#: 3628200

Property Details
Status
Active
Type
Single Family Residence
No. of Stories
2
County
City
Neighborhood
--
Year Built
1997
HOA Fees
$70/mo
Finished Area
4,727 sqft
Lot Size
0.95 acre lot
Basement Area
- sqft
MLS Name
Nashville (RealTracs Mid) MLS
MLS Number
3628200
MLS Status
Active
Days on Market
1

Continue Your Journey in App
Find your dream home, receive real-time updates, and many more!
Continue Your Journey in App
Find your dream home, receive real-time updates, and many more!
Location
HOA Management
N/A
HOA Fees
$70/ Monthly
Disclaimer: Amenities are based on third-party information and may vary; buyers must independently verify all amenities, as information is deemed reliable but not guaranteed.
Facts & Features
Rooms
Bedrooms & bathrooms
Bedrooms: 5
Bathrooms: 5
Interior
Interior Features
Bookcases, Ceiling Fan(s), Entrance Foyer, Extra Closets, High Ceilings, Pantry, Walk In Closet(s)
Flooring
Wood, Tile
Cooling
Ceiling Fan(s), Central Air, Electric
Sewer
Public Sewer
Heating
Central
Appliances
Built In Electric Oven, Gas Range, Dishwasher, Disposal, Microwave, Refrigerator, Water Purifier
Construction
Year Built
Year Built: 1997
Home type
Single Family Residence
Construction Materials
Brick
Utilities & Energy
Parking Features
Garage Faces Side
Utilities
Electricity Available, Water Available
Basement
Crawl Space
Water Source
Public
Fireplace Features
Den, Gas
Other Features
Patio And Porch Features
Deck, Covered
Subdivision Name
Mc Gavock Farms
Price History
| Date | Event | Price |
|---|---|---|
10/29/2026 Source: | Listed for Sale | $2,199,900 +7.31% $465/sqft |
05/22/2026 Source: | Sold | $2,050,000 -2.15% $434/sqft |
04/14/2026 Source: | Contingent (Active Under Contract) | $2,095,000 $443/sqft |
04/10/2026 Source: | Price Decreased | $2,095,000 -2.56% $443/sqft |
03/26/2026 Source: | Price Decreased | $2,150,000 -2.27% $455/sqft |

Show more
Nearby Homes
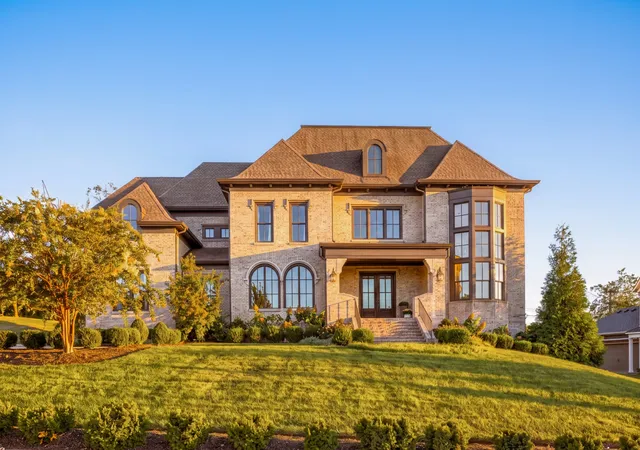
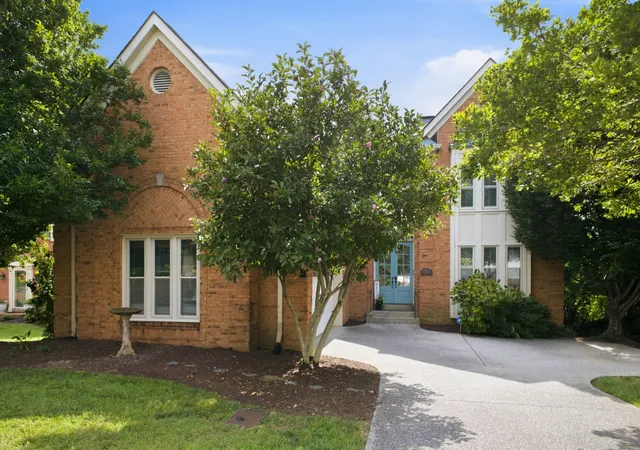
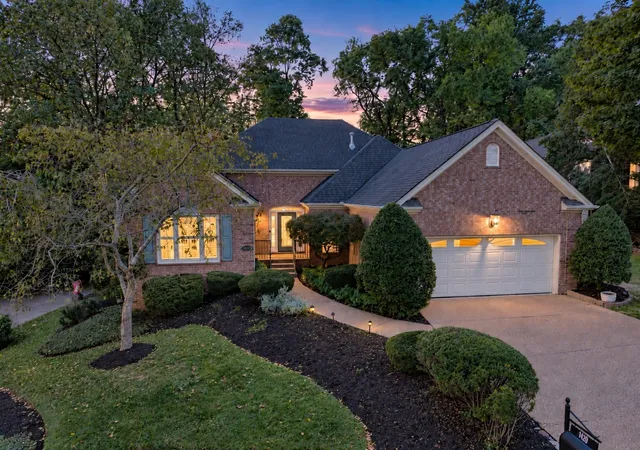
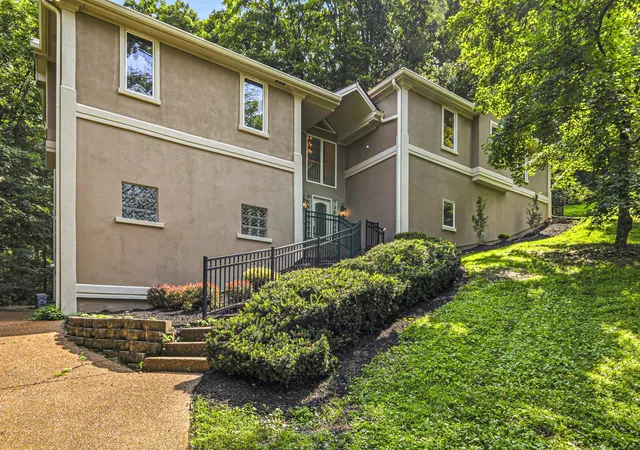
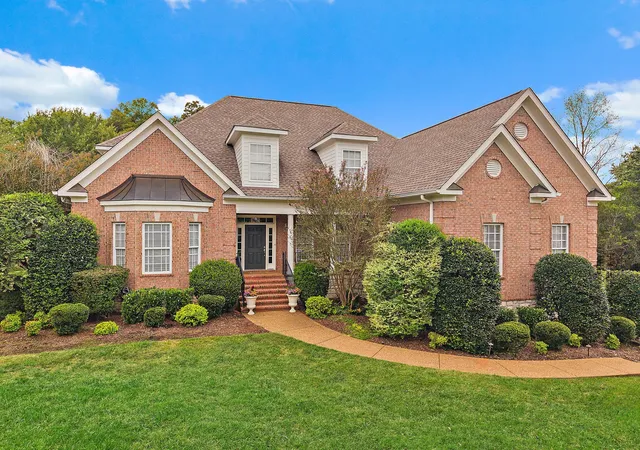
Find Homes by Property Features in Brentwood, TN
Nearby New Homes For Sale

Based on information from Realtracs® through Oct 29, 2026, 02:16PM. Data courtesy of Realtracs® MLS as distributed by MLS GRID. Some IDX listings have been excluded from this website. All data is obtained from various sources and may not have been verified by the broker or MLS GRID. Supplied Open House Information is subject to change without notice. All information should be independently reviewed and verified for accuracy. Properties may or may not be listed by the office/agent presenting the information. IDX information is provided exclusively for consumers’ personal, noncommercial use. It may not be used for any purpose other than to identify prospective properties consumers may be interested in purchasing. The data is deemed reliable but is not guaranteed by MLS GRID. The use of the MLS GRID Data may be subject to an end-user license agreement prescribed by Realtracs® MLS. © 2026 RealTracs Solutions. All Rights Reserved. Angela Fowler Real Estate, LLC | 423.320.4620 | afowler@catt.com Mailing Address: 452 Kailors Cove Cir, Ringgold, GA 30736
 Advertising Broker: Angela Fowler | Angela Fowler Real Estate, LLC.
