Andover RE
Powered by 
- 0
- 4
- Overview
- Description
- Property Details
- Location
- Facts & Features
- Getting Around
- Nearby Homes




$119,900
Monthly Est:$597
 3 Beds
 1 Bath
1 full bath
 960sqft
5154 Hess Rd, Saginaw, MI 48601
$119,900
$597/moEst:
Get Pre-Approved
Single Family Residence
Built in 1951
$-- HOA
1.25 acres lot
$125/sq.ft
Description
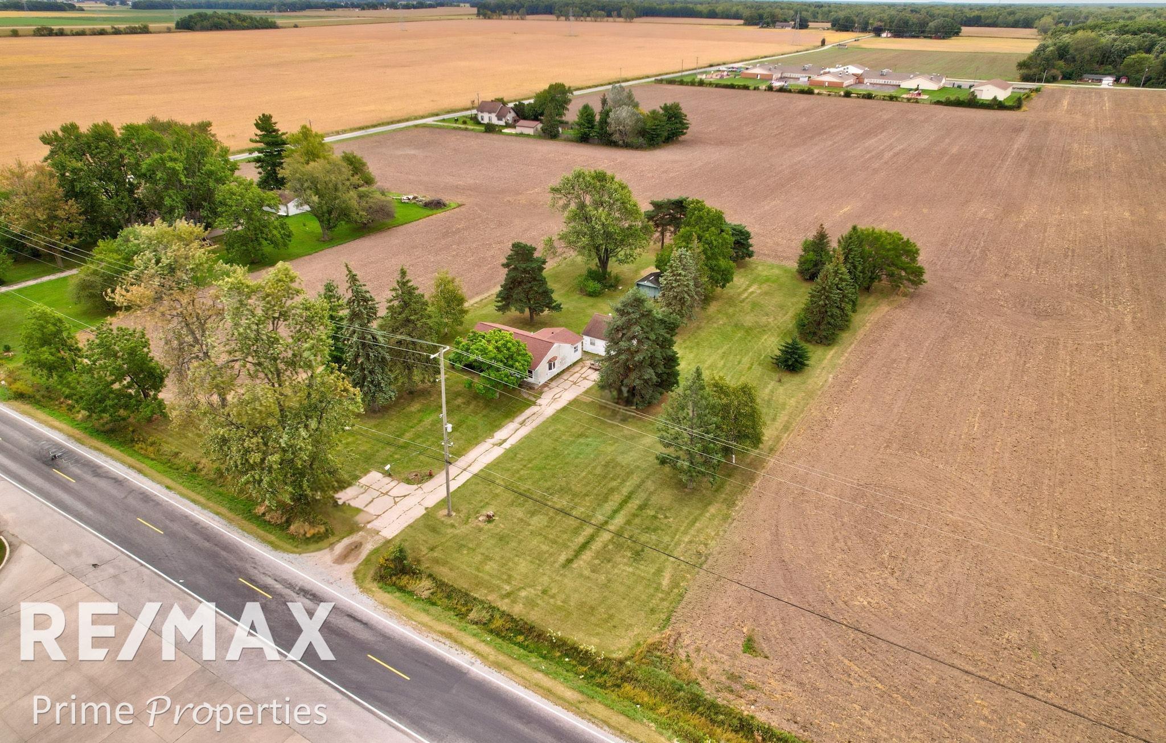
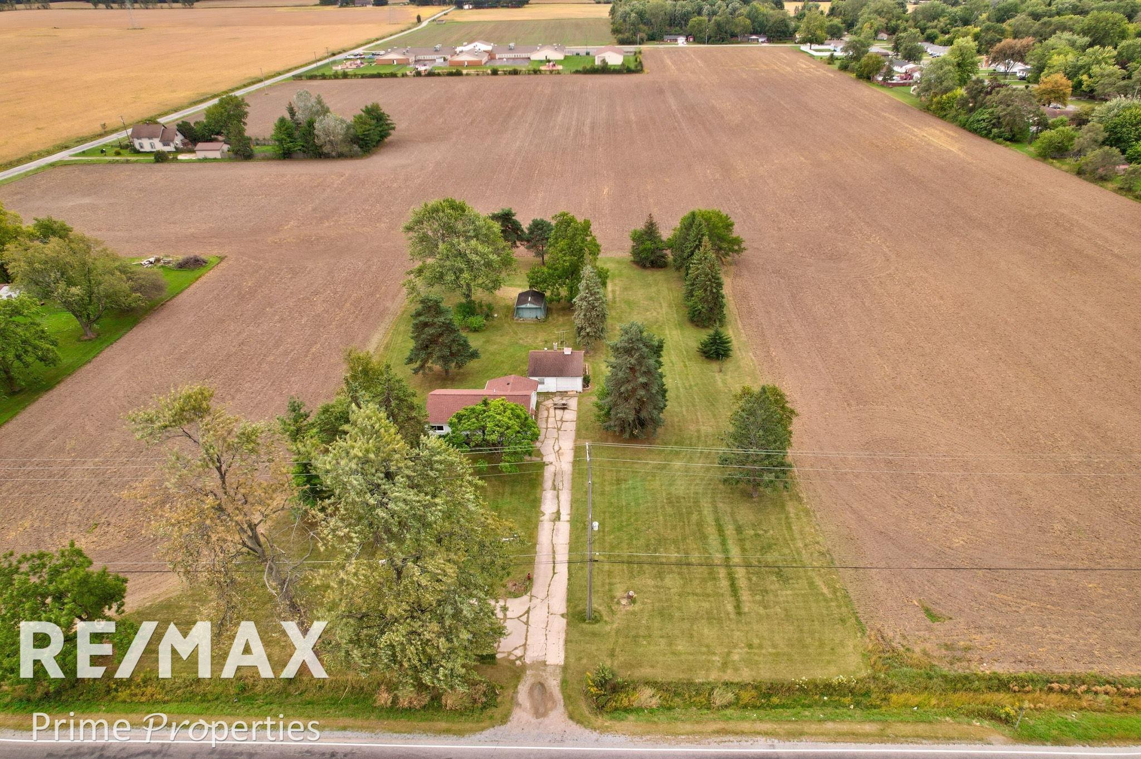
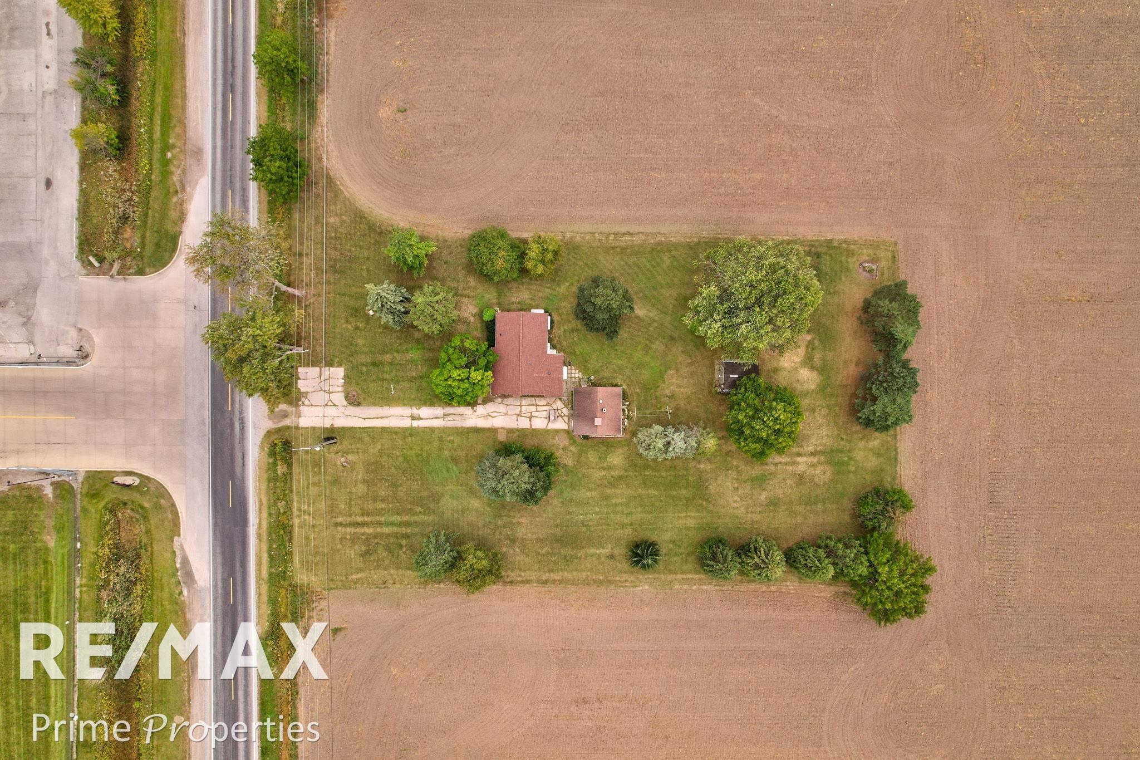
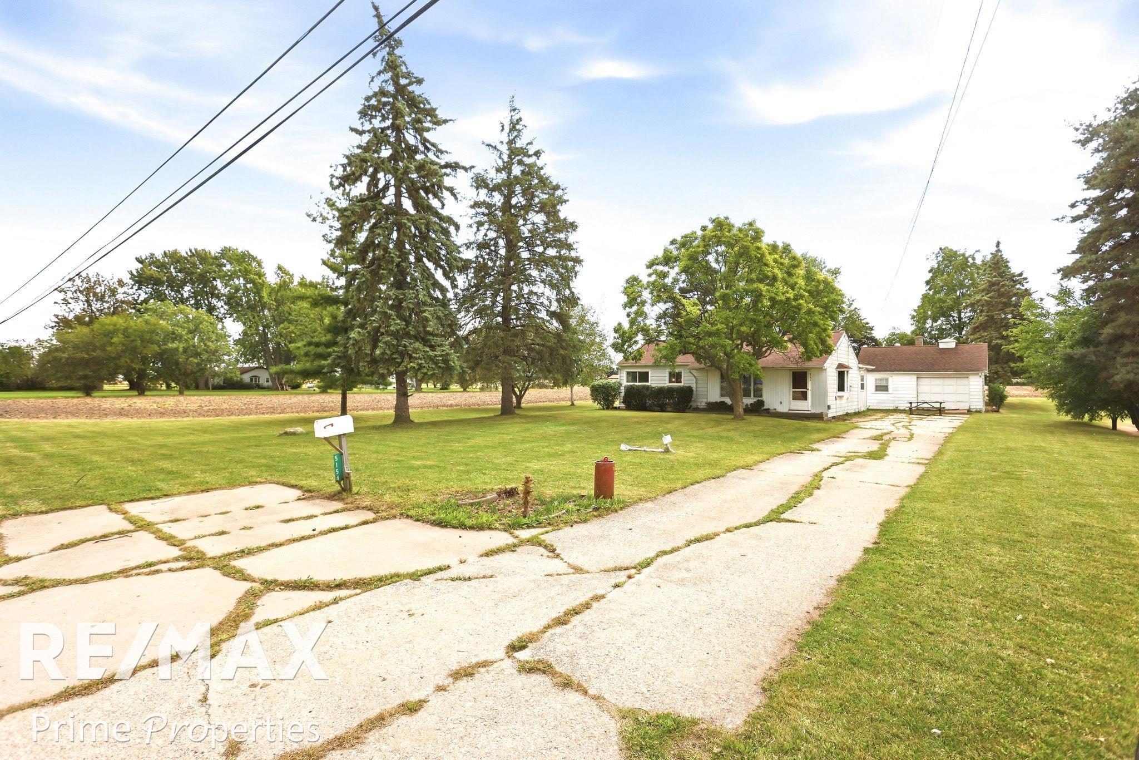
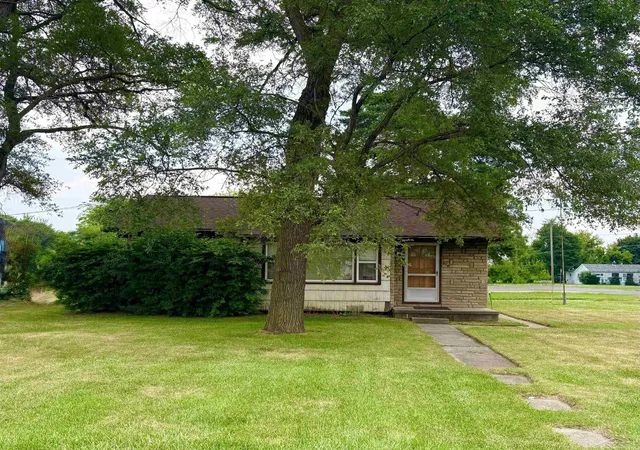
Nestled on a generous 1.25-acre parcel, this single-story 3-bedroom, 1-bathroom home delivers surprising charm, incredible land value, and ultimate peace of mind with major recent structural updates! MAJOR RECENT UPDATES:Brand New Roof (Sept. 2026): Features Atlas shingles with a Lifetime Limited Warranty that is fully transferable to the new buyer if transferred within 60 days of closing. Structural Peace of Mind: The failing main support beam has been entirely removed and professionally replaced end-to-end with a brand-new 2x10 beam. Installed and re-shimmed on the stanchions by Groundworks, this professional stabilization comes with a 5-year service plan that fully transfers to the new owner upon sale. Mature trees frame a beautiful yard bursting with pretty flowers, creating a picturesque setting that feels worlds away from the everyday hustle-yet remains centrally located near everything you need. Inside, natural hardwood floors grace the kitchen and two bedrooms, lending warmth and timeless character to a layout that flows effortlessly from room to room. Everything lives on one level, making daily routines simple and stress-free.The kitchen comes equipped with a stove and refrigerator, while a washer and dryer are also included-meaning you can settle in right away without the added expense of purchasing major appliances. A detached one-car garage handles vehicle storage or workshop needs, and an additional shed provides even more room for tools, seasonal gear, or lawn equipment. With 960 square feet of smartly arranged living space across that sprawling lot, you're getting remarkable value that's increasingly rare in the Saginaw area. Veterans Memorial Park offers nearby green space for recreation, while Bridgeport High School and everyday essentials along East Holland Road are just a short drive away. Plus, the charming town of Frankenmuth sits only minutes east for weekend adventures.Whether you're a first-time buyer building equity, an investor seeking rental income, or someone ready to embrace simpli
- Houzeo last checked: 12 hours ago
- Listing updated: September 30, 2026 at 7:39 am
- Listing Provided by: Judy King | REMAX Prime Properties (989) 652-7653
- Source: Realcomp MLS-MI | MLS#: 5050211444

- Originating MLS: East Central Association of REALTORS
Property Details
Status
Active
Type
Single Family Residence
No. of Stories
-
County
City
Neighborhood
--
Year Built
1951
HOA Fees
-
Finished Area
960 sqft
Lot Size
1.25 acres lot
Basement Area
- sqft
MLS Name
Realcomp MLS
MLS Number
5050211444
MLS Status
Active
Days on Market
114
Cumulative Days on Market
107

Continue Your Journey in App
Find your dream home, receive real-time updates, and many more!
Download App
Continue Your Journey in App
Find your dream home, receive real-time updates, and many more!
Location
Facts & Features
Rooms
Bedrooms & bathrooms
Bedrooms: 3
Bathroom: 1
Interior
Heating
Natural Gas, Radiant
Interior Features
Entrance Foyer
Sewer
Public Sewer
Cooling
Ceiling Fans, Wall Window Units
Construction
Year Built
Year Built: 1951
Home type
Single Family Residence
Construction Materials
Wood Siding
Foundation Details
Block, Crawl Space
Architectural Style
Cape Cod
Utilities & Energy
Water Source
Public
Parking Features
Assigned1space, One Car Garage, Detached, Garage
Basement
Block
Pool Features
None
Other Features
Disclosures
Special Assessment, Taxes Homestead Exempt
Patio And Porch Features
Porch
Subdivision Name
No
Price History
| Date | Event | Price |
|---|---|---|
09/09/2026 Source: | Listed for Sale | $119,900 $125/sqft |
09/09/2026 Source: | Listing Removed | $119,900 +34.72% $125/sqft |
07/17/2026 Source: | Off Market | $89,000 $93/sqft |
06/15/2026 Source: | Listed for Sale | $89,000 $93/sqft |


Getting Around 5154 Hess Rd
Bike Score®

Somewhat Bikeable
26/100
Walk Score®

Car-Dependent
2/100
Data provided by Redfin
Nearby Homes


Find Homes by Property Features in Saginaw, MI


Based on information from the Board/Association of REALTORS® (alternatively, from the Realcomp II Ltd. MLS) through Oct 07, 2026, 06:00AM. All information provided is deemed reliable, but is not guaranteed to be accurate and should be independently verified. IDX provided courtesy of Realcomp II Ltd. via Andover Real Estate & Houzeo, Copyright 2026 Realcomp II Ltd. Shareholders Any use of search facilities of data on the site, other than by a consumer looking to purchase real estate, is prohibited. IDX information is provided exclusively for consumers' personal, noncommercial use and may not be used for any purpose other than to identify prospective properties consumers may be interested in purchasing. The accuracy of all information, regardless of source, is not guaranteed or warranted. All information should be independently verified. Listing Information presented by local MLS brokerage: Andover Real Estate, local REALTOR®- Scott Rubin - (248)206-3666 . Any use of search facilities of data on the site, other than by a consumer looking to purchase real estate, is prohibited. © 2024 Realcomp II Ltd. MLS. All Rights Reserved.
 Advertising Broker: Andover Real Estate | Andover Real Estate