- Overview
- Description
- Property Details
- Location
- Facts & Features
- Getting Around
- Nearby Homes


$299,900
Monthly Est:$1,493
 3 Beds
 2 Baths
2 full baths
 1,681sqft
5154 SW 159th Street, Ocala, FL 34473
$299,900
$1,493/moEst:
Get Pre-Approved
Single Family Residence
Built in 2026
$-- HOA
11,326 sqft lot
$178/sq.ft
Description
READY TO MOVE IN! $10,000 Incentives for closing with our preferred lender.
One or more photo(s) has been virtually staged. This is a READY TO MOVE IN Bimini X floor plan.
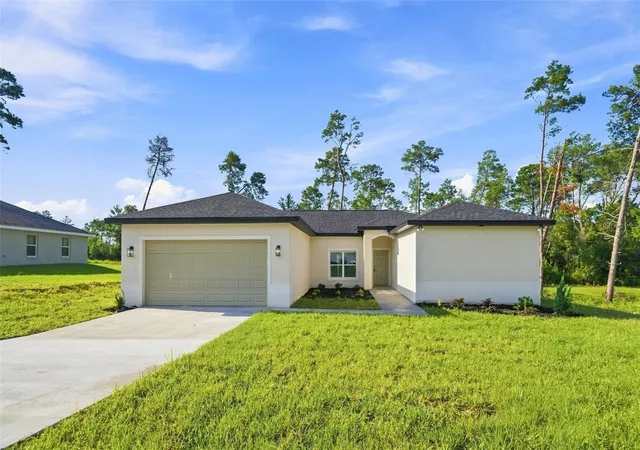
BIMINI X- This amazing home boasts a large open floorplan with tall ceilings, plenty of windows and an 8 ft slider for a bright, airy, open feeling. This elegant home offers 3 Generous sized bedrooms and 2 full baths. Enter the home to a massive great room including a spacious dining area that opens to the kitchen. The large chef’s kitchen overlooks the great room & dining area and includes quartz counters atop solid wood cabinets with soft closed doors and drawers embellished with elegant hardware. A large, centered island completes this dream room. Just off the kitchen is a walk-in pantry and laundry room. The Primary bedroom is spacious and has a top tier bathroom with a tiled walk-in shower, dual sinks and a massive walk-in closet and separate room w/toilet for privacy. There are 2 more spacious bedrooms that share a Jack and Jill bathroom with a tub/shower and dual vanities. The entire family can comfortably spread out in the expansive great room. There is solid surface flooring throughout the home for easy cleaning. Upgraded raised height vanities and toilets in all bathrooms. There is a covered front porch for your enjoyment and an extra-large covered rear lanai for enjoying the Florida weather in privacy. Don't miss out on this incredible opportunity to own this beautiful home. Call Today!!! Please check in at our model home located at 5069 SW 109th Loop, located just off of SW 49th Avenue in Ocala Waterways.
- Houzeo last checked: 1 hour ago
- Listing updated: September 9, 2026 at 8:52 pm
- Listing Provided by: Moraima Abreu (978) 201-5025 | ESTELA REALTY LLC (305) 522-9856
- Source: Stellar MLS-FL | MLS#: OM722636

Property Details
Status
Pending
Type
Single Family Residence
No. of Stories
-
County
City
Neighborhood
--
Year Built
2026
HOA Fees
-
Finished Area
1,681 sqft
Lot Size
11,326 sqft lot
Basement Area
- sqft
MLS Name
Stellar MLS
MLS Number
OM722636
MLS Status
Pending
Days on Market
190
Cumulative Days on Market
149

Continue Your Journey in App
Find your dream home, receive real-time updates, and many more!
Download App
Continue Your Journey in App
Find your dream home, receive real-time updates, and many more!
Location
Facts & Features
Rooms
Bedrooms & bathrooms
Bedrooms: 3
Bathrooms: 2
Kitchen
Level: First
Area: 126.00 Square Feet
Dimensions: 14x9
Primary Bedroom
Level: First
Area: 208.00 Square Feet
Dimensions: 13x16
Bedroom 2
Level: First
Area: 143.00 Square Feet
Dimensions: 13x11
Bedroom 3
Level: First
Area: 168.00 Square Feet
Dimensions: 14x12
Dining Room
Level: First
Area: 110.00 Square Feet
Dimensions: 10x11
Living Room
Level: First
Area: 190.00 Square Feet
Dimensions: 19x10
Interior
Appliances
Dishwasher, Microwave, Range, Refrigerator
Cooling
Central Air
Exterior Features
Private Entrance, Private Yard
Flooring
Ceramic Tile
Interior Features
High Ceilings
Sewer
Septic Tank
Heating
Electric
Construction
Year Built
Year Built: 2026
Home type
Single Family Residence
Construction Materials
Block
Property Condition
Completed
Roof
Shingle
Foundation Details
Block, Slab
Utilities & Energy
Water Source
Well
Utilities
Electricity Connected, Water Connected
Laundry Features
Laundry Room
Other Features
Subdivision Name
Marion Oaks Un 05
Price History
| Date | Event | Price |
|---|---|---|
09/09/2026 Source: | Pending | $299,900 $178/sqft |
08/28/2026 Source: | Listed for Sale | $299,900 -3.23% $178/sqft |
08/10/2026 Source: | Price Increased | $309,900 +0.65% $184/sqft |
08/08/2026 Source: | Price Decreased | $307,900 -3.75% $183/sqft |
04/13/2026 Source: | Listed for Sale | $319,900 $190/sqft |

Nearby Homes









Find Homes by Property Features in Ocala, FL
Nearby New Homes For Sale

Based on information from Stellar MLS® through Oct 20, 2026, 04:45PM as submitted to and distributed by MLS GRID. All data is obtained from various sources and may not have been verified by the broker or MLS GRID. Supplied Open House Information is subject to change without notice. All information should be independently reviewed and verified for accuracy. Properties may or may not be listed by the office/agent presenting the information. IDX information is provided exclusively for consumers’ personal non-commercial use. It may not be used for any purpose other than to identify prospective properties consumers may be interested in purchasing. The data is deemed reliable but is not guaranteed by MLS GRID. The use of the MLS GRID Data may be subject to an end-user license agreement prescribed by the Member Participant’s applicable MLS, if any, and as amended from time to time. © 2026 Stellar MLS. All Rights Reserved.
 Advertising Broker: Fred McGill | Simple Showing, Inc
