- Overview
- Description
- Property Details
- Location
- HOA Management
- Facts & Features
- Getting Around
- Nearby Homes

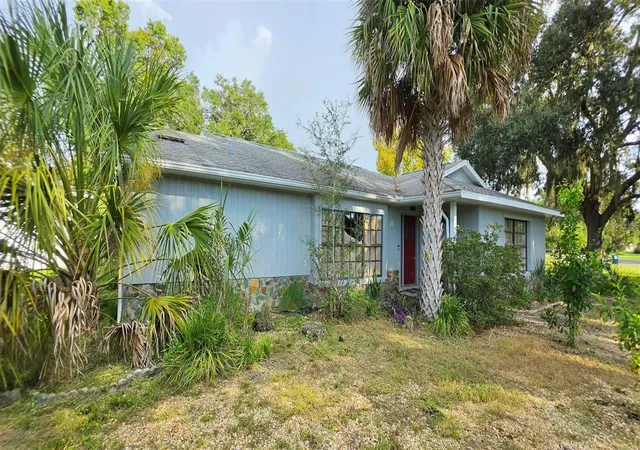


$185,000
Monthly Est:$921
 2 Beds
 2 Baths
2 full baths
 2,069sqft
5155 S Clubhouse Dr, Homosassa, FL 34448
$185,000
$921/moEst:
Get Pre-Approved
Single Family Residence
Built in 1981
$15.42/mo HOA
17,051 sqft lot
$89/sq.ft
Description
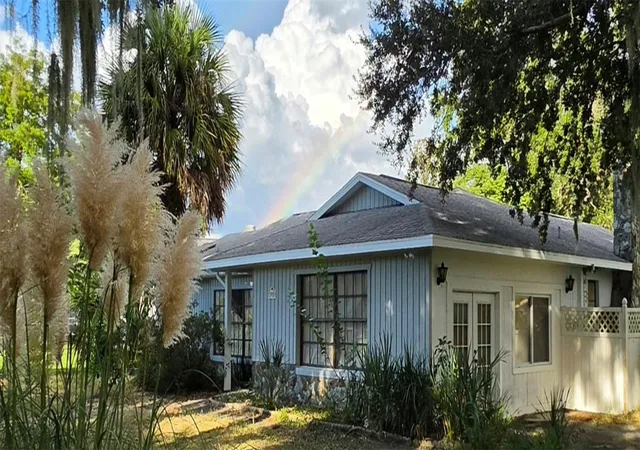
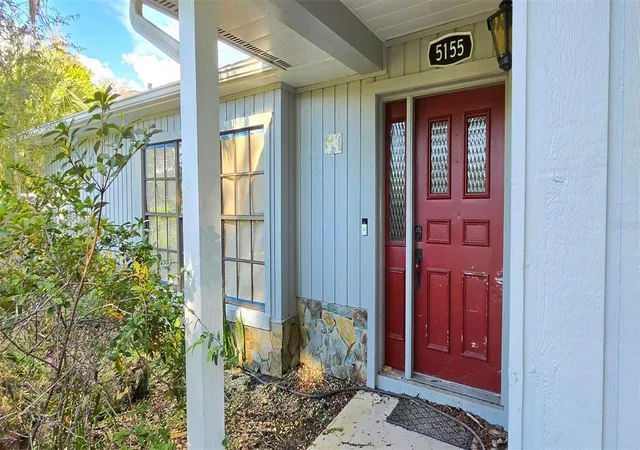
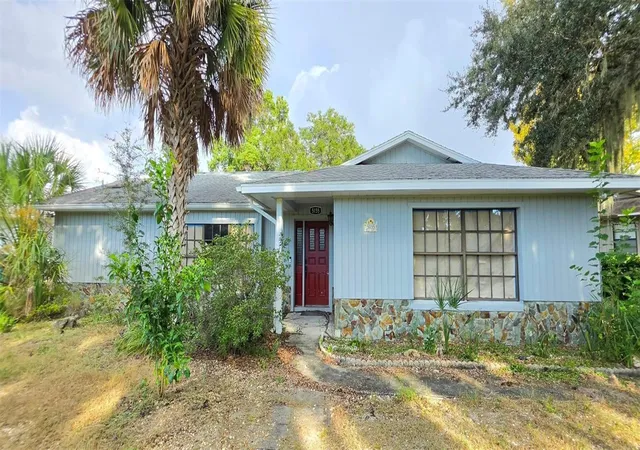
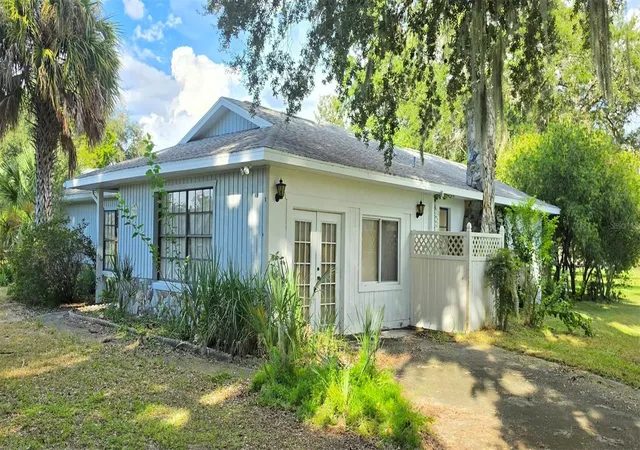
Outstanding Value-Add Opportunity in Riverhaven Village! This spacious 2-bedroom, 2-bathroom home offers approximately 2,069 square feet of living space and sits on an oversized 0.39-acre fenced lot. Located directly across from the Village Green and backing to the community clubhouse, pool, and tennis courts, the setting provides open views and convenient access to neighborhood amenities. The heavy lifting has already begun, offering a valuable head start for the next owner. Initial restoration work included the removal of damaged drywall and flooring, followed by partial drywall replacement and interior electrical rewiring. The kitchen and bathrooms have been opened up and are ready for custom finishes and design selections. The flexible floor plan offers potential for a 3-bedroom layout or conversion back to a 2-car garage. A wood-burning fireplace adds warmth and character to the living space, while the large vinyl-enclosed patio provides additional room for relaxing, entertaining, or enjoying Florida's beautiful weather year-round. Additional features include a storage shed, chain-link fenced backyard, and HVAC system that was elevated and preserved. Whether you're an investor seeking your next project or a buyer looking to create a home tailored to your own style and needs, this property offers exceptional potential. Enjoy nearby access to the Homosassa River, marinas, boat ramps, waterfront dining, and outdoor recreation. Offered AS-IS, allowing the next owner to complete the renovation according to their own vision and specifications. When the Seller resumes renovations, the price will adjust accordingly.
- Houzeo last checked: 12 hours ago
- Listing updated: September 27, 2026 at 10:47 am
- Listing Provided by: Robin Shepard (727) 495-9009 | ERA AMERICAN SUNCOAST REALTY (352) 726-5855
- Source: Stellar MLS-FL | MLS#: TB8551317

Property Details
Status
Active
Type
Single Family Residence
No. of Stories
1
County
City
Neighborhood
--
Year Built
1981
HOA Fees
$15.42/mo
Finished Area
2,069 sqft
Lot Size
17,051 sqft lot
Basement Area
- sqft
MLS Name
Stellar MLS
MLS Number
TB8551317
MLS Status
Active
Days on Market
11
Cumulative Days on Market
1

Continue Your Journey in App
Find your dream home, receive real-time updates, and many more!
Download App
Continue Your Journey in App
Find your dream home, receive real-time updates, and many more!
Location
HOA Management
Dora Steed
HOA Fees
$185/ Annually
Amenities
 Amenities and services may be covered by one or multiple associations and service providers.
 Storage
 Club House
 Park Playground
 Maintenance
 Tennis
 Bike Trails
 Pool
Pool
 Sports Court
Vehicle Restrictions
Optional Additional Fees
Recreation Facilities
Management
Disclaimer: Amenities are based on third-party information and may vary; buyers must independently verify all amenities, as information is deemed reliable but not guaranteed.
Facts & Features
Rooms
Bedrooms & bathrooms
Bedrooms: 2
Bathrooms: 2
Living Room
Level: First
Kitchen
Level: First
Primary Bedroom
Level: First
Interior
Heating
Central, Electric, Heat Pump
Appliances
Electric Water Heater, None
Flooring
Concrete, Tile
Window Features
Skylight(s)
Interior Features
Open Floorplan, Split Bedroom, Walk In Closet(s)
Sewer
Public Sewer
Cooling
Central Air
Construction
Year Built
Year Built: 1981
Home type
Single Family Residence
Property Condition
Fixer
Construction Materials
Block, Concrete, Stone, Stucco, Wood Siding
Roof
Shingle
Foundation Details
Slab
Architectural Style
Ranch
Utilities & Energy
Water Source
Public
Laundry Features
Common Area, Electric Dryer Hookup, Inside, Washer Hookup
Association Amenities
Clubhouse, Optional Additional Fees, Park, Pickleball Court(s), Playground, Pool, Recreation Facilities, Shuffleboard Court, Storage, Tennis Court(s), Trail(s), Vehicle Restrictions
Utilities
Bb/hs Internet Available, Electricity Available, Public, Sewer Connected, Underground Utilities, Water Connected
Parking Features
Circular Driveway, Converted Garage, Driveway
Fireplace Features
Decorative, Living Room, Stone, Wood Burning
Other Features
Lot Features
Corner Lot, In County, Irregular Lot, Near Marina, Paved
Patio And Porch Features
Covered, Enclosed, Front Porch, Rear Porch, Screened
Vegetation
Mature Landscaping, Trees/landscaped
Subdivision Name
Riverhaven Village
Community Features
Deed Restrictions, Dog Park, Golf Carts Ok, None, Park
Price History
| Date | Event | Price |
|---|---|---|
09/26/2026 Source: | Listed for Sale | $185,000 $89/sqft |

Nearby Homes
Find Homes by Property Features in Homosassa, FL
Nearby New Homes For Sale

Based on information from Stellar MLS® through Oct 07, 2026, 06:00AM as submitted to and distributed by MLS GRID. All data is obtained from various sources and may not have been verified by the broker or MLS GRID. Supplied Open House Information is subject to change without notice. All information should be independently reviewed and verified for accuracy. Properties may or may not be listed by the office/agent presenting the information. IDX information is provided exclusively for consumers’ personal non-commercial use. It may not be used for any purpose other than to identify prospective properties consumers may be interested in purchasing. The data is deemed reliable but is not guaranteed by MLS GRID. The use of the MLS GRID Data may be subject to an end-user license agreement prescribed by the Member Participant’s applicable MLS, if any, and as amended from time to time. © 2026 Stellar MLS. All Rights Reserved.
 Advertising Broker: Fred McGill | Simple Showing, Inc