- Overview
- Description
- Property Details
- Location
- HOA Management
- Facts & Features
- Getting Around
- Nearby Homes

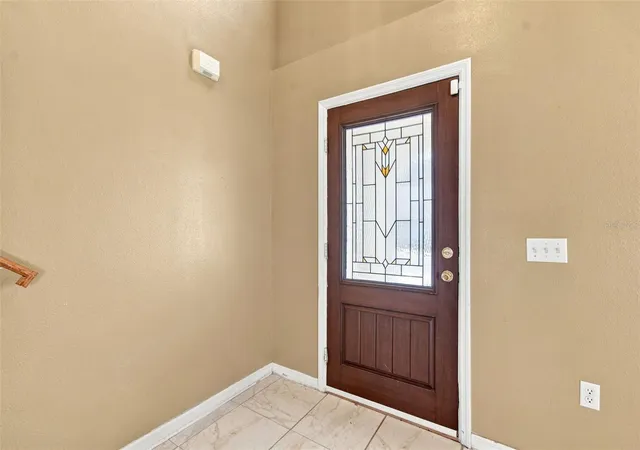


$439,900
Monthly Est:$2,190
 4 Beds
 4 Baths
3 full baths + 1 half bath
 3,038sqft
5155 Spanish Oaks Dr, Lakeland, FL 33805
$439,900
$2,190/moEst:
Get Pre-Approved
Single Family Residence
Built in 2005
$41.67/mo HOA
18,156 sqft lot
$145/sq.ft
Description
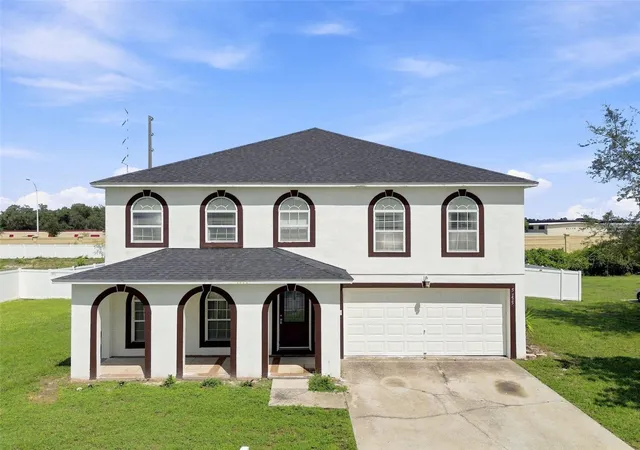
Space is definitely not in short supply at 5155 Spanish Oaks Drive! Situated on approximately 0.42 acres, this two-story Lakeland home offers 4 bedrooms, 3.5 baths and more than 3,000 square feet of living space, along with a 2-car attached garage and a large fenced backyard. The property appraiser reflects 3,038 square feet of living area and a 2005 build date.
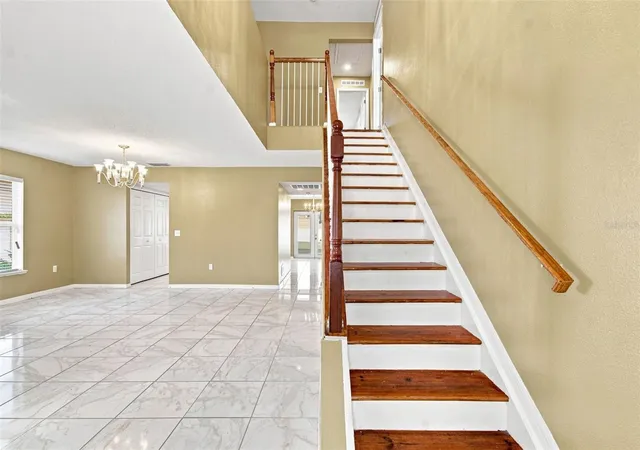
The main level provides plenty of room to spread out, with multiple living and dining areas and an open connection between the kitchen and rear living space. The kitchen features abundant white cabinetry, generous counter space, a center island, stainless steel appliances and recessed lighting. Tile flooring extends throughout the main living areas, and a convenient half bath completes the first floor.
Upstairs, a large open loft provides additional flexible living space. The oversized primary suite offers an impressive amount of room along with an en-suite bath featuring a dual-sink vanity, soaking tub and separate shower/toilet area. Three additional bedrooms complete the upper level, including one with its own en-suite bath, plus an additional full hall bath.
Outside, a covered and screened rear patio overlooks the expansive fenced backyard, providing plenty of open outdoor space. Additional highlights include a roof approximately 4 years old, two HVAC units replaced in 2017 and serviced annually, and an annual HOA fee of $500.
Located in Lakeland with convenient access to major roadways, shopping, dining and area amenities, this home offers generous indoor and outdoor space with plenty of flexibility to make it your own.
- Houzeo last checked: 13 minutes ago
- Listing updated: September 24, 2026 at 12:58 pm
- Listing Provided by: Brandon Rimes (813) 917-1894 , Doug Bard | KELLER WILLIAMS REALTY- PALM HARBOR (727) 772-0772
- Source: Stellar MLS-FL | MLS#: TB8547692

Property Details
Status
Active
Type
Single Family Residence
No. of Stories
2
County
City
Neighborhood
--
Year Built
2005
HOA Fees
$41.67/mo
Finished Area
3,038 sqft
Lot Size
18,156 sqft lot
Basement Area
- sqft
MLS Name
Stellar MLS
MLS Number
TB8547692
MLS Status
Active
Days on Market
48
Cumulative Days on Market
384

Continue Your Journey in App
Find your dream home, receive real-time updates, and many more!
Continue Your Journey in App
Find your dream home, receive real-time updates, and many more!
Location
HOA Management
Keta Johnson
HOA Fees
$500/ Annually
Disclaimer: Amenities are based on third-party information and may vary; buyers must independently verify all amenities, as information is deemed reliable but not guaranteed.
Facts & Features
Rooms
Bedrooms & bathrooms
Bedrooms: 4
Bathrooms: 4
Primary Bedroom
Level: Second
Area: 340.00 Square Feet
Dimensions: 17x20
Loft
Level: Second
Area: 182.00 Square Feet
Dimensions: 14x13
Family Room
Level: First
Area: 340.00 Square Feet
Dimensions: 17x20
Kitchen
Level: First
Area: 130.00 Square Feet
Dimensions: 10x13
Living Room
Level: First
Area: 294.00 Square Feet
Dimensions: 14x21
Interior
Interior Features
Ceiling Fans(s), Kitchen/family Room Combo, Living Room/dining Room Combo, Primary Bedroom Upstairs, Solid Wood Cabinets, Stone Counters, Walk In Closet(s)
Appliances
Dishwasher, Microwave, Range, Refrigerator
Heating
Central
Exterior Features
Other
Flooring
Laminate, Tile
Cooling
Central Air
Sewer
Public Sewer
Construction
Year Built
Year Built: 2005
Home type
Single Family Residence
Foundation Details
Slab
Architectural Style
Mediterranean
Roof
Shingle
Construction Materials
Block, Stucco, Frame
Utilities & Energy
Utilities
Bb/hs Internet Available
Laundry Features
Laundry Closet
Water Source
Public
Other Features
Patio And Porch Features
Covered, Patio, Porch, Screened
Subdivision Name
Spanish Oaks
Price History
| Date | Event | Price |
|---|---|---|
09/11/2026 Source: | Listed for Sale | $439,900 -2.22% $145/sqft |
09/01/2026 Source: | Listing Removed | $449,900 $148/sqft |
08/25/2025 Source: | Listed for Sale | $449,900 +181.19% $148/sqft |
11/05/2013 Source: | Sold | $160,000 $53/sqft |

Getting Around 5155 Spanish Oaks Dr
Bike Score®

Somewhat Bikeable
34/100
Walk Score®

Car-Dependent
4/100
Data provided by Redfin
Nearby Homes

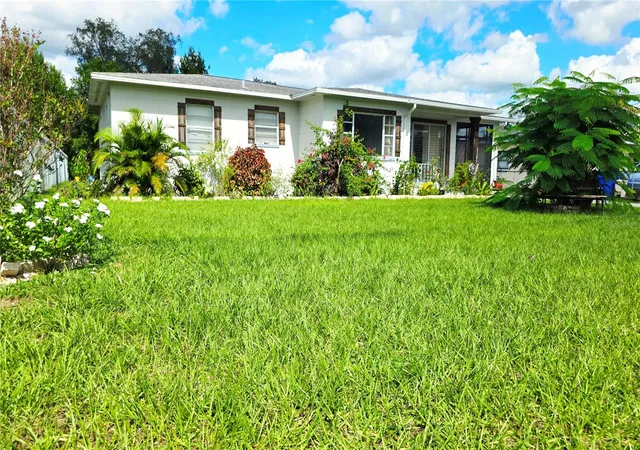
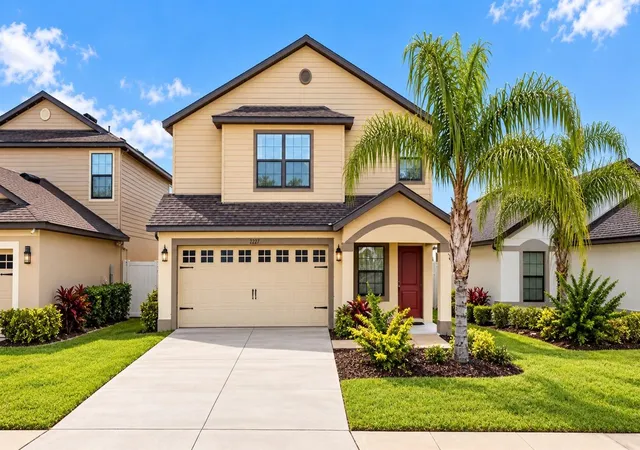
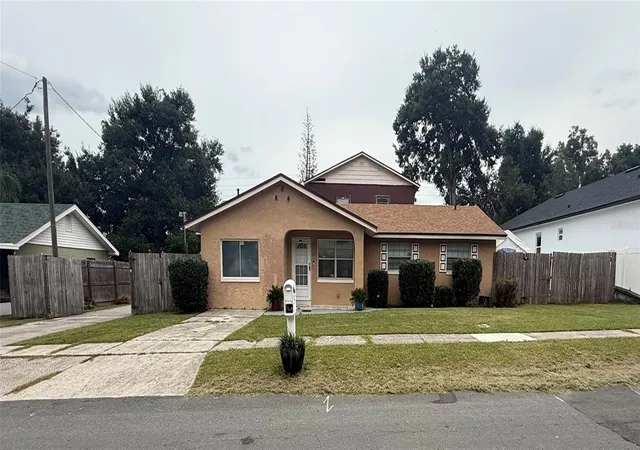
Find Homes by Property Features in Lakeland, FL
Nearby New Homes For Sale

Based on information from Stellar MLS® through Oct 30, 2026, 03:15AM as submitted to and distributed by MLS GRID. All data is obtained from various sources and may not have been verified by the broker or MLS GRID. Supplied Open House Information is subject to change without notice. All information should be independently reviewed and verified for accuracy. Properties may or may not be listed by the office/agent presenting the information. IDX information is provided exclusively for consumers’ personal non-commercial use. It may not be used for any purpose other than to identify prospective properties consumers may be interested in purchasing. The data is deemed reliable but is not guaranteed by MLS GRID. The use of the MLS GRID Data may be subject to an end-user license agreement prescribed by the Member Participant’s applicable MLS, if any, and as amended from time to time. © 2026 Stellar MLS. All Rights Reserved.
 Advertising Broker: Fred McGill | Simple Showing, Inc
