- Overview
- Description
- Property Details
- Location
- Facts & Features
- Getting Around
- Nearby Homes
 Price Drop: $59.9K (10/04)
 No HOA
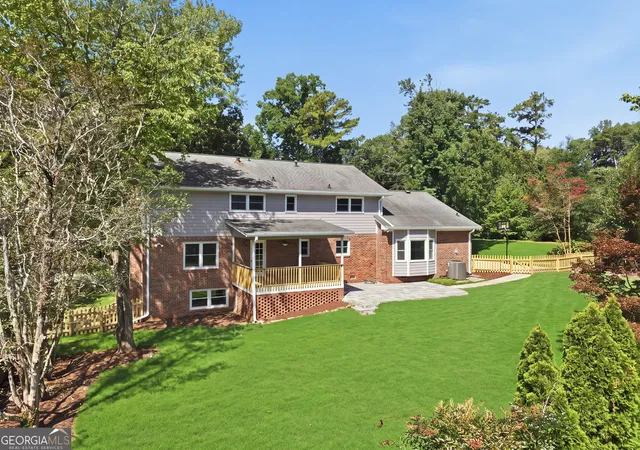

Street View
$799,999
Monthly Est:$3,982
 5 Beds
 4 Baths
3 full baths + 1 half bath
 4,200sqft
5157 Lakesprings Dr, Atlanta, GA 30338
$799,999
$3,982/moEst:
Get Pre-Approved
Single Family Residence
Built in 1974
$-- HOA
15,246 sqft lot
$190/sq.ft
Description
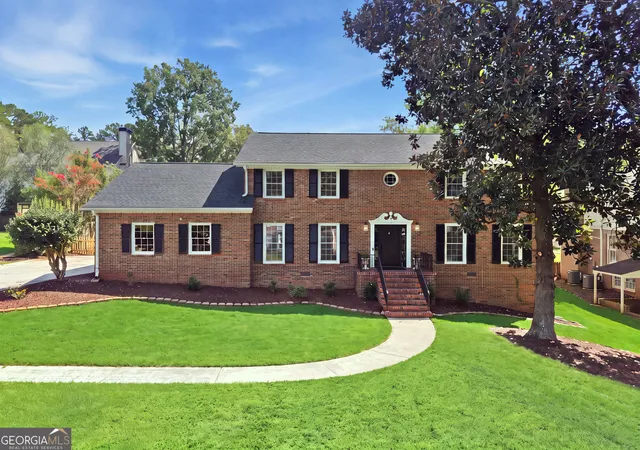
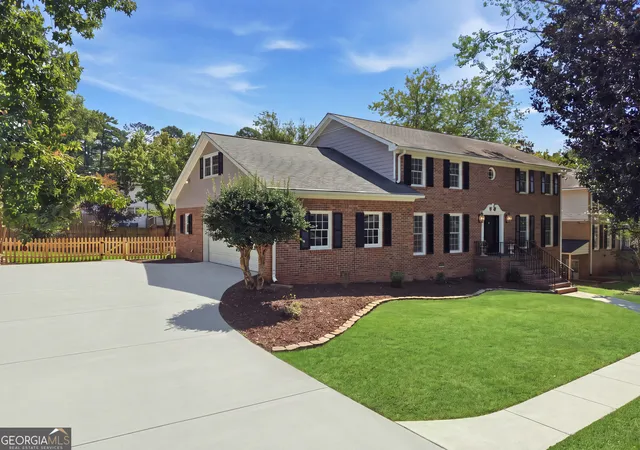
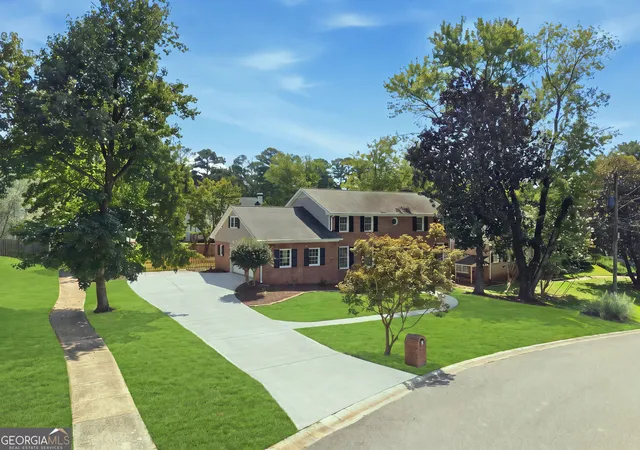
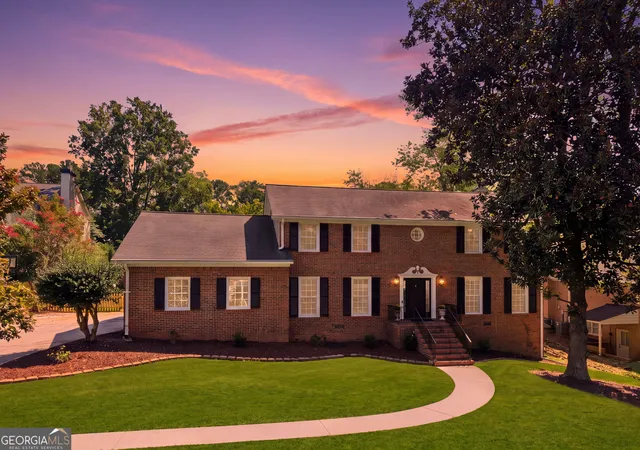
20K Seller Contribution!!!!!ENORMOUS PRICE REDUCTION!!,Fantastic property in an amazing location. The entire interior and exterior of the home have been painted and reconditioned. Beautiful 5 bedroom / 3 1/2 bathroom home in move in condition. The rear yard has been graded and new sod installed and all landscaping has been re-designed and improved. The Brazilian Cherry site finished hardwood floors have been refinished and every aspect of the property is move-in ready. You enter into a welcoming foyer with a formal living room on the right and a formal dining room on the left. Both rooms are large with beautiful dentil crown molding and windows to floor for additional light. The dentil crown molding continues through the home. The first floor also features the family room with a beautiful wood burning fireplace with hearth surrounded by built in cabinetry. The family room walks out to a newly renovated covered deck with tile floor, ceiling fan, and all new wood surrounding. You step down from the deck to an open patio. The kitchen features solid countertops, white cabinets, stainless steel appliances, and a high grade external exhaust over the cooktop. The kitchen dining area is large and features a bay window overlooking the newly renovated level backyard. Off the eating area is the laundry room with the washer/dryer which remain, a laundry tub w/built in cabinets, a large pantry like closet, and a folding station. The second floor has the private master bedroom and bathroom with double sinks / soaking tub/ glass enclosed shower/ and extensive tile work. Two of the bedrooms on this level are attached to a large bonus room. This can be utilized as a second family room, workout room, office, game room, etc. The immense fully finished basement has loads of open space. It features all new LVP flooring, a bedroom, full bath, huge brick wood burning fireplace with hearth, and ample room for games, workout, social activities, office, etc. The garage has a new insulated door, new opener, a new glass entry door to home, protective paneling around the entire interior, and a mud/changing area.
- Houzeo last checked: 1 minute ago
- Listing updated: October 25, 2026 at 3:33 pm
- Listing Provided by: | Lokation Real Estate LLC (404) 348-0420
- Source: Georgia MLS-GA | MLS#: 10805837

Property Details
Status
Active
Type
Single Family Residence
No. of Stories
-
County
City
Neighborhood
--
Year Built
1974
HOA Fees
-
Finished Area
4,200 sqft
Lot Size
15,246 sqft lot
Basement Area
- sqft
MLS Name
Georgia MLS
MLS Number
10805837
MLS Status
Active
Days on Market
87
Cumulative Days on Market
81

Continue Your Journey in App
Find your dream home, receive real-time updates, and many more!
Continue Your Journey in App
Find your dream home, receive real-time updates, and many more!
Location
Facts & Features
Rooms
Bedrooms & bathrooms
Bedrooms: 5
Bathrooms: 4
Interior
Appliances
Dishwasher, Disposal, Dryer, Gas Water Heater, Refrigerator, Washer
Sewer
Public Sewer
Cooling
Ceiling Fan(s), Central Air, Electric, Whole House Fan
Window Features
Bay Window(s), Double Pane Windows
Flooring
Carpet, Hardwood, Tile
Heating
Central, Forced Air, Natural Gas, Other
Exterior Features
Other
Interior Features
Bookcases, Double Vanity, In Law Floorplan, Other, Split Bedroom Plan, Walk In Closet(s)
Construction
Year Built
Year Built: 1974
Home type
Single Family Residence
Architectural Style
Brick Front, Traditional
Construction Materials
Brick, Wood Siding
Property Condition
Resale
Foundation Details
Block
Roof
Composition
Utilities & Energy
Water Source
Public
Parking Features
Garage, Attached, Garage Door Opener, Side/rear Entrance
Fireplace Features
Basement, Family Room, Gas Starter, Masonry
Electric
220 Volts
Utilities
Cable Available, Electricity Available, High Speed Internet, Natural Gas Available, Phone Available, Sewer Available, Underground Utilities, Water Available
Basement
Bath Finished, Daylight, Exterior Entry, Finished, Full, Interior Entry
Laundry Features
Other
Security Features
Security System, Smoke Detector(s)
Other Features
Subdivision Name
Meadowlake At Dunwoody
Lot Features
Level, Private
Community Features
Street Lights, Walk To Schools
Patio And Porch Features
Deck, Patio
Price History
| Date | Event | Price |
|---|---|---|
10/01/2026 Source: | Price Decreased | $799,999 -6.97% $190/sqft |
09/06/2026 Source: | Price Decreased | $859,900 -3.37% $205/sqft |
08/05/2026 Source: | Listed for Sale | $889,900 $212/sqft |


Nearby Homes
Find Homes by Property Features in Atlanta, GA
Nearby New Homes For Sale


Information Deemed Reliable But Not Guaranteed. © 2026 Georgia Multiple Listing Service. All Rights Reserved.
 Advertising Broker: Fred McGill | Simple Showing, Inc
