- Overview
- Description
- Property Details
- Location
- HOA Management
- Facts & Features
- Getting Around
- Nearby Homes

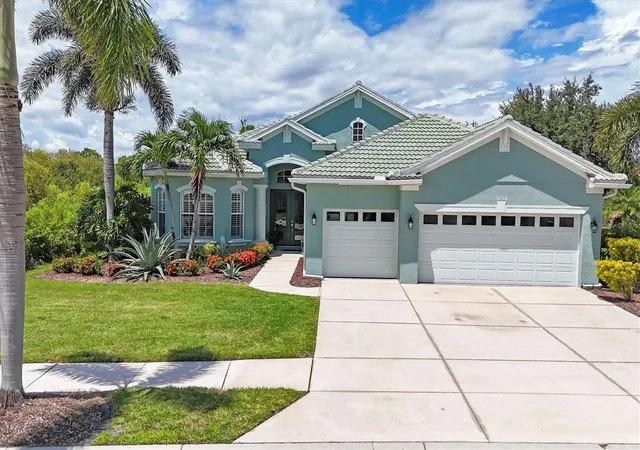


$575,000
Monthly Est:$2,862
 3 Beds
 3 Baths
2 full baths + 1 half bath
 2,542sqft
5158 Grand Palmetto Way, North Port, FL 34291
$575,000
$2,862/moEst:
Get Pre-Approved
Single Family Residence
Built in 2005
$407/mo HOA
10,080 sqft lot
$226/sq.ft
Description
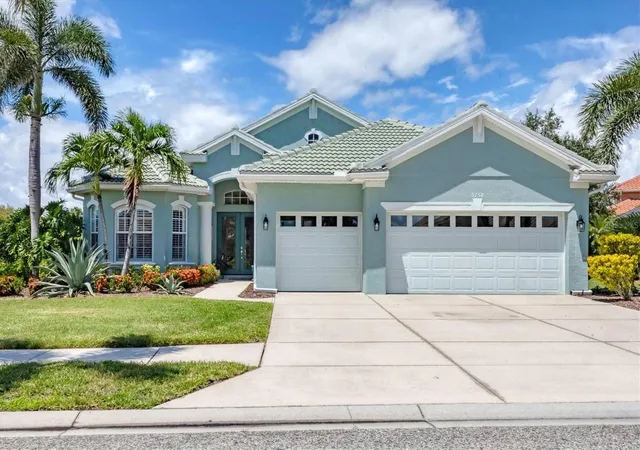
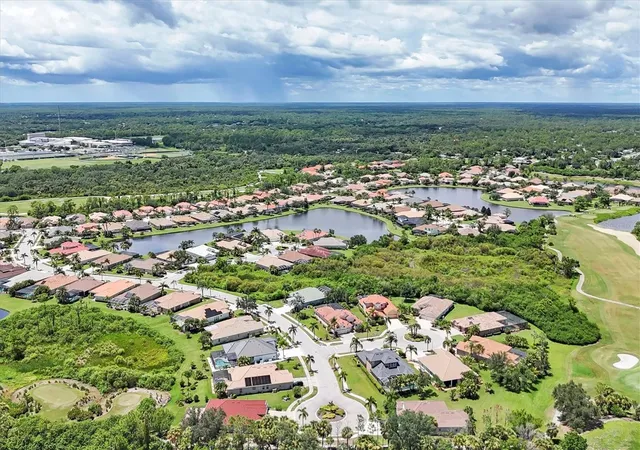
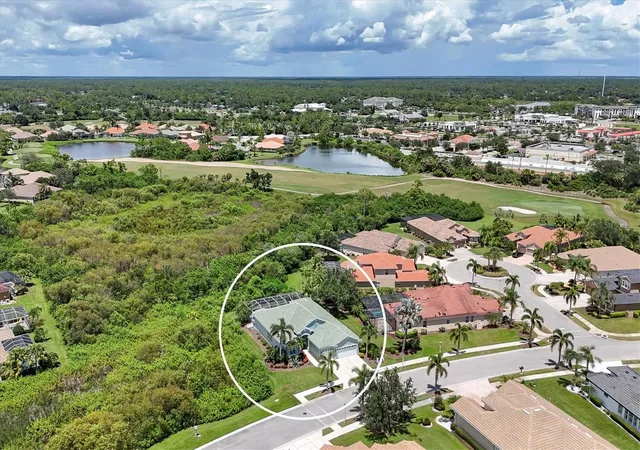
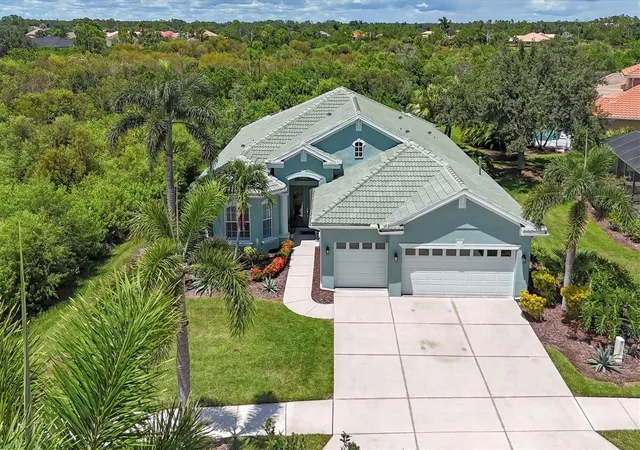
Under contract-accepting backup offers. 25k PRICE REDUCTION! **HERON CREEK GOLF & COUNTRY CLUB **EXECUTIVE SERIES HOME 3 Bed + Den | 2.5 Baths | 3-Car Garage | Just Under 2,600 Sq Ft New Roof! Sweet as its name, Honeybee Haven is a casually elegant retreat tucked away on a very private preserve homesite in the heart of Heron Creek Golf & Country Club. Here, every day feels like a gentle exhale — a perfect respite after savoring all the pleasures Florida’s paradise has to offer. From the moment you step into the grand round foyer, crowned with an elevated ceiling, your eyes are drawn across the open great room to the sparkling pool and lush preserve beyond. Cascading glass sliding doors frame the view and invite the outdoors in, filling the home with Florida sunshine. Sunlight filters through plantation shutters adorning most windows, highlighting classic crown molding, double tray ceilings, and timeless architectural detail. A Primary Suite Made for Daydreams: The owner’s retreat, painted in serene sky blue, offers a sun-kissed sitting area with direct lanai and pool access. Dual walk-in closets ensure ample storage, while the spa-inspired ensuite pampers with a garden tub, separate shower, dual vanities, and private water closet. Space for Everyone: The two-bedroom guest suite, tucked privately at the front of the home, makes visitors feel right at home. A spacious den—ideal for a home office or easily converted to a fourth bedroom—enjoys the convenience of an adjacent half bath. For hosting holidays or special occasions, the formal dining room offers an elegant space for memorable gatherings. The Heart of the Home: The chef’s kitchen connects seamlessly to the great room, keeping the cook at the center of the action. Rich cherry wood cabinetry, tumbled tile backsplash, and classic solid surface countertops blend beauty and function, while the NATURAL GAS range will delight the culinary enthusiast. The sunny breakfast nook overlooks the lanai and pool, making every meal a scenic occasion. Outdoor Living at Its Sweetest: Step outside to a screened lanai and sparkling pool framed by lush tropical landscaping and the untouched beauty of the conservation preserve. This private haven is perfect for quiet mornings with coffee, sunny afternoons in the pool, or evening gatherings under the stars. For the Collector, Hobbyist, or Adventurer: The 3-car garage offers room for all your toys — whether that’s golf carts, kayaks, A VINTAGE HOT ROD? beach gear, or a workshop space. Life at Honeybee Haven isn’t just about the home — it’s about the lifestyle. As a resident of Heron Creek Golf & Country Club, you’ll enjoy exceptional amenities including a 21,000 sq ft clubhouse, 27 holes of Championship golf Arthur Hills design, resort style pool & spa, a robust social activity calendar, fitness center, Tennis courts & formal & casual dining options! Club Membership is required w/ 3 membership levels offered beginning at $284/month *NO CDD FEES * LOW HOA FEES include lawn care, trimming, mulching, irrigation, FIBER OPTIC/ TV/ HIGH-SPEED INTERNET & Gated entry, conveniently located w/easy access to I-75 & US-41, Cocoa Plum Shopping ,Myakkahatchee Creek trails, WELLEN PARK, Braves Stadium, COSTCO & is less than 3 miles to the new 507 Million SMH Hospital now underway @ I-75 & Sumter Blvd! FLOOD ZONE X (lenders won't require flood insurance) and as if calling Honeybee Haven home couldn't get any sweeter many of the furnishing will be available under separate contract making her MOVE-IN READY!
- Houzeo last checked: 9 hours ago
- Listing updated: September 22, 2026 at 12:08 am
- Listing Provided by: Louise Clapp (941) 716-2339 | POINTE OF PALMS REAL ESTATE (941) 716-2339
- Source: Stellar MLS-FL | MLS#: N6140075

Property Details
Status
Active Under Contract
Type
Single Family Residence
No. of Stories
1
County
City
Neighborhood
--
Year Built
2005
HOA Fees
$407/mo
Finished Area
2,542 sqft
Lot Size
10,080 sqft lot
Basement Area
- sqft
MLS Name
Stellar MLS
MLS Number
N6140075
MLS Status
Pending
Days on Market
421
Cumulative Days on Market
400

Continue Your Journey in App
Find your dream home, receive real-time updates, and many more!
Download App
Continue Your Journey in App
Find your dream home, receive real-time updates, and many more!
Location
HOA Management
AMI/TERA HINZE
HOA Fees
$1,221/ Quarterly
Amenities
 Amenities and services may be covered by one or multiple associations and service providers.
 Cable TV
 Internet
 Maintenance
 Management
Disclaimer: Amenities are based on third-party information and may vary; buyers must independently verify all amenities, as information is deemed reliable but not guaranteed.
Facts & Features
Rooms
Bedrooms & bathrooms
Bedrooms: 3
Bathrooms: 3
Bedroom 2
Level: First
Area: 132.00 Square Feet
Dimensions: 11x12
Bedroom 3
Level: First
Area: 132.00 Square Feet
Dimensions: 11x12
Dinette
Level: First
Area: 90.00 Square Feet
Dimensions: 9x10
Kitchen
Level: First
Area: 195.00 Square Feet
Dimensions: 13x15
Great Room
Level: First
Area: 396.00 Square Feet
Dimensions: 18x22
Primary Bedroom
Level: First
Area: 252.00 Square Feet
Dimensions: 14x18
Interior
Flooring
Ceramic Tile, Laminate
Sewer
Public Sewer
Appliances
Dishwasher, Disposal, Dryer, Gas Water Heater, Microwave, Range, Washer
Exterior Features
Rain Gutters
Interior Features
Ceiling Fans(s), Crown Molding, Eat In Kitchen, High Ceilings, Open Floorplan, Solid Surface Counters, Solid Wood Cabinets, Tray Ceiling(s), Walk In Closet(s), Window Treatments
Window Features
Blinds, Shutters
Heating
Central
Cooling
Central Air
Construction
Year Built
Year Built: 2005
Home type
Single Family Residence
Foundation Details
Slab
Architectural Style
Florida
Roof
Tile
Construction Materials
Block, Stucco
Utilities & Energy
Pool Features
Gunite, Screen Enclosure
Water Source
Public
Laundry Features
Laundry Room
Security Features
Gated Community, Smoke Detector(s)
Utilities
Bb/hs Internet Available, Cable Connected, Fiber Optics, Natural Gas Connected, Sprinkler Recycled, Underground Utilities
Other Features
Subdivision Name
Heron Creek
Community Features
Clubhouse, Deed Restrictions, Fitness Center, Gated Community Guard, Golf Carts Ok, Golf, Irrigation Reclaimed Water, Pool, Restaurant, Sidewalks, Tennis Court(s), Street Lights
Vegetation
Mature Landscaping
Lot Features
Conservation Area, Cul De Sac, Landscaped, Near Golf Course, Sidewalk
Price History
| Date | Event | Price |
|---|---|---|
09/22/2026 Source: | Contingent (Active Under Contract) | $575,000 $226/sqft |
08/29/2026 Source: #MFRN6140075 | Price Decreased | $575,000 -4.09% $226/sqft |
06/06/2026 Source: | Price Decreased | $599,500 -3.93% $236/sqft |
04/02/2026 Source: | Price Decreased | $624,000 -3.85% $245/sqft |
08/14/2025 Source: | Listed for Sale | $649,000 $255/sqft |

Show more
Getting Around 5158 Grand Palmetto Way
Bike Score®

Somewhat Bikeable
36/100
Walk Score®

Car-Dependent
11/100
Transit Score®

Minimal Transit
20/100
Data provided by Redfin
Nearby Homes
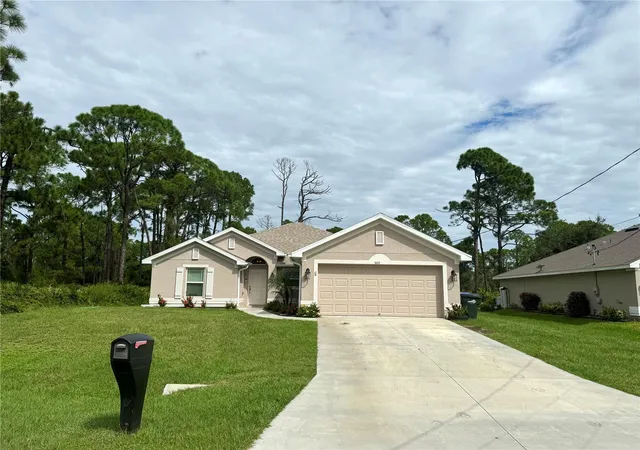
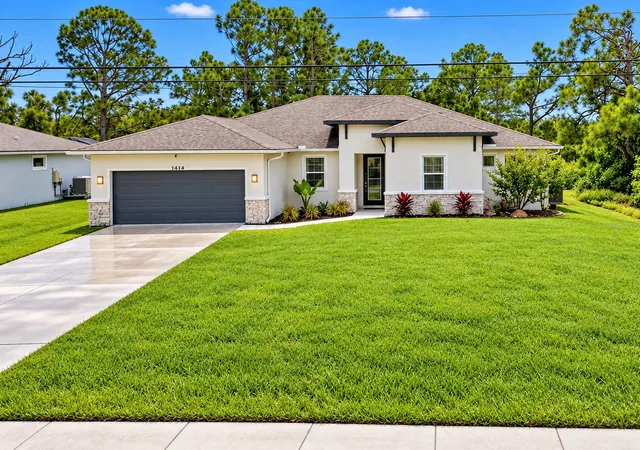
Find Homes by Property Features in North Port, FL
Nearby New Homes For Sale

Based on information from Stellar MLS® through Oct 09, 2026, 02:30PM as submitted to and distributed by MLS GRID. All data is obtained from various sources and may not have been verified by the broker or MLS GRID. Supplied Open House Information is subject to change without notice. All information should be independently reviewed and verified for accuracy. Properties may or may not be listed by the office/agent presenting the information. IDX information is provided exclusively for consumers’ personal non-commercial use. It may not be used for any purpose other than to identify prospective properties consumers may be interested in purchasing. The data is deemed reliable but is not guaranteed by MLS GRID. The use of the MLS GRID Data may be subject to an end-user license agreement prescribed by the Member Participant’s applicable MLS, if any, and as amended from time to time. © 2026 Stellar MLS. All Rights Reserved.
 Advertising Broker: Fred McGill | Simple Showing, Inc