
- Overview
- Description
- Property Details
- Location
- Facts & Features
- Getting Around

 New Construction
$1,085,000
Monthly Est:$5,400
 4 Beds

4 full baths + 2 half baths
 3,401sqft
515a Southcrest Dr, Nashville, TN 37211
$1,085,000
$5,400/moEst:
Single Family Residence
Built in 2026
$-- HOA
0.3 acre lot
$319/sq.ft
Description
Located in the established Whispering Hills neighborhood and zoned for highly sought-after Crieve Hall Elementary, this beautifully designed new construction home brings together timeless architecture, thoughtfully curated finishes, and exceptional indoor-outdoor living.
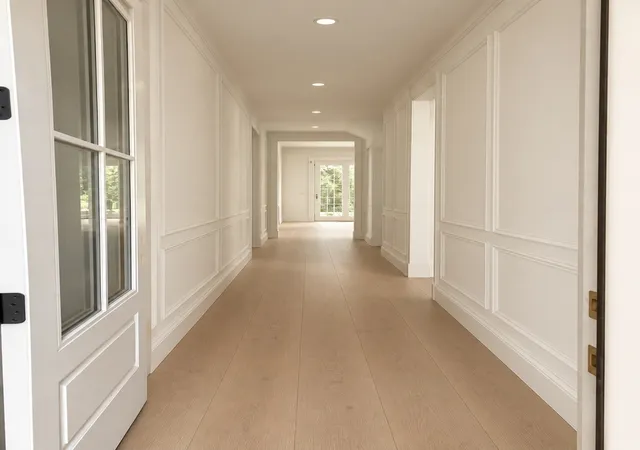
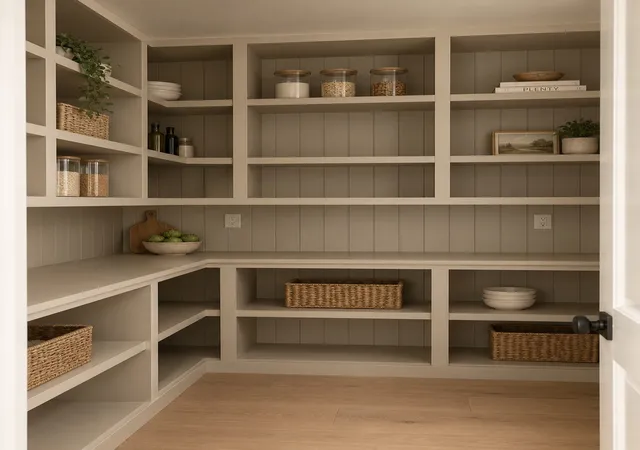
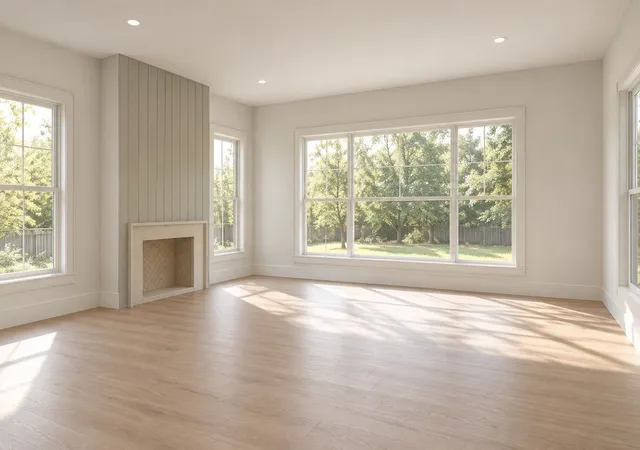
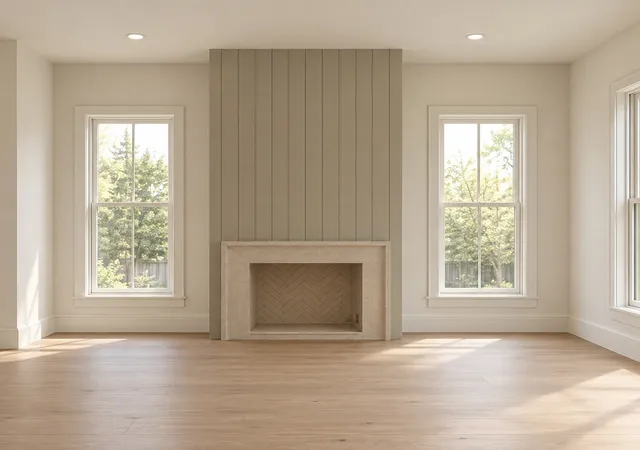
Inside, warm natural wood tones, creamy neutrals, custom millwork, designer lighting, and carefully selected tile and brass accents create an inviting, sophisticated feel throughout. The main level features an open-concept kitchen, dining, and family room with a statement fireplace and expansive windows overlooking the backyard. The kitchen offers a generous island, custom cabinetry, and a spacious walk-in pantry. Just beyond the living area, a covered deck with an outdoor fireplace creates a beautiful extension of the home, overlooking the private, tree-lined backyard.
A main-level bedroom with a full bathroom and walk-in closet offers flexibility for guests, a home office, or multigenerational living. A thoughtfully designed drop zone and attached two-car garage add convenience.
Upstairs, the spacious primary suite features vaulted ceilings, a beautifully appointed bathroom with a soaking tub, oversized shower, dual vanities, and a generous walk-in closet. A second covered deck provides another inviting space to unwind and enjoy the outdoors. Two additional bedrooms and full bathrooms, a dedicated laundry room, powder room, and a spacious bonus room complete the second level.
Surrounded by mature trees and the charm of an established neighborhood, this home offers all the benefits of new construction in an incredibly convenient location. Enjoy easy access to Radnor Lake, Seven Mile Creek Trail, the CUL2VATE farm store, Brentwood shopping and dining, and Downtown Nashville. With its timeless design, versatile floor plan, two covered outdoor living spaces, and beautifully layered finishes, this home is a standout opportunity in one of Nashville's most loved neighborhoods.
- Houzeo last checked: 11 minutes ago
- Listing updated: November 17, 2026 at 4:29 pm
- Listing Provided by: Haleigh Sport (850) 516-0675 DRE #345706 | Compass RE (615) 475-5616
- Source: Nashville (RealTracs Mid) MLS-TN as distributed by MLS GRID | MLS#:

Property Details
Status
Active Under Contract
Type
Single Family Residence
No. of Stories
2
County
City
Neighborhood
--
Year Built
2026
HOA Fees
-
Finished Area
3,401 sqft
Lot Size
0.3 acre lot
Basement Area
- sqft
MLS Name
Nashville (RealTracs Mid) MLS
MLS Number
3634095
MLS Status
Under Contract - Showing
Days on Market
4
Continue Your Journey in App
Find your dream home, receive real-time updates, and many more!
Location
Facts & Features
Rooms
Bedrooms & bathrooms
Bedrooms: 4
Bathrooms: 6
Interior
Interior Features
Ceiling Fan(s), Entrance Foyer, High Ceilings, Open Floorplan, Pantry, Walk In Closet(s)
Sewer
Public Sewer
Cooling
Central Air
Heating
Central
Flooring
Wood, Tile
Appliances
Oven, Built In Gas Range, Dishwasher, Disposal, Freezer, Microwave, Refrigerator, Stainless Steel Appliance(s)
Construction
Year Built
Year Built: 2026
Home type
Single Family Residence
Construction Materials
Hardboard Siding, Brick
Foundation Details
Other
Utilities & Energy
Water Source
Public
Parking Features
Attached
Basement
Crawl Space
Utilities
Water Available
Other Features
Subdivision Name
Whispering Hills
Price History
| Date | Event | Price |
|---|---|---|
11/17/2026 Source: | Contingent (Active Under Contract) | $1,085,000 +0.28% $319/sqft |
11/09/2026 Source: | Price Increased | $1,082,000 +3.05% $318/sqft |
11/09/2026 Source: | Price Decreased | $1,050,000 -3.23% $309/sqft |
11/09/2026 Source: | Coming Soon | $1,085,000 $319/sqft |

Find Homes by Property Features in Nashville, TN

Based on information from Realtracs® through Nov 22, 2026, 08:45PM. Data courtesy of Realtracs® MLS as distributed by MLS GRID. Some IDX listings have been excluded from this website. All data is obtained from various sources and may not have been verified by the broker or MLS GRID. Supplied Open House Information is subject to change without notice. All information should be independently reviewed and verified for accuracy. Properties may or may not be listed by the office/agent presenting the information. IDX information is provided exclusively for consumers’ personal, noncommercial use. It may not be used for any purpose other than to identify prospective properties consumers may be interested in purchasing. The data is deemed reliable but is not guaranteed by MLS GRID. The use of the MLS GRID Data may be subject to an end-user license agreement prescribed by Realtracs® MLS. © 2026 RealTracs Solutions. All Rights Reserved. Angela Fowler Real Estate, LLC | 423.320.4620 | afowler@catt.com Mailing Address: 452 Kailors Cove Cir, Ringgold, GA 30736
 Advertising Broker: Angela Fowler | Angela Fowler Real Estate, LLC.