- Overview
- Description
- Property Details
- Location
- Facts & Features
- Getting Around
- Nearby Homes
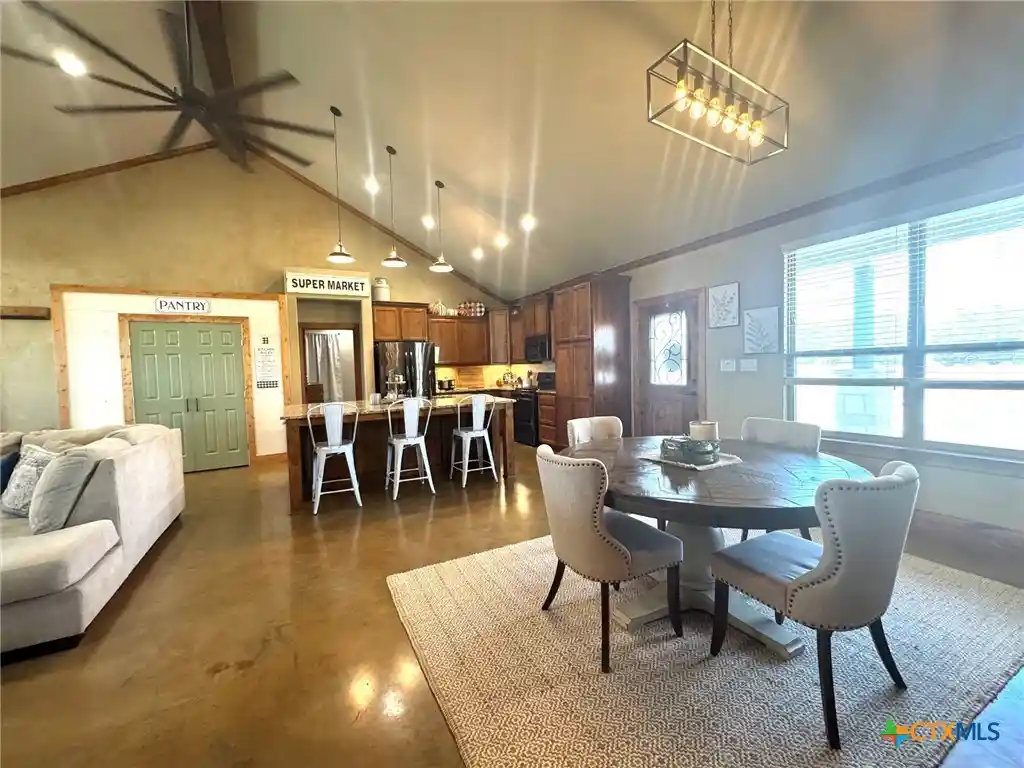

Street View
$639,000
Monthly Est:$3,181
 3 Beds
 4 Baths
2 full baths + 2 half baths
 2,432sqft
516 Cedar Mountain Rd, Gatesville, TX 76528
$639,000
$3,181/moEst:
Get Pre-Approved
Single Family Residence
Built in 2019
$-- HOA
3.09 acres lot
$263/sq.ft
Description
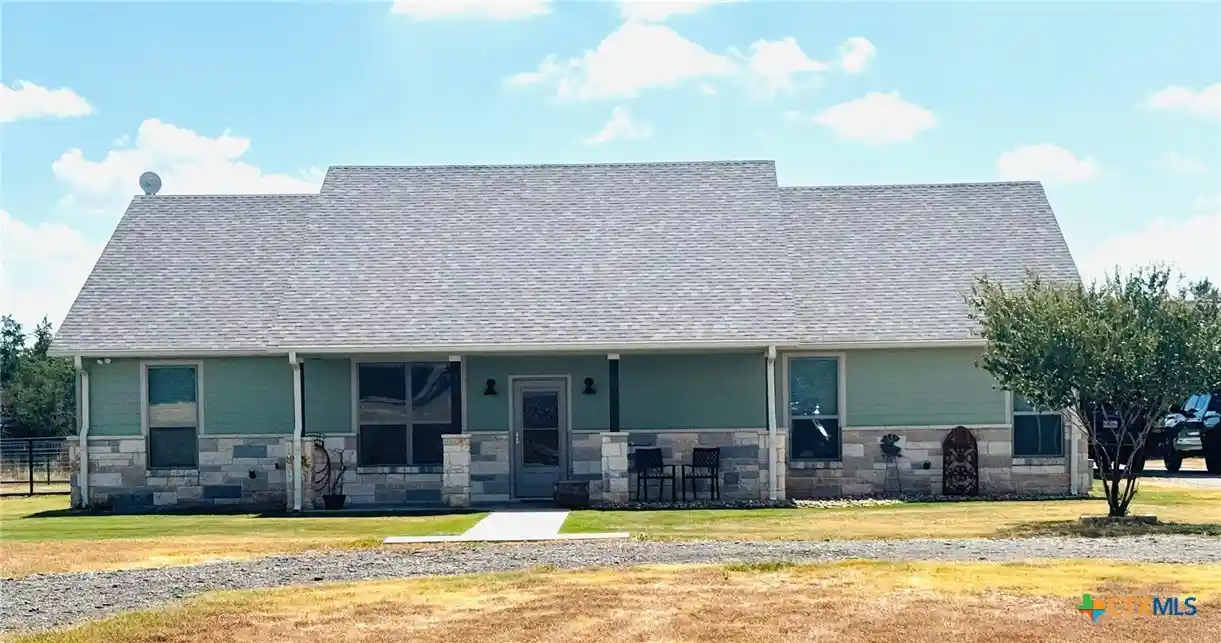
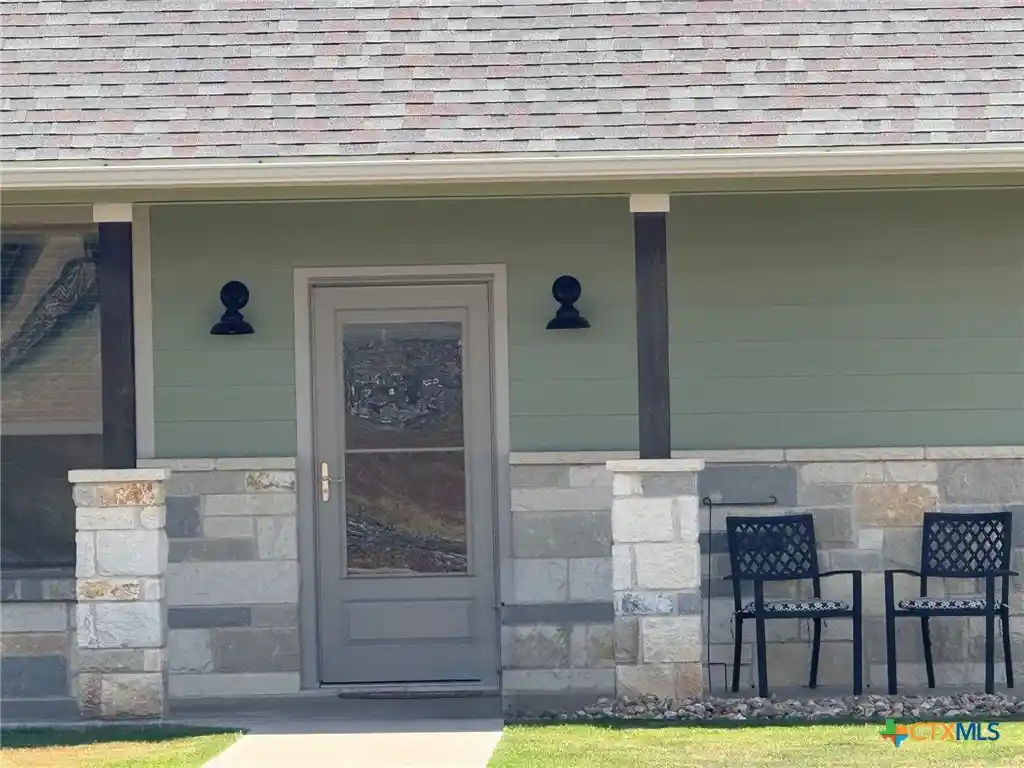
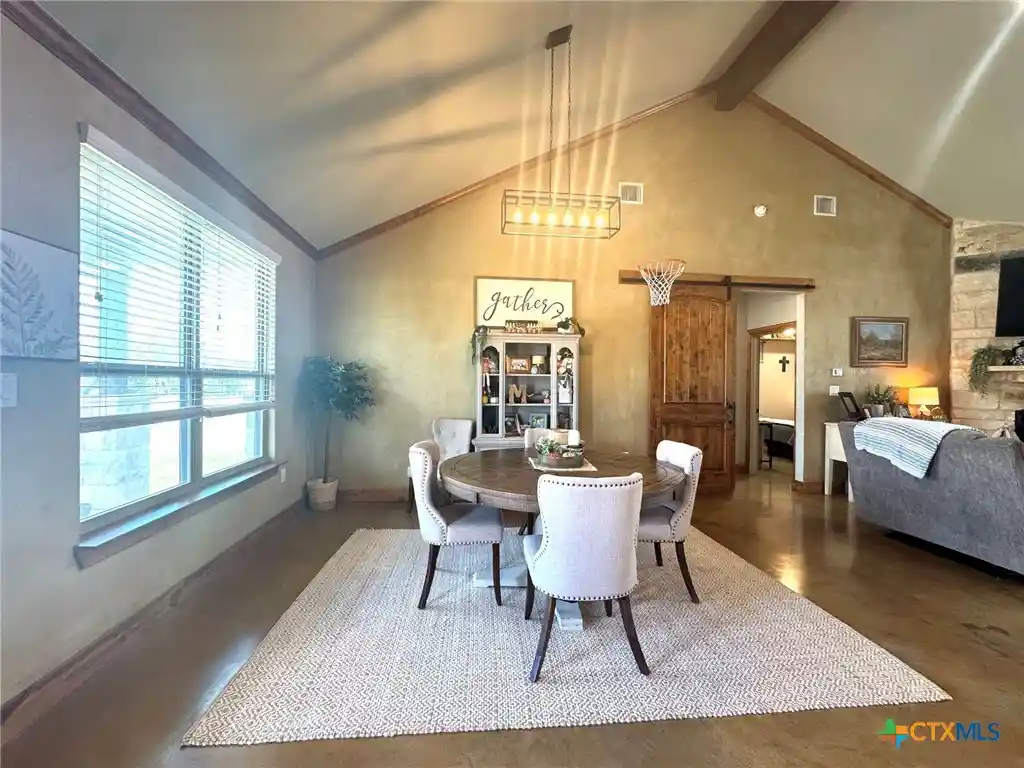
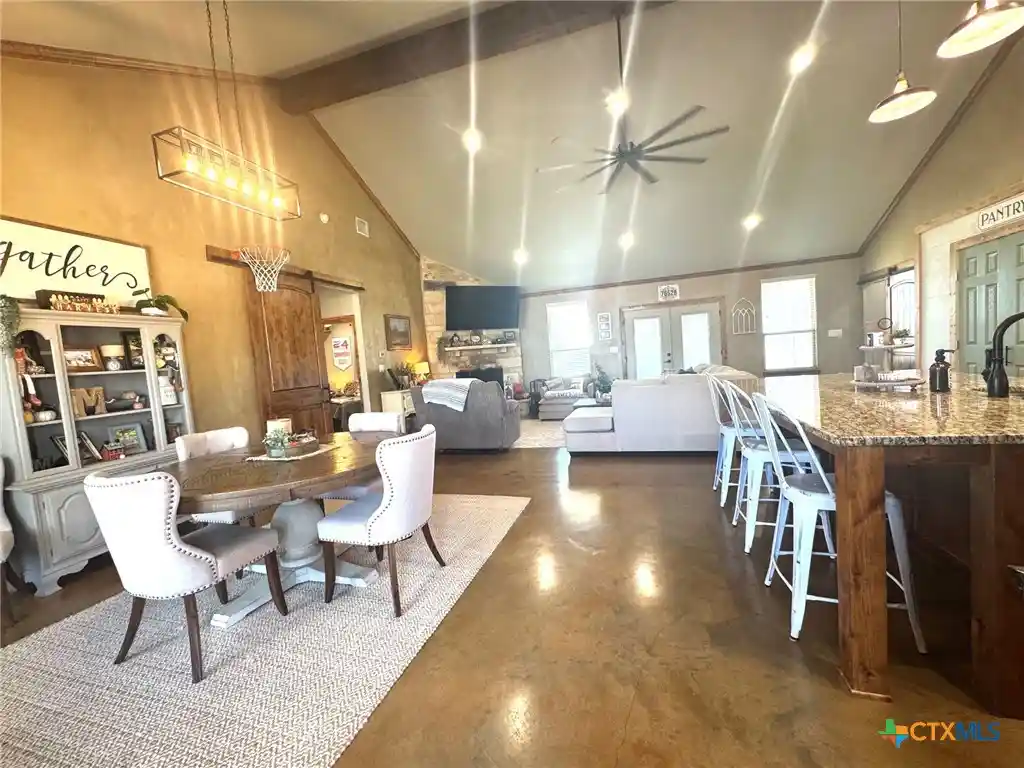
CUSTOM-BUILT HOME WITH POOL, SHOP & RV PARKING! This beautifully designed 3-bedroom, 2.5-bath custom-built home offers an exceptional combination of comfort, functionality, and entertaining space. The open-concept kitchen, dining, and den create a welcoming gathering area, complete with a beautiful wood-burning fireplace and large windows overlooking the backyard. Step outside to the spacious covered porch and enjoy views of the impressive in-ground pool, featuring a fantastic layout with plenty of room for family fun, including space for a game of volleyball! The spacious primary suite is filled with natural light from numerous windows and features a beautiful primary bath with a large walk-in shower, double sinks, and two separate closets, including an oversized closet. The split-bedroom floor plan provides privacy, with the additional bedrooms offering convenient access to a shared bathroom featuring a tiled shower/bath combination and double vanity. The laundry room is conveniently located near the primary suite and includes an exterior door for added functionality. A large flex room, currently used as a home office, provides plenty of space for work, hobbies, or additional living needs. Outside, the property truly shines with a versatile metal building featuring a huge covered porch, outdoor kitchen, storage space, and a half bath. Inside, the building offers a loft for additional storage along with a separate air-conditioned room that can serve as a second home office, hobby room, or private workspace. The attached carport near the home provides parking for two vehicles, while the spacious carport by the metal building offers plenty of room for an RV. An RV hookup is also available on the property. With thoughtful design, abundant storage, multiple covered outdoor spaces, a sparkling pool, and exceptional versatility, this property offers a lifestyle that is hard to find!
- Houzeo last checked: 1 hour ago
- Listing updated: October 13, 2026 at 5:38 pm
- Listing Provided by: Jana Carpenter (254) 493-8004 DRE #0704283 | Dixon Realty Team|KW (254) 493-8004
- Source: Central Texas MLS-TX | MLS#: 625221

Property Details
Status
Active
Type
Single Family Residence
No. of Stories
1
County
City
Neighborhood
--
Year Built
2019
HOA Fees
-
Finished Area
2,432 sqft
Lot Size
3.09 acres lot
Basement Area
- sqft
MLS Name
Central Texas MLS
MLS Number
625221
MLS Status
Active
Days on Market
50
Cumulative Days on Market
28

Continue Your Journey in App
Find your dream home, receive real-time updates, and many more!
Continue Your Journey in App
Find your dream home, receive real-time updates, and many more!
Location
Facts & Features
Rooms
Bedrooms & bathrooms
Bedrooms: 3
Bathrooms: 4
Interior
Exterior Features
Covered Patio, Outdoor Kitchen, Porch, Private Yard, Rain Gutters, Propane Tank Leased, Storage
Cooling
Electric, One Unit
Heating
Electric
Flooring
Concrete
Appliances
Dishwasher, Gas Range, Gas Water Heater, Tankless Water Heater, Water Heater, Some Gas Appliances, Microwave, Range
Window Features
Window Treatments
Sewer
Septic Tank
Interior Features
Beamed Ceilings, Built In Features, Ceiling Fans, Crown Molding, Double Vanity, High Ceilings, His And Hers Closets, Home Office, Multiple Closets, Open Floorplan, Pull Down Attic Stairs, Split Bedrooms, Shower Only, Soaking Tub, Separate Shower, Tub Shower, Walk In Closets, Window Treatments, Breakfast Bar, Breakfast Area, Custom Cabinets
Construction
Year Built
Year Built: 2019
Home type
Single Family Residence
Architectural Style
Traditional
Property Condition
Resale
Construction Materials
Hardiplank Type, Stone Veneer
Roof
Composition, Shingle
Foundation Details
Slab
Utilities & Energy
Security Features
Gated Community
Utilities
Electricity Available, Propane
Water Source
Community Coop
Laundry Features
Electric Dryer Hookup, Inside, Laundry Room
Fireplace Features
Den, Wood Burning
Pool Features
Gunite, In Ground, Outdoor Pool, Private
Other Features
Subdivision Name
B Kelly
Community Features
Basketball Court, Storage Facilities, Gated
Patio And Porch Features
Covered, Patio, Porch
Price History
| Date | Event | Price |
|---|---|---|
09/15/2026 Source: | Price Decreased | $639,000 -1.69% $263/sqft |
09/15/2026 Source: | Listed for Sale | $650,000 $267/sqft |

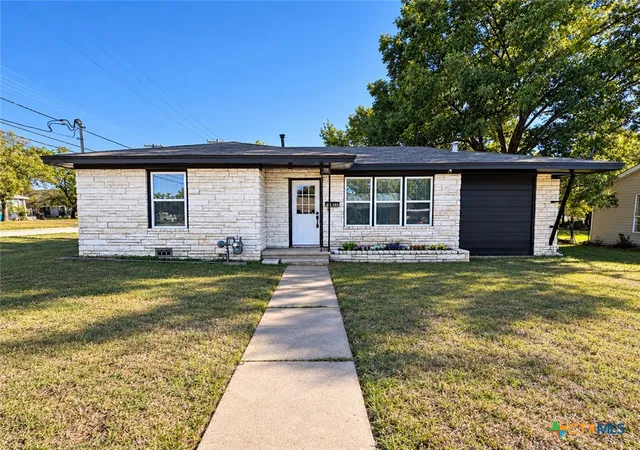
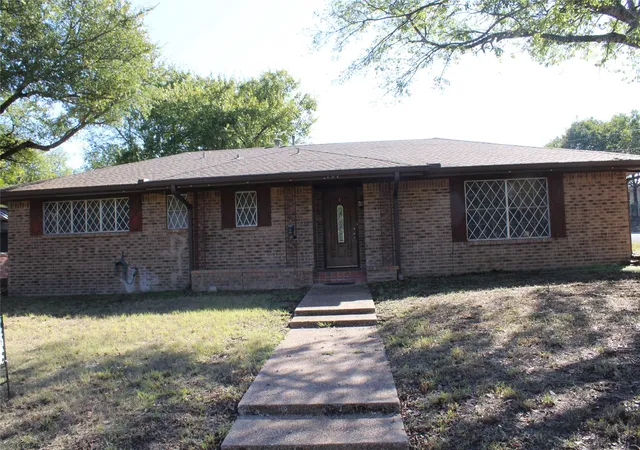
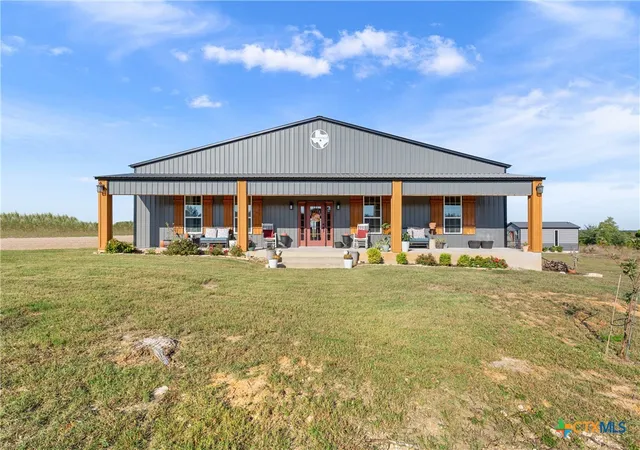
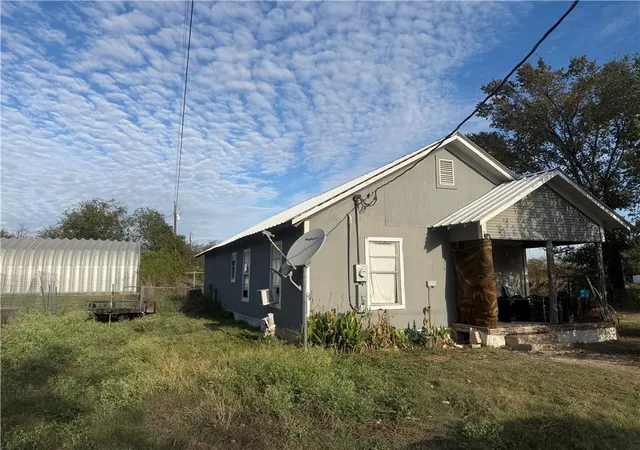
Nearby Homes

Find Homes by Property Features in Gatesville, TX
Nearby New Homes For Sale

Based on information from the association of REALTORS® (alternatively, from the Central Texas MLS) through Nov 05, 2026, 12:45PM. IDX information is provided exclusively for personal, non-commercial use, and may not be used for any purpose other than to identify prospective properties consumers may be interested in purchasing. Information is deemed reliable but not guaranteed. © 2026 Central Texas MLS, All Rights Reserved.
 Advertising Broker: Michelle Brecker | Pathway To Home Realty
