- Overview
- Description
- Property Details
- Location
- Facts & Features
- Getting Around
- Nearby Homes

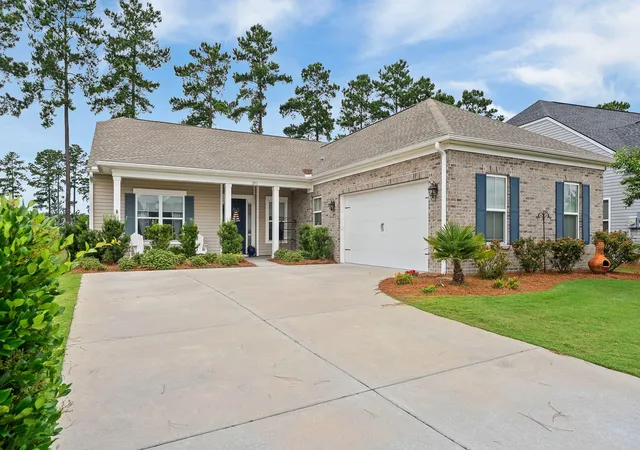
Street View
$524,900
Monthly Est:$2,613
 4 Beds
 4 Baths
3 full baths + 1 half bath
 2,847sqft
516 Dunswell Dr, Summerville, SC 29486
$524,900
$2,613/moEst:
Get Pre-Approved
Single Family Residence
Built in 2021
$-- HOA
0.16 acre lot
$184/sq.ft
Description
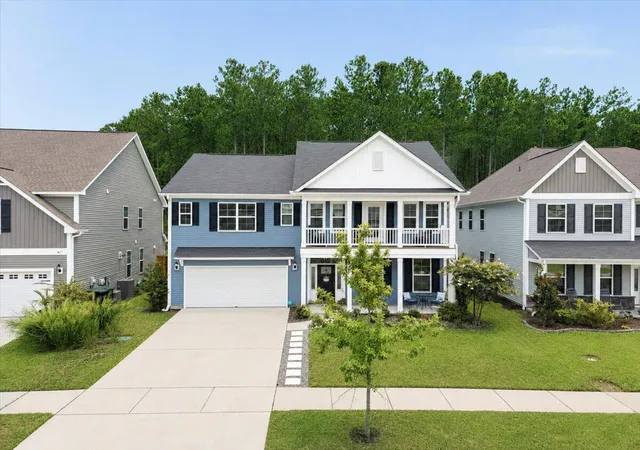
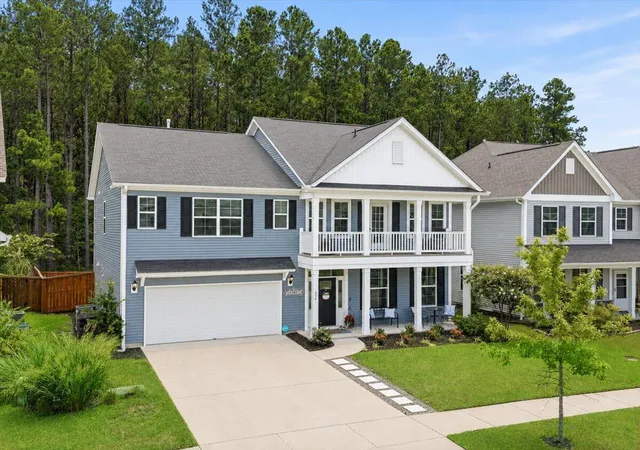
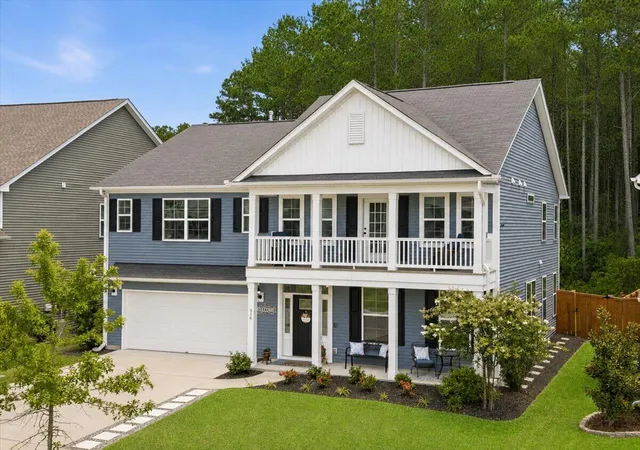
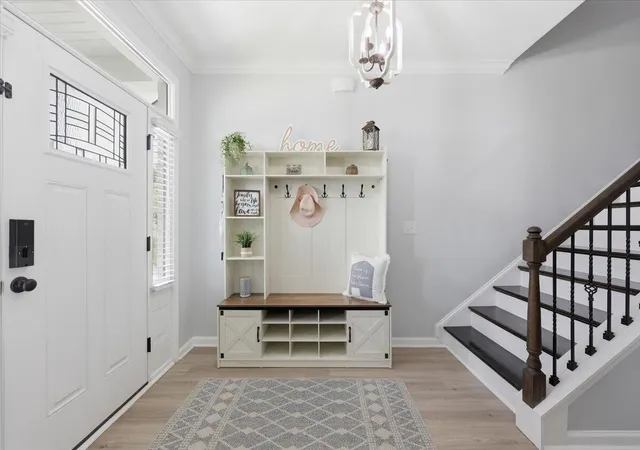
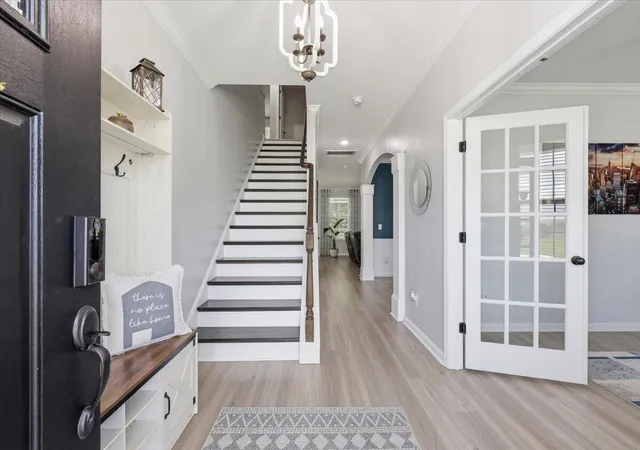
Why wait to build when you can have the upgrades, privacy, and space you've been dreaming of today?Welcome to a home that truly stands apart. Perfectly situated on a premium wooded homesite with no backyard neighbors, this beautifully maintained 4-bedroom, 3.5-bath home offers the ideal blend of comfort, functionality, and Lowcountry charm.From the moment you arrive, the double front porches create unforgettable curb appeal while hinting at everything waiting inside. Step through the front door to discover a bright, open floor plan featuring luxury vinyl plank flooring, elegant crown molding, designer lighting, and spaces that were made for everyday living and effortless entertaining.Working from home? You'll love the dedicated office with French doors, offering privacy without sacrificing natural light. Just beyond, the formal dining room is ready for holiday dinners, celebrations, and everything in between.
At the center of the home is an incredible chef's kitchen featuring an oversized granite island, abundant white cabinetry, subway tile backsplash, stainless steel appliances, a walk-in pantry, and an open layout that keeps everyone connected. Whether you're hosting friends for game day or helping with homework while dinner cooks, this space truly becomes the heart of the home.
The spacious family room flows seamlessly onto the screened porch where you'll immediately notice what makes this property so special...a peaceful, fully fenced backyard backing to mature woods. Enjoy morning coffee surrounded by nature, unwind after work, or entertain guests on the custom patio while the kids or pets play. Privacy like this is becoming harder and harder to find.
Upstairs, you'll find a versatile loft that can easily serve as a media room, playroom, home gym, or second living space. The oversized owner's suite is a true retreat featuring a spa-inspired bathroom with a large tiled walk-in shower, dual vanities, and an expansive walk-in closet. Just down the hall, the second-story front porch provides the perfect spot to enjoy your morning coffee or unwind in the evening while overlooking the neighborhood.
Three additional generously sized bedrooms offer flexibility for family, guests, or hobbies, while the convenient upstairs laundry room makes everyday living just a little easier.
With 2,847 square feet of thoughtfully designed living space, exceptional indoor and outdoor entertaining areas, and one of the most desirable homesites in the neighborhood, this home offers the complete package.
Some homes check the boxes.
This one creates the lifestyle.
- Houzeo last checked: 8 hours ago
- Listing updated: September 3, 2026 at 5:52 pm
- Listing Provided by: Ryan Mchugh , Stephanie Kenyon | EXP Realty LLC
- Source: CHS Regional MLS | MLS#: 26020318

Property Details
Status
Active
Type
Single Family Residence
No. of Stories
2
County
City
Neighborhood
Year Built
2021
HOA Fees
-
Finished Area
2,847 sqft
Lot Size
0.16 acre lot
Basement Area
- sqft
MLS Name
CHS Regional MLS
MLS Number
26020318
MLS Status
Active
Days on Market
85

Continue Your Journey in App
Find your dream home, receive real-time updates, and many more!
Download App
Continue Your Journey in App
Find your dream home, receive real-time updates, and many more!
Location
Facts & Features
Rooms
Bedrooms & bathrooms
Bedrooms: 4
Bathrooms: 4
Interior
Sewer
Public Sewer
Cooling
Central Air
Exterior Features
Balcony
Heating
Natural Gas
Flooring
Luxury Vinyl
Interior Features
Ceiling Smooth, High Ceilings, Kitchen Island, Walk In Closet(s), Bonus, Eat In Kitchen, Family, Formal Living, Game, Loft, Media, Office, Pantry, Separate Dining, Utility
Construction
Year Built
Year Built: 2021
Home type
Single Family Residence
Foundation Details
Slab
Construction Materials
Vinyl Siding
Architectural Style
Traditional
Roof
Architectural
Utilities & Energy
Laundry Features
Electric Dryer Hookup, Washer Hookup, Laundry Room
Utilities
Bcw & Sa, Berkeley Elect Co Op, Dominion Energy
Water Source
Public
Parking Features
2 Car Garage
Other Features
Community Features
Park, Pool, Walk/jog Trails
Subdivision Name
Cane Bay Plantation
Lot Features
0 .5 Acre, Wetlands, Wooded
Patio And Porch Features
Patio, Front Porch, Screened
Price History
| Date | Event | Price |
|---|---|---|
09/03/2026 Source: | Listed for Sale | $524,900 +34.78% $184/sqft |
09/10/2021 Source: | Sold | $389,457 $137/sqft |

Nearby Homes




Find Homes by Property Features in Summerville, SC
Nearby New Homes For Sale

This representation is based in whole or in part on information supplied by the Charleston Trident Association of REALTORS® or its Multiple Listing Service through Oct 09, 2026, 02:30PM. Information is provided exclusively for personal, non-commercial use, and may not be used for any purpose other than to identify prospective properties consumers may be interested in purchasing.This website may not include listings or property addresses of sellers who have directed their listing brokers to withhold their listing or their property address from display on the Internet. All information deemed reliable but not guaranteed. Charleston Trident Multiple Listing Service, Inc. makes no representation or warranty regarding the accuracy of the data. ©2026 Charleston Trident MLS CTMLS. All rights reserved.
 Advertising Broker: Nicholas Huscroft | Chosen Realty