- Overview
- Description
- Property Details
- Location
- Facts & Features
- Getting Around
- Nearby Homes


Street View
$379,000
Monthly Est:$1,886
 3 Beds
 4 Baths
3 full baths + 1 half bath
 2,596sqft
516 Lincoln St, Lagrange, GA 30240
$379,000
$1,886/moEst:
Get Pre-Approved
Single Family Residence
Built in 1915
$-- HOA
10,454.4 sqft lot
$146/sq.ft
Description
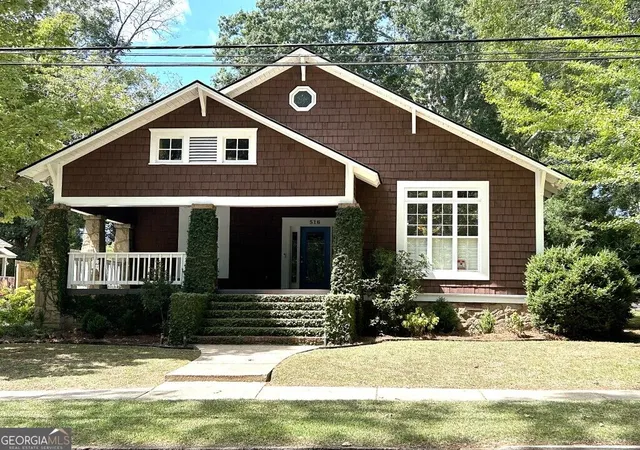
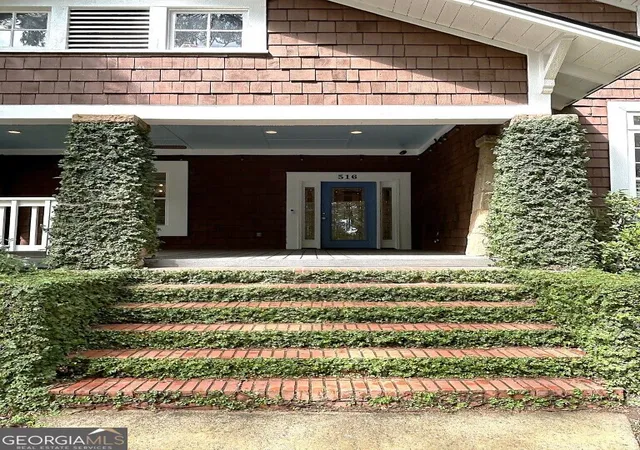
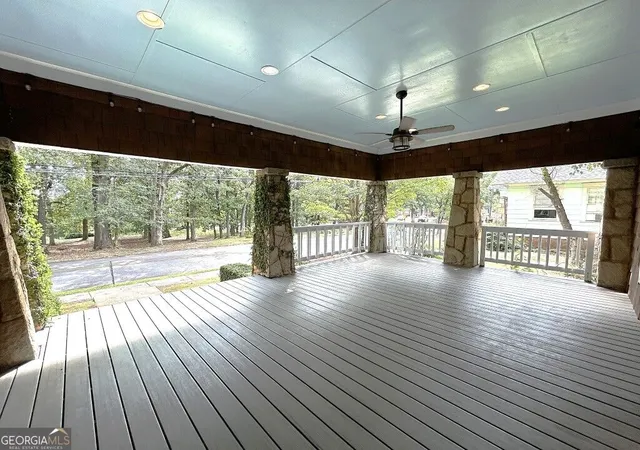
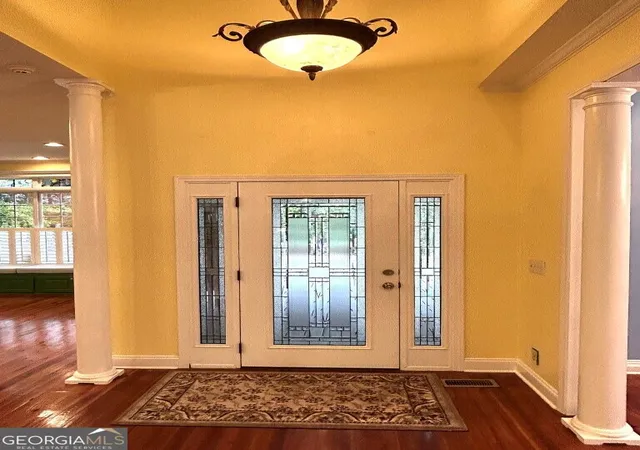
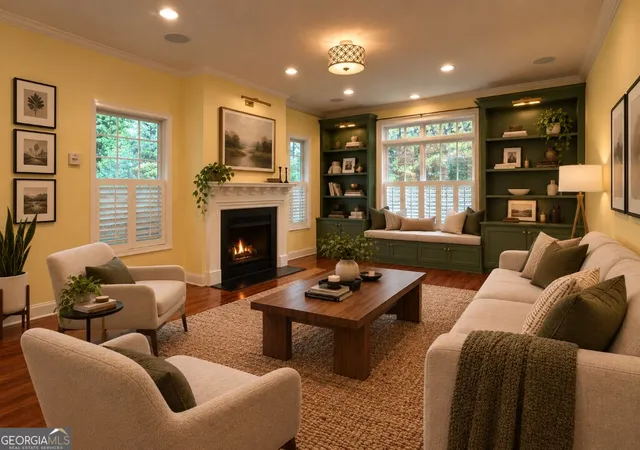
Craftsman Elegance, Modern Comfort, and Exceptional Outdoor Living - Welcome to 516 Lincoln Street, a beautifully restored 1915 Craftsman-style home that blends timeless architectural character with thoughtful 2008 renovations and fresh updates throughout. From its inviting two-story foyer to its serene outdoor living spaces, this home delivers warmth, charm, and functionality at every turn. Rich hardwood flooring anchors the main living areas, leading you into a gracious living room featuring a fireplace with gas logs, built-in bookcases, and a charming window seat-a perfect blend of comfort and classic Craftsman detail. The kitchen is designed for both everyday ease and entertaining, offering granite countertops, stainless steel appliances including a gas range, a breakfast bar, and a custom recipe desk/China cabinet that adds character and convenience. The adjacent breakfast area impresses with its two-story ceiling, attractive lighting, and abundant windows that fill the space with natural light. A column-accented entry leads into the formal dining room, complete with a tray ceiling and chandelier, creating an elegant setting for gatherings. All bedrooms and the second story feature brand-new carpeting, adding comfort and freshness. The primary bedroom includes two closets and an ensuite bath with a dual vanity, granite countertop, tile flooring, and a separate water closet. Upstairs, a spacious living area, a versatile office/bonus room that could serve as a 4th bedroom, and a full bathroom offer flexible living options-ideal for guests, work-from-home needs, or multigenerational living. Additional interior features include tile baths, ceiling fans, and a practical mudroom. Outside, the home shines with exceptional outdoor amenities. The large front porch with classic tapered stone columns sets a welcoming tone. The private backyard features a large river rock patio, an arbor separating it from the parking area, and a tranquil water feature with a Koi pond-a perfect retreat for relaxation or entertaining. A 20' x 16' storage/work shed adds valuable space for projects or equipment. Parking and workspace needs are fully met with a 2-car detached garage with a dedicated work/hobby room and an additional 3-car parking pad. This home offers Craftsman charm, modern updates, flexible living spaces, and a backyard oasis-an inviting property ready to welcome its next owner. One block walk to trendy Hillside shops and restaurants. Some photos have been Virtually Staged.
- Houzeo last checked: 14 minutes ago
- Listing updated: November 5, 2026 at 6:43 pm
- Listing Provided by: | EXIT Realty Advantage (706) 668-5030
- Source: Georgia MLS-GA | MLS#: 10848243

Property Details
Status
Active
Type
Single Family Residence
No. of Stories
-
County
City
Neighborhood
--
Year Built
1915
HOA Fees
-
Finished Area
2,596 sqft
Lot Size
10,454.4 sqft lot
Basement Area
- sqft
MLS Name
Georgia MLS
MLS Number
10848243
MLS Status
Active
Days on Market
50
Cumulative Days on Market
49
Open House

Continue Your Journey in App
Find your dream home, receive real-time updates, and many more!
Continue Your Journey in App
Find your dream home, receive real-time updates, and many more!
Location
Facts & Features
Rooms
Bedrooms & bathrooms
Bedrooms: 3
Bathrooms: 4
Interior
Exterior Features
Other, Water Feature
Heating
Central
Flooring
Hardwood
Interior Features
Bookcases, Double Vanity, High Ceilings, Master On Main Level, Vaulted Ceiling(s)
Appliances
Dishwasher, Electric Water Heater, Microwave, Range, Refrigerator, Stainless Steel Appliance(s)
Cooling
Ceiling Fan(s), Central Air
Window Features
Window Treatments
Sewer
Public Sewer
Construction
Year Built
Year Built: 1915
Home type
Single Family Residence
Construction Materials
Concrete, Stone, Wood Siding
Foundation Details
Pillar/post/pier
Property Condition
Resale
Roof
Composition
Architectural Style
Craftsman
Utilities & Energy
Fireplace Features
Gas Log, Living Room
Parking Features
Guest, Garage, Detached, Parking Pad, Garage Door Opener, Side/rear Entrance
Water Source
Public
Laundry Features
In Hall
Security Features
Security System
Basement
Crawl Space
Utilities
Cable Available, Electricity Available, High Speed Internet, Natural Gas Available, Phone Available, Sewer Connected, Water Available
Other Features
Community Features
Park, Sidewalks, Street Lights, Near Shopping
Lot Features
City Lot, Level
Patio And Porch Features
Patio, Porch
Subdivision Name
Hillside
Price History
| Date | Event | Price |
|---|---|---|
10/01/2026 Source: | Listed for Sale | $379,000 $146/sqft |

Nearby Homes
Find Homes by Property Features in Lagrange, GA
Nearby New Homes For Sale


Information Deemed Reliable But Not Guaranteed. © 2026 Georgia Multiple Listing Service. All Rights Reserved.
 Advertising Broker: Fred McGill | Simple Showing, Inc
