- Overview
- Description
- Property Details
- Location
- HOA Management
- Facts & Features
- Getting Around
- Nearby Homes

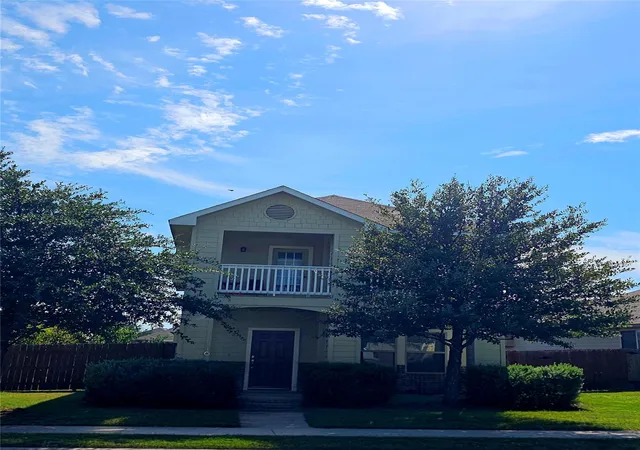
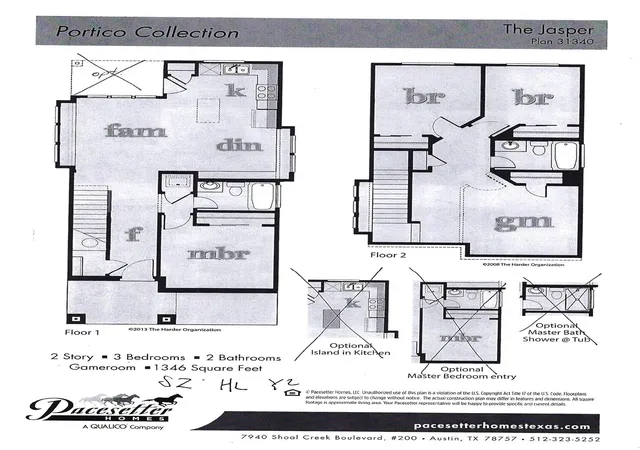

Street View
$285,000
Monthly Est:$1,419
 3 Beds
 2 Baths
2 full baths
 1,430sqft
516 Palmilla St, Leander, TX 78641
$285,000
$1,419/moEst:
Get Pre-Approved
Single Family Residence
Built in 2017
$60/mo HOA
6,272.64 sqft lot
$199/sq.ft
Description
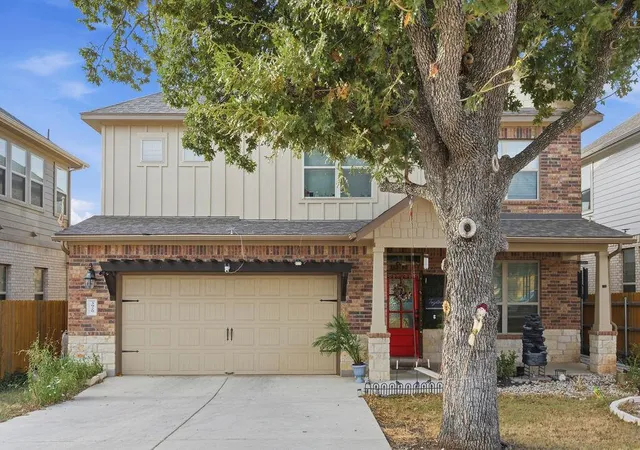
Wood floors throughout house and carpet in the Primary bedroom and stairwell. The rest is all wool and tile in the bathrooms. 3 bedroom 2 full baths, 2 living spaces, 2 story house with in ground sprinkler system, 2 car detached garage and back alley garage entrance. The house has been well maintained, and well cared for. Move-in ready. Under priced for a quick sale. All appliances (refrigerator, washer/dryer) convey with the house. Close to 183A, shopping, Home Depot, Scheels, Whole foods, Nordstrom Rack etc...
- Houzeo last checked: 12 hours ago
- Listing updated: October 9, 2026 at 10:13 pm
- Listing Provided by: Michael Gabriel (512) 773-5919 | Spencer Properties (512) 577-7220
- Source: Unlock MLS-TX | MLS#: 7432142

Property Details
Status
Active
Type
Single Family Residence
No. of Stories
-
County
City
Neighborhood
--
Year Built
2017
HOA Fees
$60/mo
Finished Area
1,430 sqft
Lot Size
6,272.64 sqft lot
Basement Area
- sqft
MLS Name
Unlock MLS
MLS Number
7432142
MLS Status
Active
Days on Market
1

Continue Your Journey in App
Find your dream home, receive real-time updates, and many more!
Download App
Continue Your Journey in App
Find your dream home, receive real-time updates, and many more!
Location
HOA Management
Oak Creek
HOA Fees
$60/ Monthly
Amenities
 Amenities and services may be covered by one or multiple associations and service providers.
 Common Area Maintenance
Disclaimer: Amenities are based on third-party information and may vary; buyers must independently verify all amenities, as information is deemed reliable but not guaranteed.
Facts & Features
Rooms
Bedrooms & bathrooms
Bedrooms: 3
Bathrooms: 2
Primary Bedroom
Level: Main
Living Room
Level: Main
Family Room
Level: Second
Interior
Window Features
Blinds
Interior Features
Granite Counters, Interior Steps, Primary Bedroom On Main
Appliances
Dishwasher, Disposal, Microwave, Free Standing Gas Oven, Rnghd, Refrigerator
Sewer
Mud, Public Sewer
Heating
Central, Natural Gas
Flooring
Carpet, Wood
Cooling
Ceiling Fan(s), Central Air
Exterior Features
Balcony, Private Yard
Construction
Year Built
Year Built: 2017
Home type
Single Family Residence
Foundation Details
Slab
Construction Materials
Hardi Plank Type
Property Condition
Resale
Roof
Shingle
Utilities & Energy
Pool Features
None
Parking Features
Detached
Utilities
Above Ground, Cable Available, Electricity Available, Natural Gas Available, Sewer Available, Water Available
Water Source
Public
Other Features
Subdivision Name
Oak Creek Ph 2
Community Features
Cluster Mailbox
Disclosures
Seller Disclosure
Lot Features
Alley, Back Yard, Front Yard, Native Plants, Sprinkler Automatic, Trees Moderate
Patio And Porch Features
Porch, Rear Porch
Price History
| Date | Event | Price |
|---|---|---|
10/09/2026 Source: | Listed for Sale | $285,000 $199/sqft |

Getting Around 516 Palmilla St
Bike Score®

Somewhat Bikeable
32/100
Walk Score®

Car-Dependent
34/100
Data provided by Redfin
Nearby Homes


Find Homes by Property Features in Leander, TX
Nearby New Homes For Sale

Based on information submitted to the MLS GRID from Unlock MLS through Oct 09, 2026, 02:31PM. All information provided is deemed reliable but is not guaranteed and should be independently verified. Unlock MLS and its affiliates provide the MLS and all content therein “AS IS” and without any warranty, express or implied. All data is obtained from various sources and may not have been verified by broker or MLS GRID. Supplied Open House Information is subject to change without notice. All information should be independently reviewed and verified for accuracy. Properties may or may not be listed by the office/agent presenting the information. The information being provided is for consumers’ personal, non-commercial use. It may not be used for any purpose other than to identify prospective properties consumers may be interested in purchasing. © 2026 Unlock MLS. All Rights Reserved.
 Advertising Broker: Michelle Brecker | Pathway To Home Realty