- Overview
- Description
- Property Details
- Location
- Facts & Features
- Getting Around
- Nearby Homes




$599,000
Monthly Est:$2,981
 3 Beds
 2 Baths
2 full baths
 2,556sqft
516 S Portland Ave, Newcastle, OK 73065
$599,000
$2,981/moEst:
Get Pre-Approved
Single Family Residence
Built in 2012
$-- HOA
10 acres lot
$234/sq.ft
Description
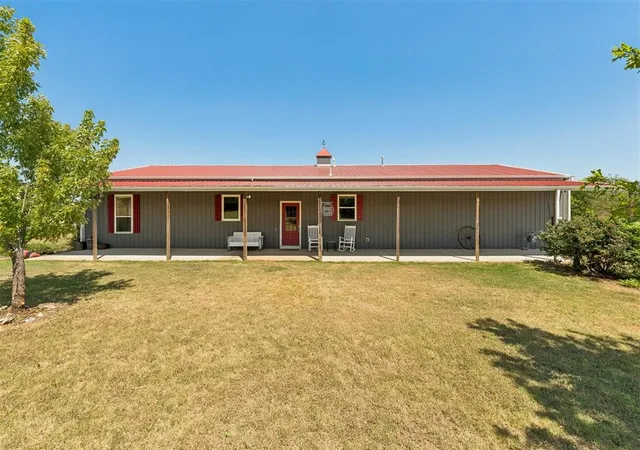
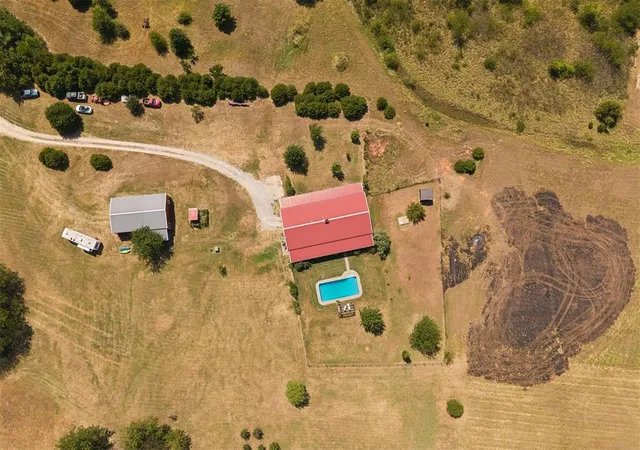
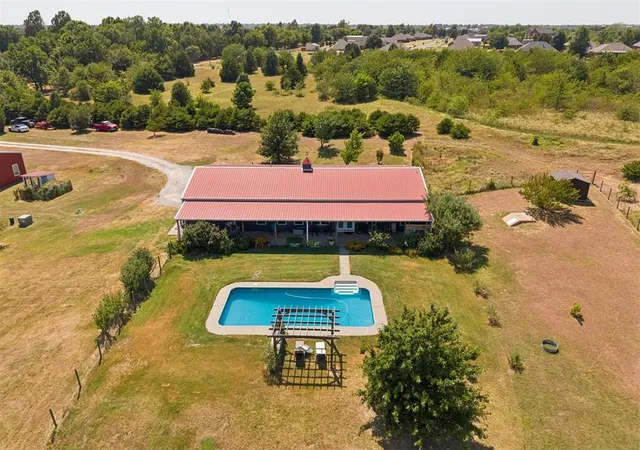
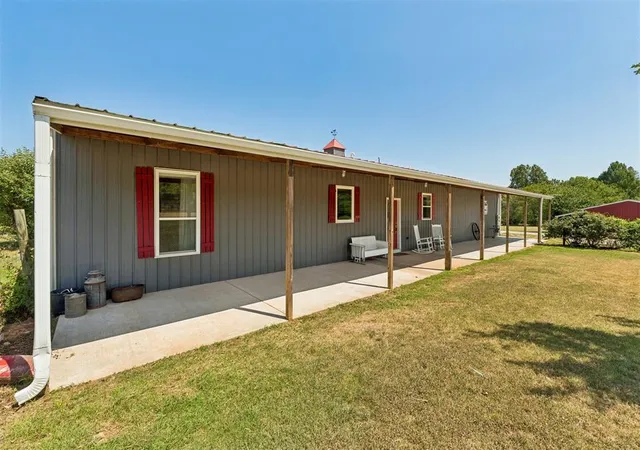
A true metal pole-barn Barndominium with a farmhouse feel on 10 flat, private acres, 516 South Portland sits behind an established Newcastle neighborhood. A private drive and mature tree screening pull you into a setting that feels tucked away, while public utilities make everyday living easy. The home, pool, and drive sit at one end of the property; usable open ground runs through the middle; and a wooded creek-side edge closes the back. About 10 minutes from Southwest OKC, with I-44/H.E. Bailey nearby and a planned roadway connection toward Norman, it gives you privacy without giving up access.
Inside, warm stained concrete floors carry through a roughly 26-by-35-foot kitchen, dining, and living room that keeps the main living areas connected. The kitchen brings together granite counters, white cabinetry, stainless appliances, a blue center island, and a walk-in pantry. A custom blue media center with built-in storage gives the living room a real focal point. The secluded master suite occupies one wing, with dual vanity, never-used jetted tub, separate shower, and his-and-hers closets. The opposite wing holds two secondary bedrooms with ample closet space and a shared bathroom for family or guests. A large utility room adds laundry, mud-bench/drop-zone, and everyday storage function before the attached two-car garage.
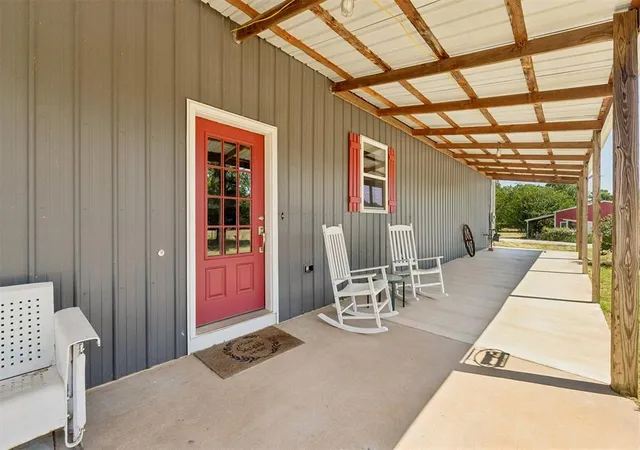
Outside, the covered 80-foot porch/patio, in-ground pool, and poolside pergola create a place to gather and unwind. The pool liner was replaced just last year. A 30×50 shop with covered RV/equipment parking, sprinkler system, and storm shelter are in place. Keep cattle, work on projects, spend time by the pool, or simply enjoy having room around your life. Most properties like this make you choose between acreage and a home that feels finished, or privacy and access. Here, the private drive, public utilities, usable land, and connected living space come together—giving you the freedom of land without giving up the ease of everyday life.
- Houzeo last checked: 3 hours ago
- Listing updated: September 13, 2026 at 8:00 pm
- Listing Provided by: Waylon Stricklin (405) 919-8828 | Keller Williams Realty-Mulinix (405) 329-6976
- Source: MLSOK-OK | MLS#: 1244625

Property Details
Status
Pending
Type
Single Family Residence
No. of Stories
-
County
City
Neighborhood
--
Year Built
2012
HOA Fees
-
Finished Area
2,556 sqft
Lot Size
10 acres lot
Basement Area
- sqft
MLS Name
MLSOK
MLS Number
1244625
MLS Status
Pending
Days on Market
55

Continue Your Journey in App
Find your dream home, receive real-time updates, and many more!
Download App
Continue Your Journey in App
Find your dream home, receive real-time updates, and many more!
Location
Facts & Features
Rooms
Bedrooms & bathrooms
Bedrooms: 3
Bathrooms: 2
Interior
Interior Features
Ceiling Fan(s), Paint Woodwork, Whirlpool
Appliances
Dishwasher, Disposal, Microwave, Water Heater
Window Features
Window Treatments
Flooring
Concrete
Cooling
Heat Pump
Heating
Heat Pump
Construction
Year Built
Year Built: 2012
Home type
Single Family Residence
Foundation Details
Slab
Architectural Style
Barndominium
Roof
Metal
Construction Materials
Frame, Metal Siding
Utilities & Energy
Laundry Features
Laundry Room
Fireplace Features
None
Utilities
Electricity Available, Natural Gas Available, Public, Septic Tank
Parking Features
Additional Parking, Gravel, Rv Access/parking
Pool Features
Cabana, Outdoor Pool, Vinyl
Other Features
Patio And Porch Features
Patio, Porch
Lot Features
Creek, Greenbelt, Other, Pasture, Rural, Wooded
Disclosures
Yes
Price History
| Date | Event | Price |
|---|---|---|
08/31/2026 Source: | Pending | $599,000 -1.79% $234/sqft |
08/15/2026 Source: | Listed for Sale | $609,900 $239/sqft |

Nearby Homes
Find Homes by Property Features in Newcastle, OK

Based on information from the MLSOK through Oct 09, 2026, 02:31PM. This information is not verified for authenticity or accuracy, is not guaranteed, and may not reflect all real estate activity in the market. This information is not verified for authenticity or accuracy, is not guaranteed and may not reflect all real estate activity in the market. We do not attempt to verify the currency, completeness, accuracy, or authenticity of the data contained herein. Information is subject to transcription and transmission errors and is provided “as is”. All information, including but not limited to property square footage and lot size, zoning, and fitness for a particular purpose is subject to inaccuracies and should be independently verified through personal inspection and/or consultation with appropriate professionals. The listing information provided is for consumers’ personal, non-commercial use and may not be used for any purpose other than to identify prospective purchasers. This data is copyrighted and may not be transmitted, retransmitted, copied, framed, repurposed, or altered in any way for any other site, individual and/or purpose without the express written permission of MLSOK, Inc. Information last updated on Oct 09, 2026, 02:31PM. © 2026 MLSOK, Inc. All rights reserved.
 Advertising Broker: Tomas Barrientos | Home Smart Stellar Realty