- Overview
- Description
- Property Details
- Location
- HOA Management
- Facts & Features
- Getting Around
- Nearby Homes



$475,000
Monthly Est:$2,364
 3 Beds
 2 Baths
2 full baths
 2,257sqft
516 Sun Lake Dr, Port Orange, FL 32127
$475,000
$2,364/moEst:
Get Pre-Approved
Single Family Residence
Built in 1992
$35/mo HOA
10,800 sqft lot
$210/sq.ft
Description
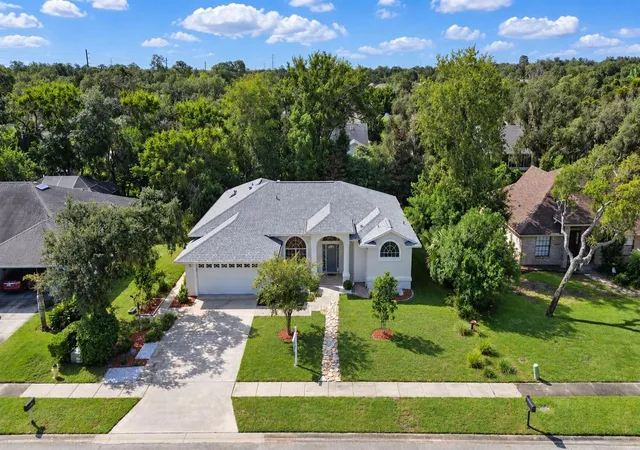
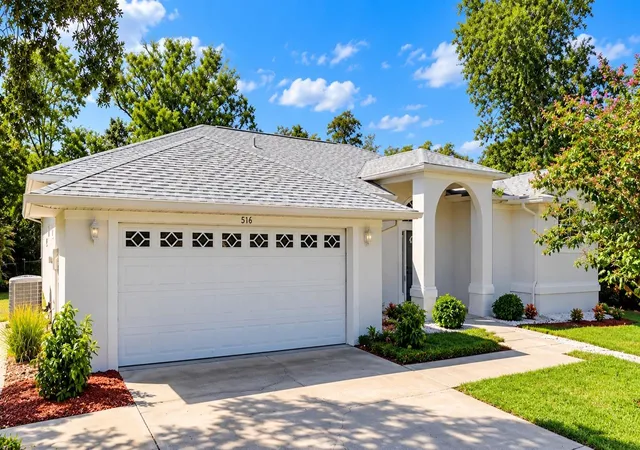
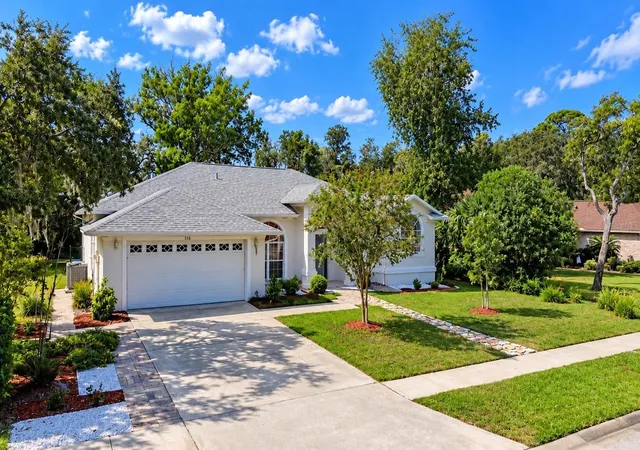
Located in one of Port Orange's most sought-after neighborhoods, this concrete block home offers the perfect combination of comfort, functionality, and location. New roof installed in 2022. Inside, the open split-bedroom floor plan is enhanced by soaring ceilings, skylights, luxury vinyl plank flooring, and abundant natural light. The spacious kitchen features stainless steel appliances, a breakfast bar, and overlooks multiple living and dining areas, including a climate-controlled enclosed lanai with peaceful views of the private, fully fenced backyard shaded by mature trees and a well for irrigation to save on water bills. The generous primary suite includes a walk-in closet and an en-suite bathroom with a walk-in shower, soaking tub, and private water closet. Two oversized guest bedrooms are located on the opposite side of the home and share a skylit guest bathroom. Just off the kitchen, the indoor laundry and utility room connect to a versatile bonus room with its own exterior entrance, ideal for a home office, hobby room, or storage space. It can also be converted back to increase the garage size if desired. Enjoy the convenience of nearby Spruce Creek Park with its playground, tennis courts, baseball fields, dog park, and other recreational amenities, along with the neighborhood's charming general store and ice cream shop. Shopping, restaurants, top-rated schools, and the beach are all just minutes away. This is an exceptional opportunity to enjoy the best of the Port Orange lifestyle.
- Houzeo last checked: 7 minutes ago
- Listing updated: September 16, 2026 at 4:31 pm
- Listing Provided by: Sylvan McElroy (386) 478-9545 | THE KEYES COMPANY (386) 428-5723
- Source: Stellar MLS-FL | MLS#: NS1088853

Property Details
Status
Active
Type
Single Family Residence
No. of Stories
-
County
City
Neighborhood
--
Year Built
1992
HOA Fees
$35/mo
Finished Area
2,257 sqft
Lot Size
10,800 sqft lot
Basement Area
- sqft
MLS Name
Stellar MLS
MLS Number
NS1088853
MLS Status
Active
Days on Market
71
Cumulative Days on Market
50

Continue Your Journey in App
Find your dream home, receive real-time updates, and many more!
Download App
Continue Your Journey in App
Find your dream home, receive real-time updates, and many more!
Location
HOA Management
Tout Management
HOA Fees
$35/ Monthly
Disclaimer: Amenities are based on third-party information and may vary; buyers must independently verify all amenities, as information is deemed reliable but not guaranteed.
Facts & Features
Rooms
Bedrooms & bathrooms
Bedrooms: 3
Bathrooms: 2
Primary Bedroom
Level: First
Area: 221.00 Square Feet
Dimensions: 13x17
Primary Bathroom
Level: First
Area: 160.00 Square Feet
Dimensions: 10x16
Dining Room
Level: First
Area: 195.00 Square Feet
Dimensions: 15x13
Bedroom 2
Level: First
Area: 143.00 Square Feet
Dimensions: 11x13
Bedroom 3
Level: First
Area: 143.00 Square Feet
Dimensions: 11x13
Kitchen
Level: First
Area: 240.00 Square Feet
Dimensions: 15x16
Family Room
Level: First
Area: 168.00 Square Feet
Dimensions: 12x14
Living Room
Level: First
Area: 378.00 Square Feet
Dimensions: 21x18
Laundry
Level: First
Area: 25.00 Square Feet
Dimensions: 5x5
Utility Room
Level: First
Area: 66.00 Square Feet
Dimensions: 11x6
Interior
Exterior Features
Hurricane Shutters, Storage
Sewer
Public Sewer
Interior Features
Eat In Kitchen, High Ceilings, Kitchen/family Room Combo, Living Room/dining Room Combo, Open Floorplan, Split Bedroom, Walk In Closet(s)
Heating
Central
Flooring
Laminate, Tile
Appliances
Dishwasher, Disposal, Dryer, Microwave, Range, Refrigerator, Washer
Cooling
Central Air
Window Features
Skylight(s)
Construction
Year Built
Year Built: 1992
Home type
Single Family Residence
Foundation Details
Slab
Roof
Shingle
Construction Materials
Block, Concrete, Stucco
Utilities & Energy
Water Source
Public
Utilities
Cable Connected, Electricity Connected, Sewer Connected, Sprinkler Well, Water Connected
Laundry Features
Inside
Parking Features
Garage Door Opener
Other Features
Subdivision Name
Sun Lake Estates
Patio And Porch Features
Covered, Patio, Porch
Price History
| Date | Event | Price |
|---|---|---|
07/28/2026 Source: | Listed for Sale | $475,000 +15.85% $210/sqft |
08/08/2023 Source: | Price Decreased | $410,000 -4.43% $182/sqft |
06/19/2023 Source: | Sold | $429,000 $190/sqft |

Nearby Homes






Find Homes by Property Features in Port Orange, FL
Nearby New Homes For Sale

Based on information from Stellar MLS® through Oct 08, 2026, 06:30PM as submitted to and distributed by MLS GRID. All data is obtained from various sources and may not have been verified by the broker or MLS GRID. Supplied Open House Information is subject to change without notice. All information should be independently reviewed and verified for accuracy. Properties may or may not be listed by the office/agent presenting the information. IDX information is provided exclusively for consumers’ personal non-commercial use. It may not be used for any purpose other than to identify prospective properties consumers may be interested in purchasing. The data is deemed reliable but is not guaranteed by MLS GRID. The use of the MLS GRID Data may be subject to an end-user license agreement prescribed by the Member Participant’s applicable MLS, if any, and as amended from time to time. © 2026 Stellar MLS. All Rights Reserved.
 Advertising Broker: Fred McGill | Simple Showing, Inc