- Overview
- Description
- Property Details
- Location
- Facts & Features
- Getting Around
- Nearby Homes

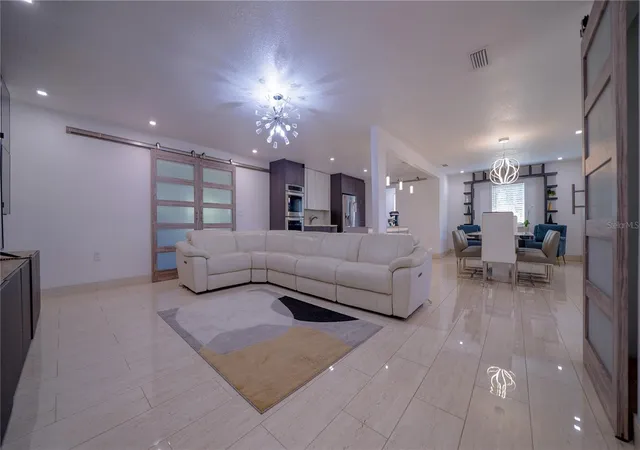


$860,000
Monthly Est:$4,281
 4 Beds
 2 Baths
2 full baths
 1,824sqft
5160 Haywood Ruffin Rd, Saint Cloud, FL 34771
$860,000
$4,281/moEst:
Get Pre-Approved
Single Family Residence
Built in 1986
$-- HOA
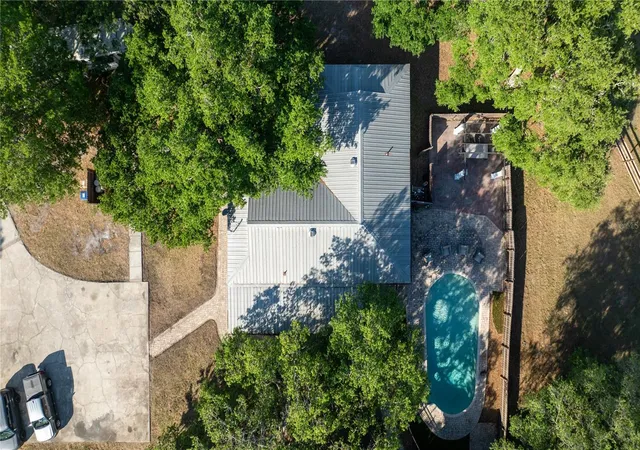
2.62 acres lot
$471/sq.ft
Description
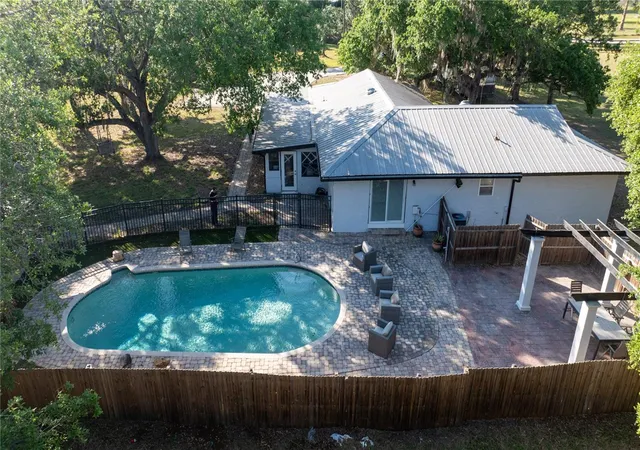
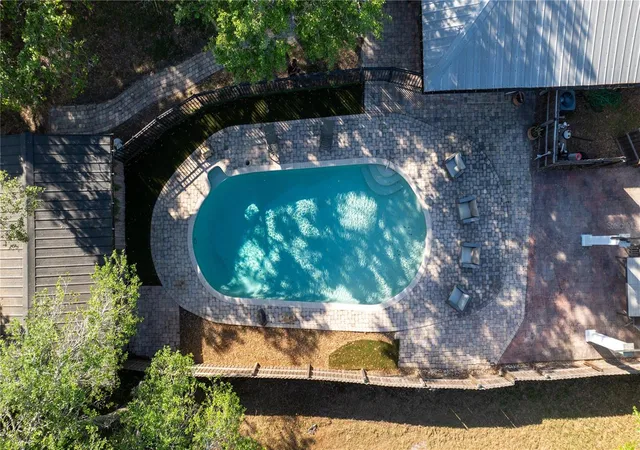
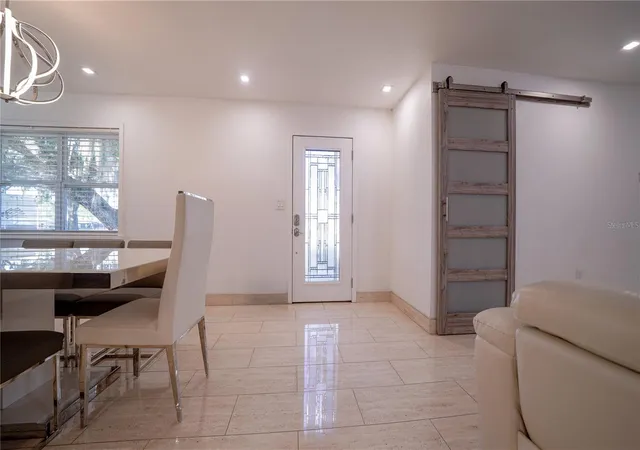
We've reduced the price! Today I present this fabulous property, located in Saint Cloud, very close to Narcoosee Avenue, Lake Nona, Orlando International Airport, and major Florida freeways. If you're looking for a spacious, country home surrounded by nature, yet close to the amenities of St. Cloud, this is the ideal place. This house is mostly renovated and sits on a sprawling 2.62-acre lot, combining the tranquility of the countryside with proximity to all the commercial, educational, financial, and medical services the area offers. The house features four bedrooms, two bathrooms, a living and dining room, a kitchen, a laundry room, a lanai, a pool to enjoy the Florida sun, and two storage rooms. There's also the potential for outdoor activities and even expansion. Call me for more information.
- Houzeo last checked: 5 minutes ago
- Listing updated: October 14, 2026 at 10:48 pm
- Listing Provided by: Patricia Mercado (239) 281-9762 | LA ROSA REALTY KISSIMMEE (407) 930-3530
- Source: Stellar MLS-FL as distributed by MLS GRID | MLS#: S5144134

Property Details
Status
Active
Type
Single Family Residence
No. of Stories
1
County
City
Neighborhood
--
Year Built
1986
HOA Fees
-
Finished Area
1,824 sqft
Lot Size
2.62 acres lot
Basement Area
- sqft
MLS Name
Stellar MLS
MLS Number
S5144134
MLS Status
Active
Days on Market
258
Cumulative Days on Market
238

Continue Your Journey in App
Find your dream home, receive real-time updates, and many more!
Continue Your Journey in App
Find your dream home, receive real-time updates, and many more!
Location
Facts & Features
Rooms
Bedrooms & bathrooms
Bedrooms: 4
Bathrooms: 2
Primary Bedroom
Level: First
Area: 2712.00 Square Feet
Dimensions: 24x113
Bathroom 2
Level: First
Area: 221.00 Square Feet
Dimensions: 17x13
Bedroom 3
Level: First
Area: 130.00 Square Feet
Dimensions: 13x10
Bedroom 4
Level: First
Area: 130.00 Square Feet
Dimensions: 13x10
Primary Bathroom
Level: First
Area: 154.00 Square Feet
Dimensions: 14x11
Bathroom 2
Level: First
Area: 100.00 Square Feet
Dimensions: 10x10
Living Room
Level: First
Area: 276.00 Square Feet
Dimensions: 23x12
Dining Room
Level: First
Area: 300.00 Square Feet
Dimensions: 20x15
Kitchen
Level: First
Area: 187.00 Square Feet
Dimensions: 17x11
Laundry
Level: First
Area: 60.00 Square Feet
Dimensions: 12x5
Florida Room
Level: First
Area: 276.00 Square Feet
Dimensions: 23x12
Workshop
Level: First
Area: 500.00 Square Feet
Dimensions: 25x20
Interior
Appliances
Convection Oven, Dryer, Electric Water Heater, Microwave, Range, Refrigerator, Washer
Heating
Electric
Exterior Features
Storage
Cooling
Central Air
Interior Features
Ceiling Fans(s), Eat In Kitchen, Kitchen/family Room Combo, Living Room/dining Room Combo, Open Floorplan, Primary Bedroom Main Floor, Thermostat, Walk In Closet(s)
Flooring
Tile
Sewer
Septic Tank
Construction
Year Built
Year Built: 1986
Home type
Single Family Residence
Property Condition
Completed
Construction Materials
Stucco
Architectural Style
Traditional
Roof
Metal
Foundation Details
Block
Utilities & Energy
Parking Features
Driveway
Utilities
Bb/hs Internet Available, Cable Connected, Electricity Connected, Phone Available, Sewer Available, Water Connected
Pool Features
In Ground, Gunite
Fireplace Features
Living Room
Water Source
Well
Laundry Features
Common Area, Electric Dryer Hookup, Laundry Room
Other Features
Subdivision Name
Runneymede Ranchlands Unit 1
Community Features
Horses Allowed
Lot Features
Oversized Lot, Pasture, Street Dead End, Paved, Zoned For Horses
Patio And Porch Features
Enclosed, Front Porch, Patio
Price History
| Date | Event | Price |
|---|---|---|
08/28/2026 Source: | Price Decreased | $479,000 -46.18% $263/sqft |
07/31/2026 Source: #MFRS5144134 | Price Decreased | $890,000 -1.00% $488/sqft |
07/06/2026 Source: | Price Decreased | $899,000 -5.37% $493/sqft |
06/26/2026 Source: | Price Increased | $950,000 +91.92% $521/sqft |
06/17/2026 Source: | Price Decreased | $495,000 -3.88% $271/sqft |

Show more
Nearby Homes
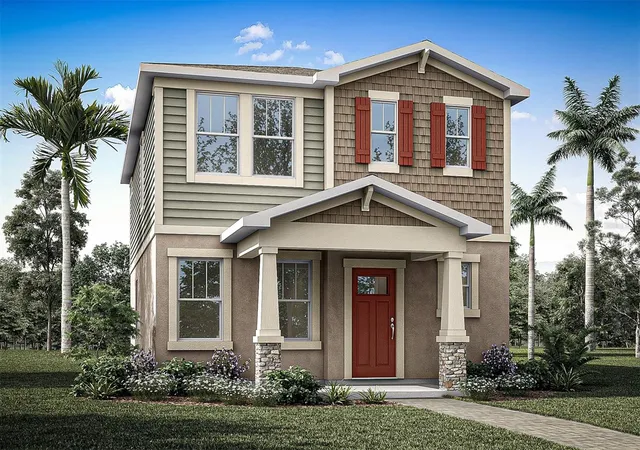
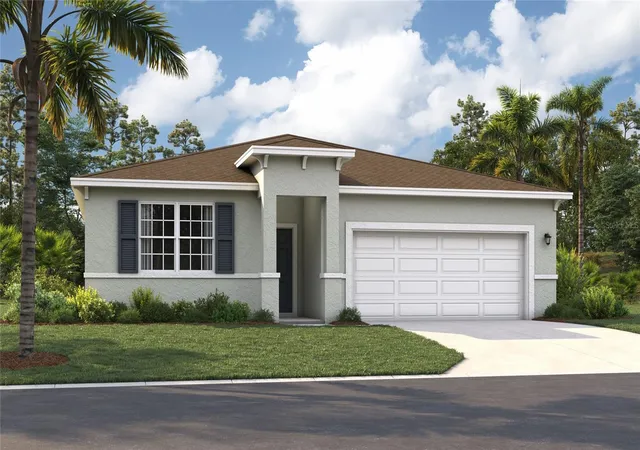





Find Homes by Property Features in Saint Cloud, FL
Nearby New Homes For Sale

Based on information from Stellar MLS® through Nov 04, 2026, 02:15AM as submitted to and distributed by MLS GRID. All data is obtained from various sources and may not have been verified by the broker or MLS GRID. Supplied Open House Information is subject to change without notice. All information should be independently reviewed and verified for accuracy. Properties may or may not be listed by the office/agent presenting the information. IDX information is provided exclusively for consumers’ personal non-commercial use. It may not be used for any purpose other than to identify prospective properties consumers may be interested in purchasing. The data is deemed reliable but is not guaranteed by MLS GRID. The use of the MLS GRID Data may be subject to an end-user license agreement prescribed by the Member Participant’s applicable MLS, if any, and as amended from time to time. © 2026 Stellar MLS. All Rights Reserved.
 Advertising Broker: Fred McGill | Simple Showing, Inc
