- Overview
- Description
- Property Details
- Location
- Facts & Features
- Getting Around
- Nearby Homes




$239,900
Monthly Est:$1,194
 3 Beds
 2 Baths
1 full bath + 1 half bath
 1,944sqft
5162 Oakmont Dr, Cleveland, OH 44124
$239,900
$1,194/moEst:
Get Pre-Approved
Single Family Residence
Built in 1925
$-- HOA
0.14 acre lot
$123/sq.ft
Description
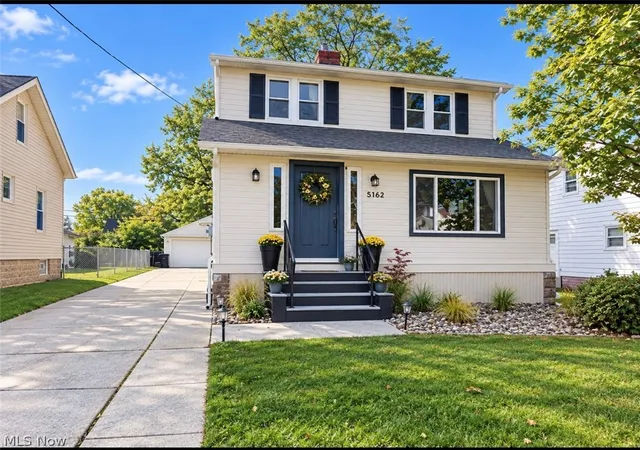
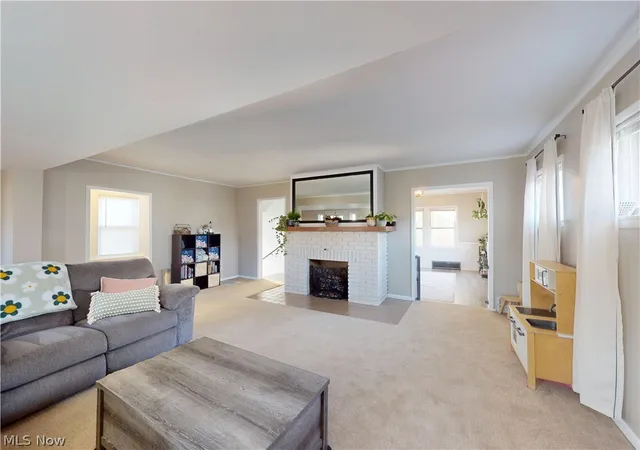
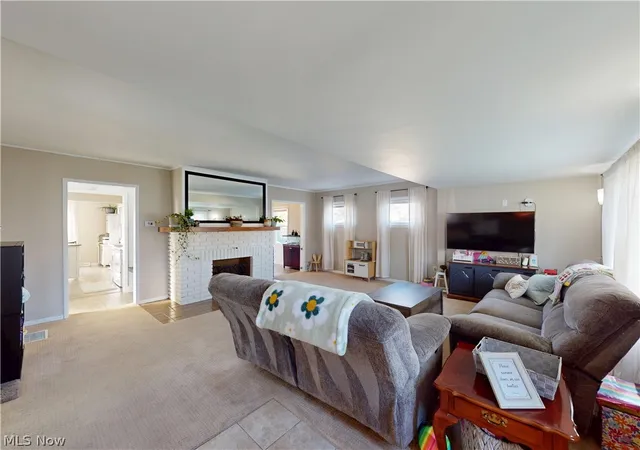
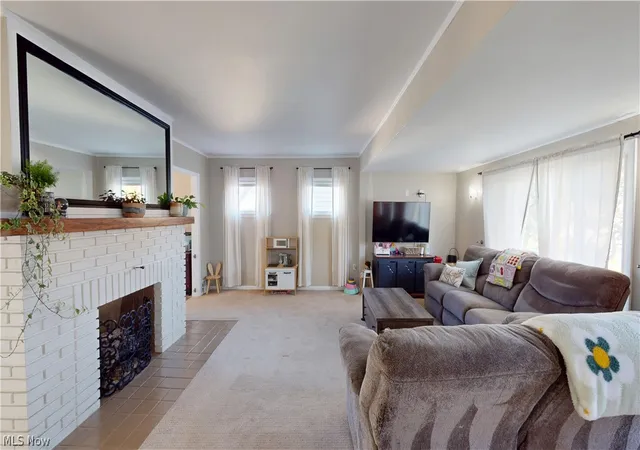
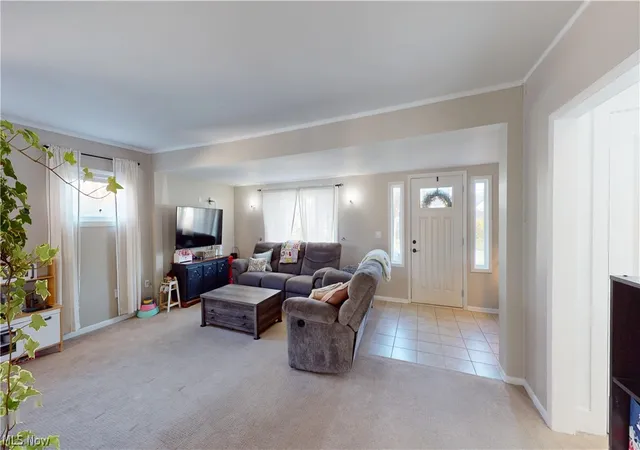
A Little Vintage Charm, A Touch of Fresh Style, and So Much to Love! This charming century home in Lyndhurst is full of personality and inviting spaces that make you want to explore every corner! From the moment you enter, you’ll appreciate the spacious layout, warm neutral colors, and timeless character. The living room features a decorative fireplace, while the generously sized dining room is ready for everything from holiday gatherings to casual dinners with friends. The kitchen offers a fresh, welcoming feel with cheerful soft green cabinetry, a warm tan tile backsplace, and all appliances included! Just beyond, sliding glass doors lead to the back deck and fenced backyard, offering a lovely outdoor retreat for morning coffee, enjoying a little fresh air, or letting your imagination run with the possibilities for outdoor enjoyment. A detached two-car garage adds even more convenience and storage. Upstairs, you’ll find three bedrooms, a full bath, and access to an unfinished attic with additional storage potential. Looking for extra room to entertain? The finished basement delivers! Enjoy the inviting recreation room with luxury vinyl tile flooring, crisp white wainscoting, neutral finishes, and a bar area ready for game nights and get-togethers. A half bath and washer and dryer are also included. The updates are another reason to love this home! Improvements include a NEW roof, gutters, and gutter guards on the house and garage (November 2025), plus NEW flooring in the foyer, kitchen, dining room, and basement (Summer 2026). Additional updates include HVAC (2023), new fixtures throughout the home, updated electrical outlets, and front entry railing. Conveniently located near Legacy Village, shopping, restaurants, parks, major freeways, University Hospitals, and Cleveland Clinic. Full of charm, personality, and appealing updates, this Lyndhurst home is ready for its next chapter. A ONE-YEAR HOME WARRANTY IS OFFERED!
- Houzeo last checked: 13 minutes ago
- Listing updated: October 30, 2026 at 12:04 pm
- Listing Provided by: Denise A Quiggle (440) 251-9985 DRE #428259, Annette L Marra (440) 665-7176 DRE #2015004626 | McDowell Homes Real Estate Services (440) 205-2000
- Source: MLS Now-OH | MLS#: 5257120

Property Details
Status
Active
Type
Single Family Residence
No. of Stories
2
County
City
Neighborhood
--
Year Built
1925
HOA Fees
-
Finished Area
1,944 sqft
Lot Size
0.14 acre lot
Basement Area
- sqft
MLS Name
MLS Now
MLS Number
5257120
MLS Status
Active
Days on Market
1
Open House

Continue Your Journey in App
Find your dream home, receive real-time updates, and many more!
Continue Your Journey in App
Find your dream home, receive real-time updates, and many more!
Location
Facts & Features
Rooms
Bedrooms & bathrooms
Bedrooms: 3
Bathrooms: 2
Interior
Appliances
Dryer, Dishwasher, Microwave, Range, Refrigerator, Washer
Sewer
Public Sewer
Heating
Forced Air, Gas
Cooling
Central Air
Construction
Year Built
Year Built: 1925
Home type
Single Family Residence
Roof
Asphalt
Construction Materials
Aluminum Siding, Vinyl Siding
Architectural Style
Colonial
Utilities & Energy
Basement
Full, Partially Finished
Water Source
Public
Parking Features
Driveway, Garage
Other Features
Disclosures
Principal Is Real Estate Licensed
Patio And Porch Features
Deck
Price History
| Date | Event | Price |
|---|---|---|
05/26/2026 Source: | Listed for Sale | $224,000 $115/sqft |
05/26/2026 Source: | Off Market | $224,000 $115/sqft |
05/09/2026 Source: | Contingent (Active Under Contract) | $224,000 $115/sqft |
05/05/2026 Source: | Price Decreased | $224,000 -0.40% $115/sqft |
04/10/2026 Source: | Listed for Sale | $224,900 +55.10% $116/sqft |

Show more
Nearby Homes
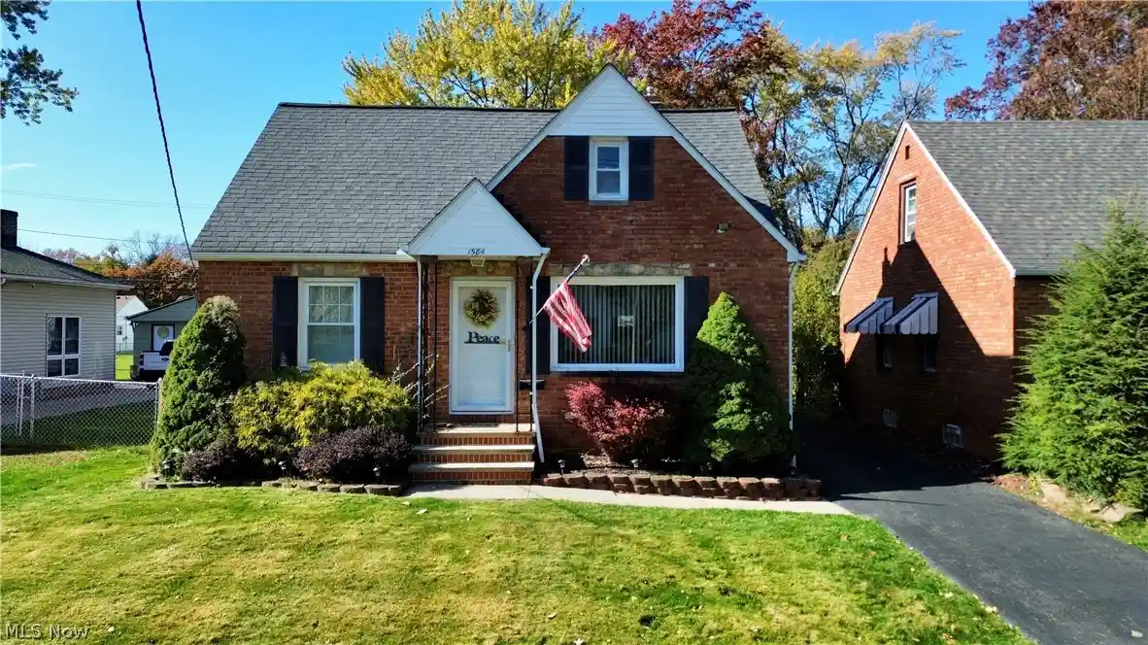
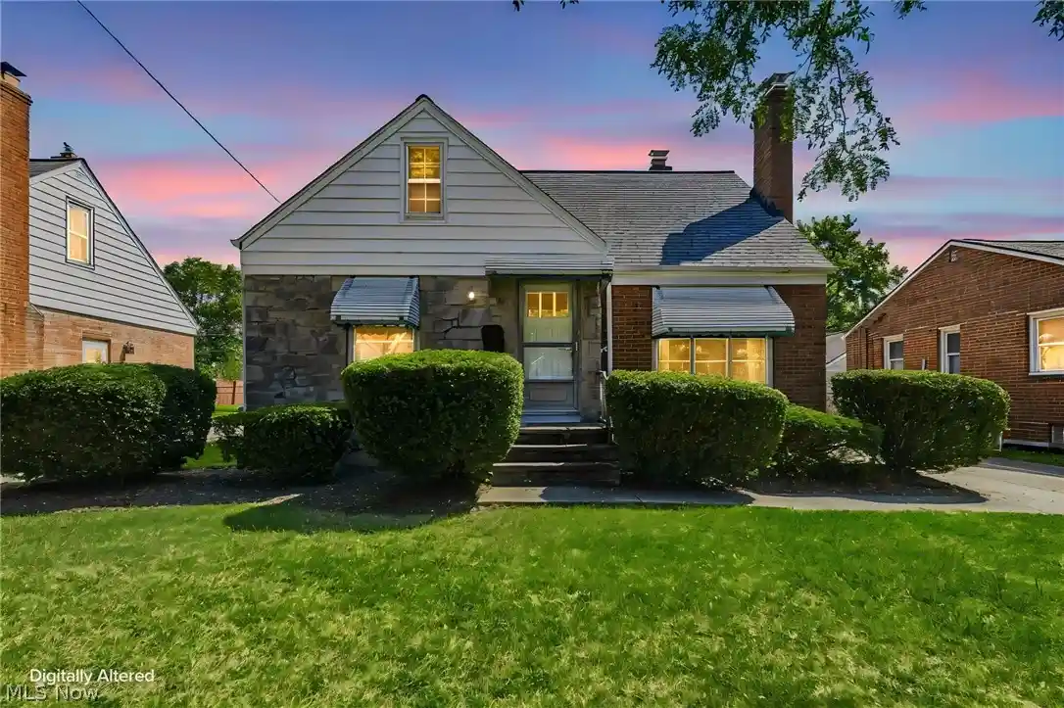
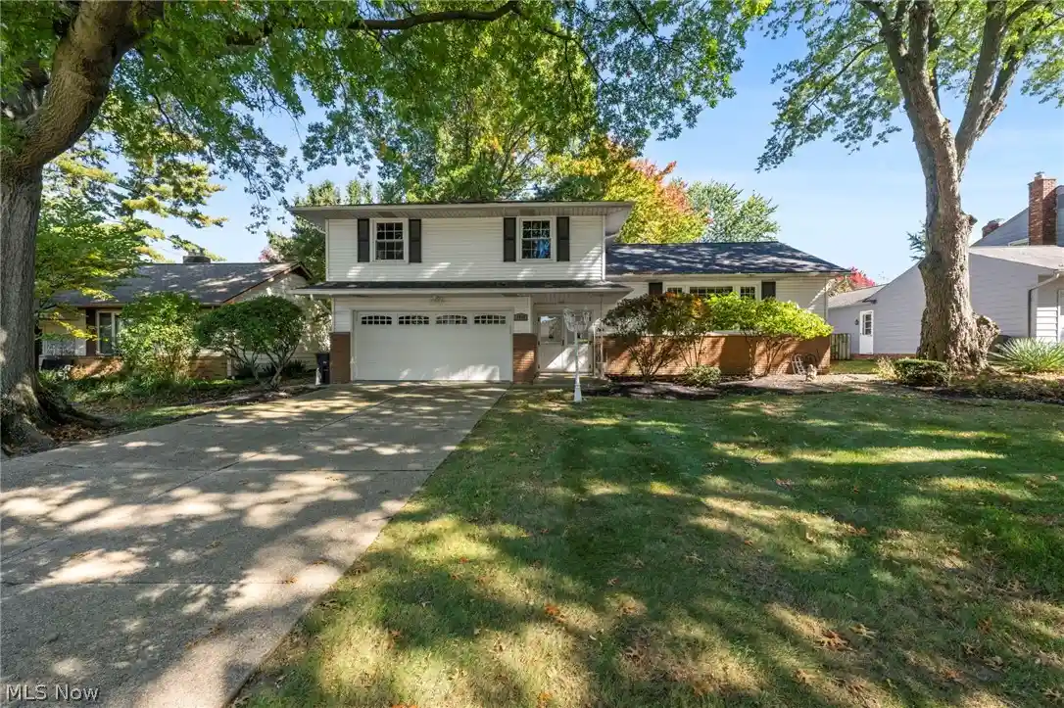
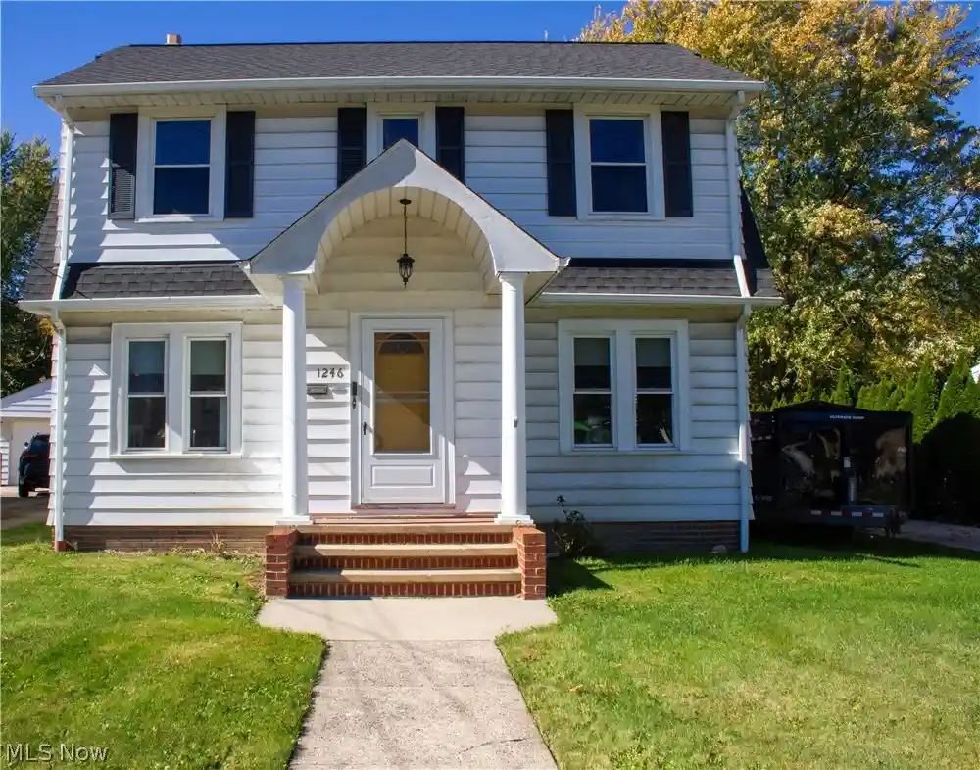
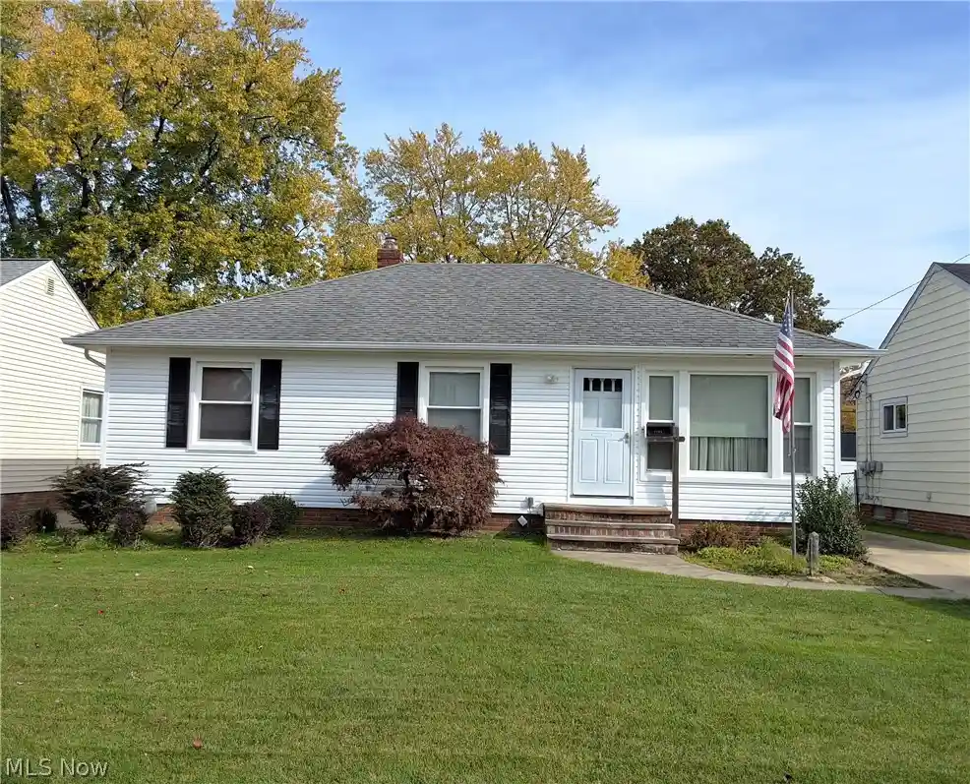
Find Homes by Property Features in Cleveland, OH
Nearby New Homes For Sale

Based on information from the Board/Association of REALTORS® (alternatively, from the Service) through Oct 30, 2026, 05:30PM. The data relating to real estate for sale on this website comes in part from the Internet Data Exchange program of MLS Now. Real estate listings held by brokerage firms other than Houzeo are marked with the Internet Data Exchange logo and detailed information about them includes the name of the listing broker(s). This website may not include listings or property addresses of sellers who have directed their listing brokers to withhold their listing or their property address from display on the Internet. Information is provided exclusively for personal, non-commercial use, and may not be used for any purpose other than to identify prospective properties consumers may be interested in purchasing. All information deemed reliable but not guaranteed. Houzeo participates in MLS Now IDX program, allowing us to display other IDXP’s’ listings on our website. However, Houzeo does not display the entire MLS Now IDX database on this website. The listings of some real estate brokerage firms have been excluded. The photos may be altered, edited, enhanced or virtually staged. © 2026 Multiple Listing Service, Inc. All Rights Reserved
 Advertising Broker: Nicholas Huscroft | Chosen Realty
